
Save
Ask
Tour
Hide
$756,000
1 Day On Site
133 SW 159TH WaySunrise, FL 33326
For Sale|Single Family Residence|Active
4
Beds
3
Total Baths
2
Full Baths
1
Partial Bath
2,142
SqFt
$353
/SqFt
1992
Built
Subdivision:
HAMPTON LAKES
County:
Broward
Call Now: 754-704-5836
Is this the listing for you? We can help make it yours.
754-704-5836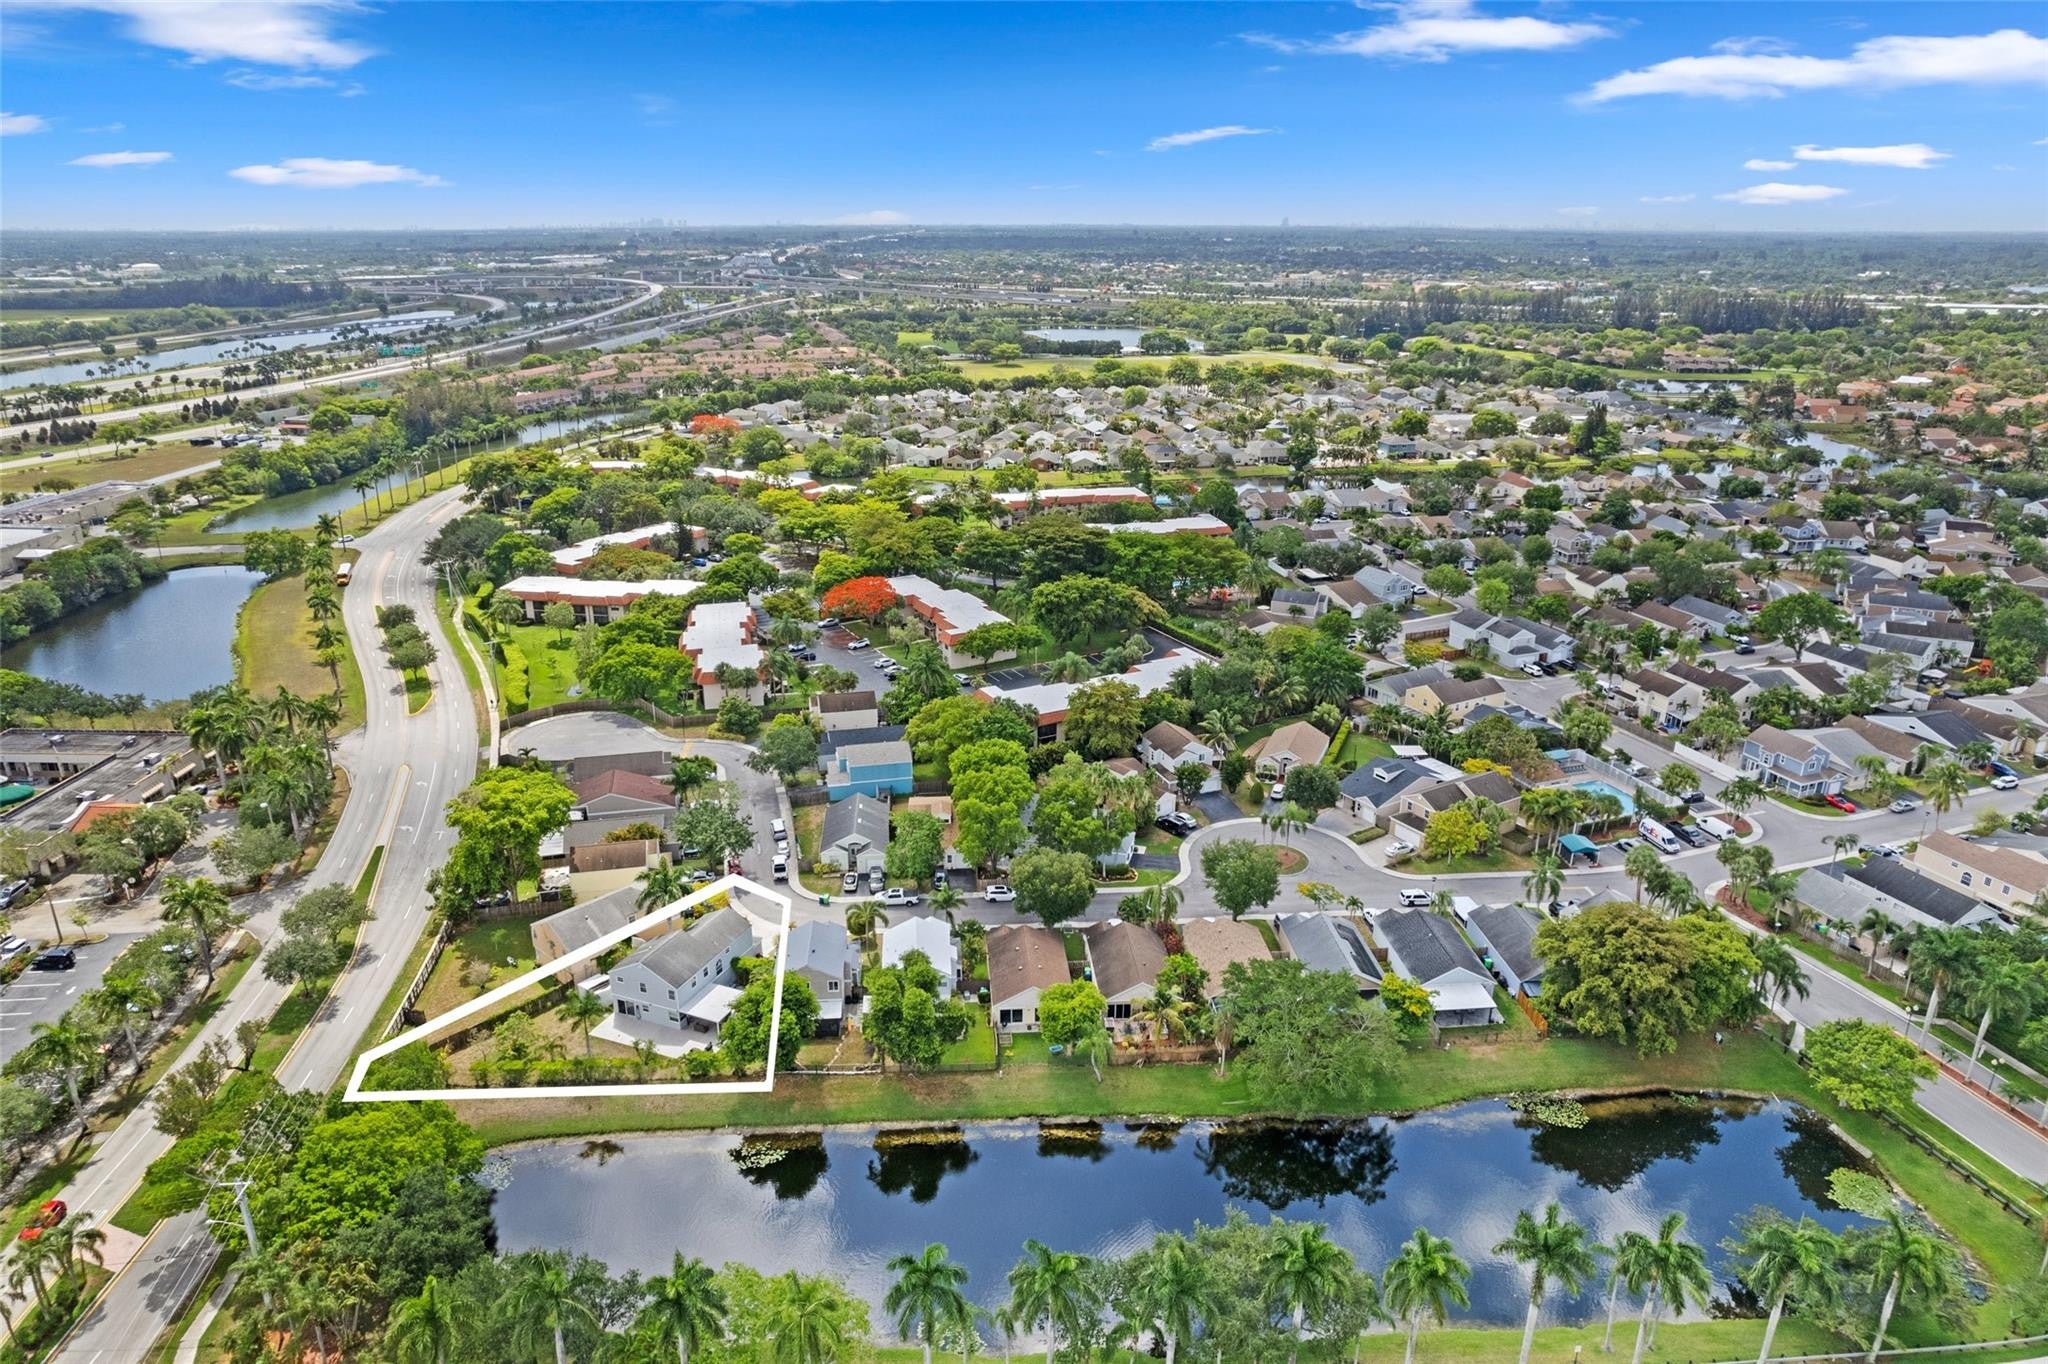
Save
Ask
Tour
Hide
Mortgage Calculator
Monthly Payment (Est.)
Enter an interest rate to see your estimated monthly payment.Calculator powered by Showcase IDX, a Constellation1 Company. Copyright ©2026 Information is deemed reliable but not guaranteed.
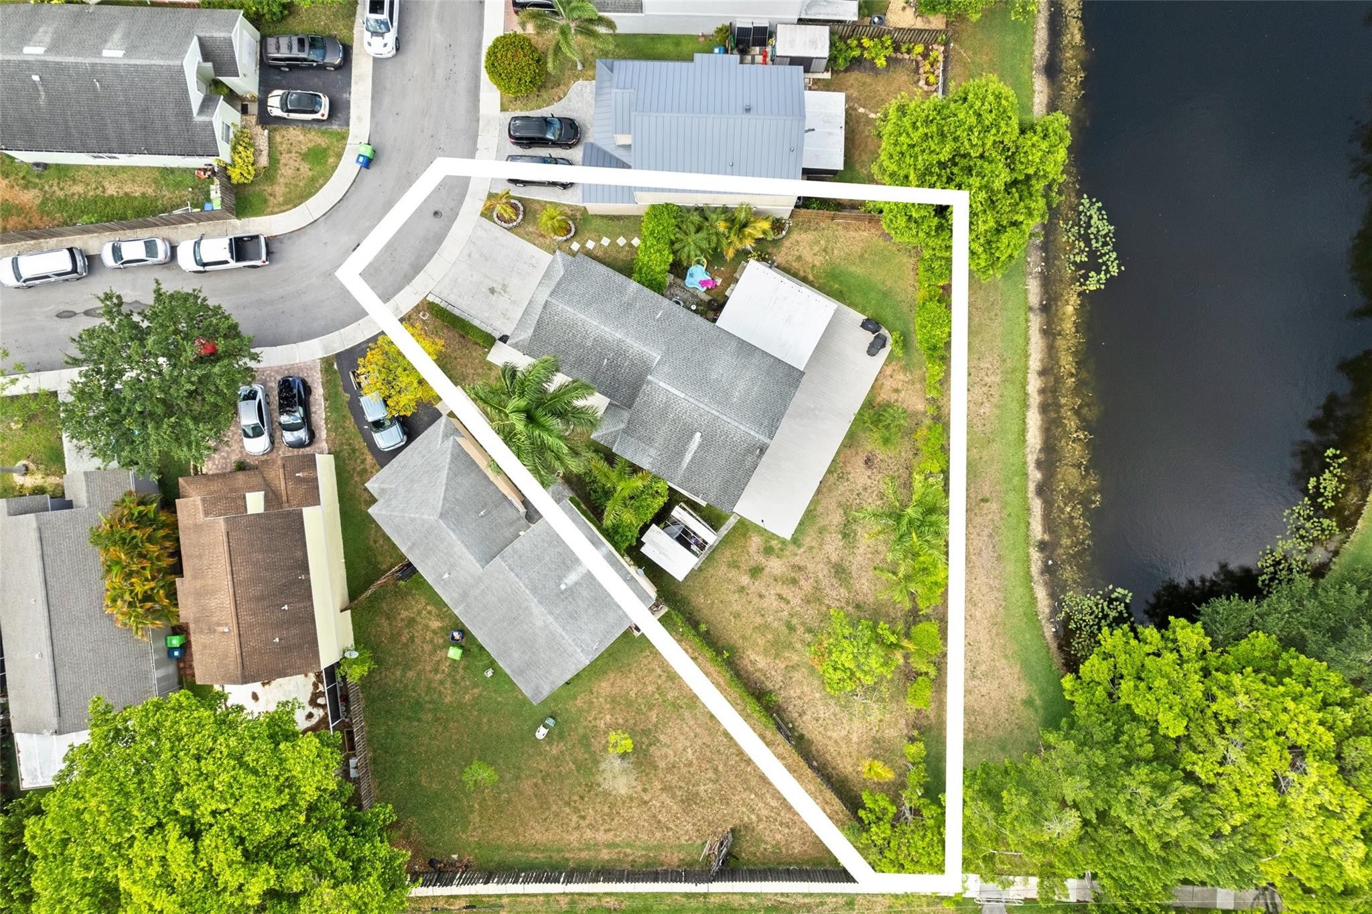
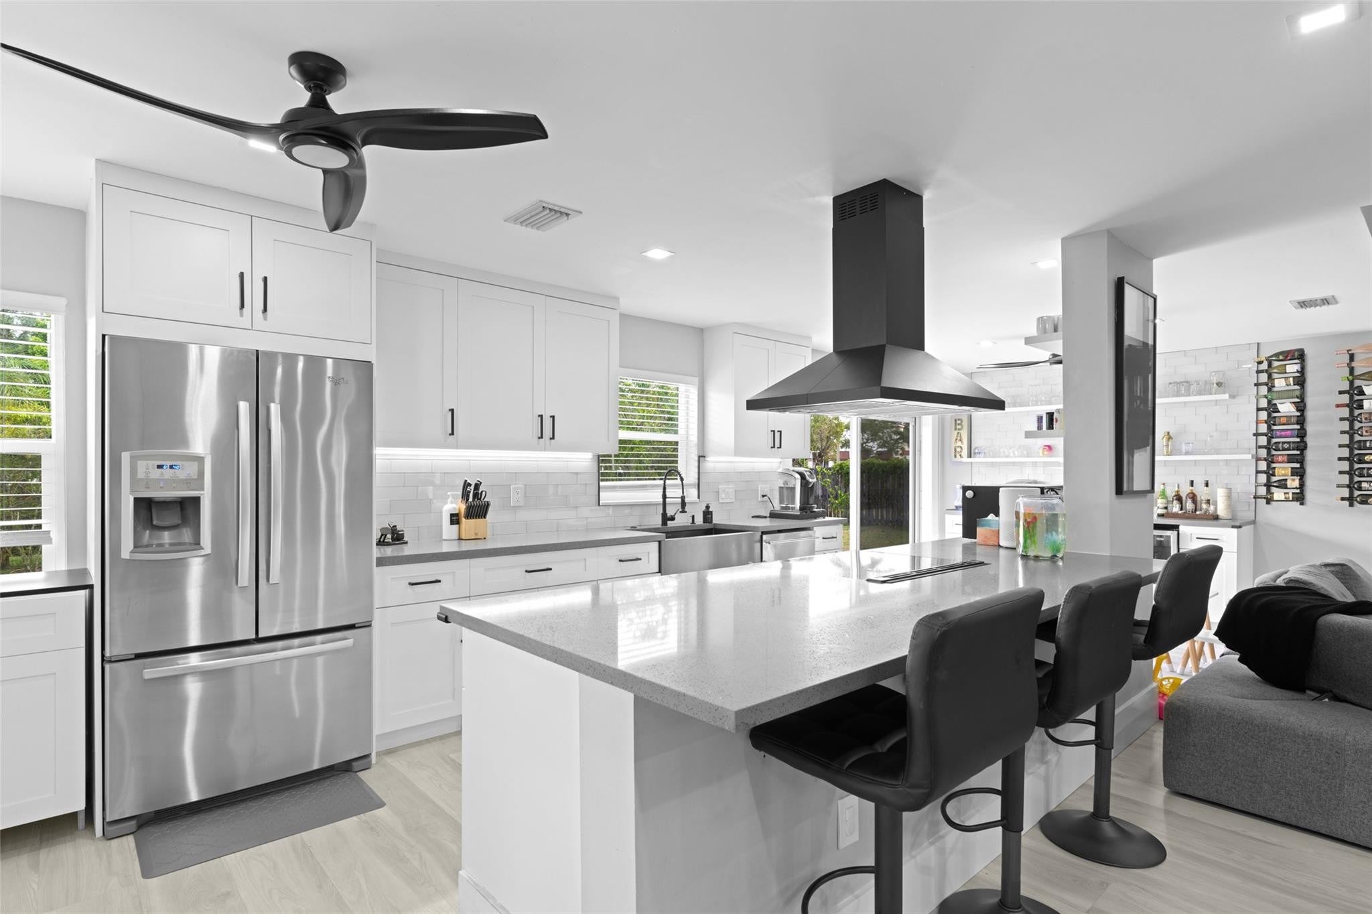
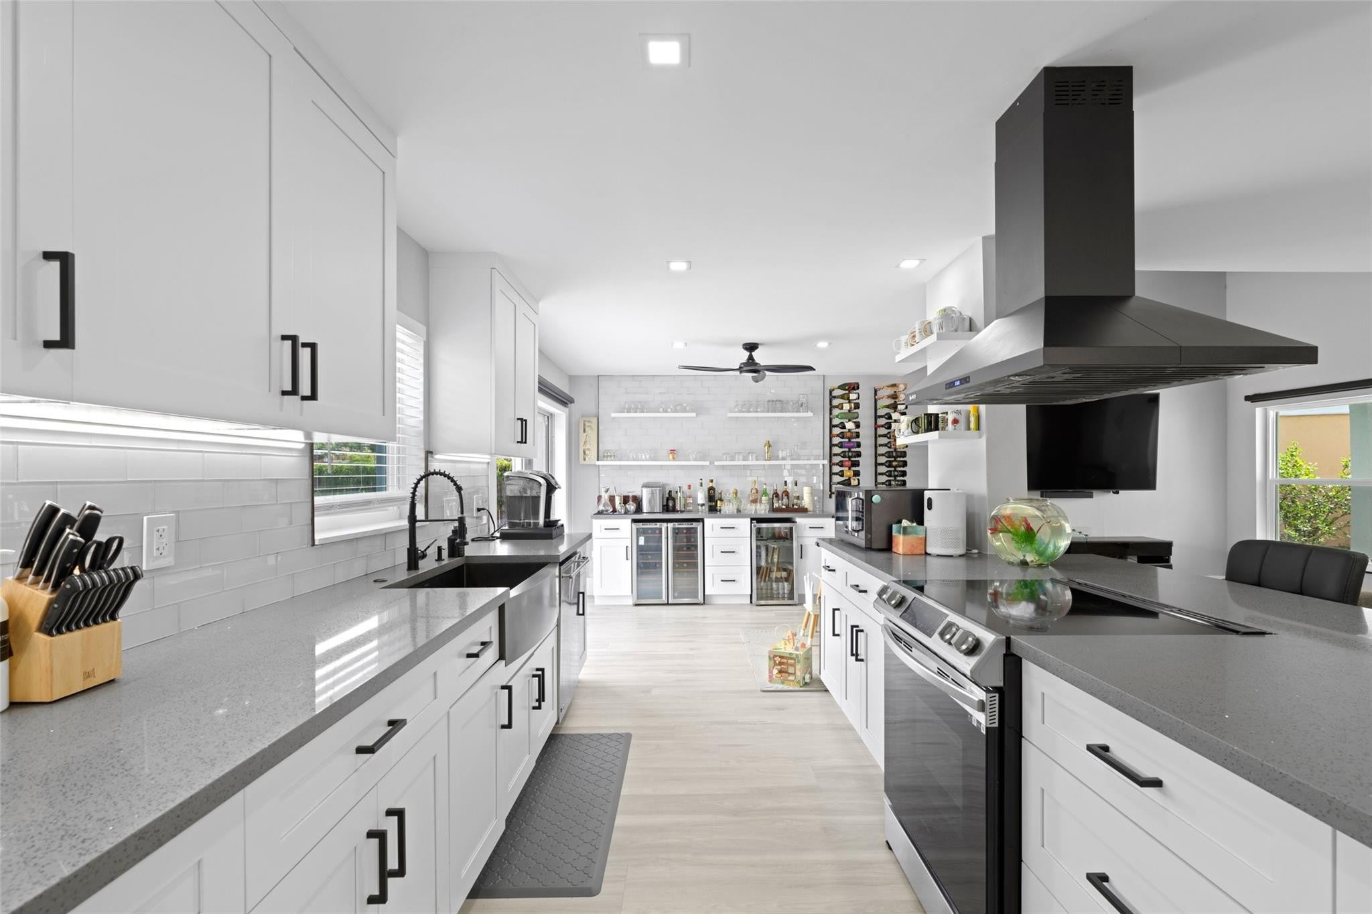
WATERFRONT WESTON | NEARLY 10,000 SQ FT LOT. Beautifully updated 4-bedroom, 2.5-bath home in Hampton Lakes featuring an expansive open layout, soaring ceilings, serene water views, and the community's most desirable lot size. Generous indoor and outdoor living spaces create an ideal setting for both everyday living and entertaining while extensive improvements throughout create a polished, move-in-ready home. A-rated Weston schools, Sunrise taxes, and a low HOA. Now vacant, easy to show, and ready for immediate occupancy! An exceptional opportunity to own a substantially updated waterfront home with one of Hampton Lakes' most desirable lots. Call Listing Agent for private tour!
Save
Ask
Tour
Hide
Listing Snapshot
Price
$756,000
Days On Site
1 Day
Bedrooms
4
Inside Area (SqFt)
2,142 sqft
Total Baths
3
Full Baths
2
Partial Baths
1
Lot Size
0.21 Acres
Year Built
1992
MLS® Number
B26083365
Status
Active
Property Tax
$4,863.82
HOA/Condo/Coop Fees
$123.33 monthly
Sq Ft Source
Assessor
Friends & Family
Recent Activity
| yesterday | Listing first seen on site | |
| yesterday | Listing updated with changes from the MLS® |
General Features
Acres
0.21
Attached Garage
Yes
Direction Faces
East
Disclosures
Owner Is Listing Agent
Garage
Yes
Garage Spaces
2
Green Energy Efficient
AppliancesInsulationThermostatWater Heater
Levels
Two
Number Of Stories
2
Parking
AttachedDrivewayGarage
Parking Spaces
2
Pets
Breed RestrictionsYes
Property Condition
Updated/Remodeled
Property Sub Type
Single Family Residence
Security
Smoke Detector(s)
Sewer
Public Sewer
Special Circumstances
Standard
SqFt Total
2745
Style
Traditional
Utilities
Cable ConnectedElectricity ConnectedWater Connected
Water Source
Public
Zoning
PUD
Interior Features
Appliances
CooktopDryerDishwasherENERGY STAR Qualified DryerENERGY STAR Qualified WasherElectric CooktopElectric RangeElectric Water HeaterDisposalIce MakerMicrowaveOvenRangeRefrigeratorTankless Water HeaterWater HeaterWasher
Cooling
Central AirCeiling Fan(s)
Flooring
CarpetTileVinyl
Furnished
Unfurnished
Heating
Central
Interior
Built-in FeaturesKitchen IslandVaulted Ceiling(s)Bar
Laundry Features
Washer HookupInsideMain LevelLaundry RoomSink
Window Features
Blinds
Family Room
Laundry
Loft
Save
Ask
Tour
Hide
Exterior Features
Construction Details
ConcreteStuccoVinyl Siding
Patio And Porch
CoveredPatio
Pool Features
Association
Roof
Shingle
View
Lake
Waterfront Features
Lake FrontNone
Waterview
Lake
Windows/Doors
Blinds
Community Features
Association Amenities
PoolParking
Association Fee
$295.0
Association Fee Frequency
Quarterly
Additional Association Fee
$300.0
Additional Association Fee Frequency
Annually
Community Features
Street Lights
MLS Area
3890
Financing Terms Available
CashConventionalFHA
Schools
School District
Unknown
Elementary School
Indian Trace
Middle School
Tequesta Trace
High School
Western
Listing courtesy of Silver Realty Group LLC

All listings featuring the BMLS logo are provided by BeachesMLS, Inc. This information is not verified for authenticity or accuracy and is not guaranteed. Copyright © 2026 BeachesMLS, Inc. (a Flex MLS feed)
Last checked: 2026-10-03 10:18 PM UTC
All listings featuring the BMLS logo are provided by BeachesMLS, Inc. This information is not verified for authenticity or accuracy and is not guaranteed. Copyright © 2026 BeachesMLS, Inc. (a Flex MLS feed)
Last checked: 2026-10-03 10:18 PM UTC
Neighborhood & Commute
Source: Walkscore
Disclosure: Community information and market data powered by Constellation Data Labs. Information is deemed reliable but not guaranteed.
Save
Ask
Tour
Hide

Did you know? You can invite friends and family to your search. They can join your search, rate and discuss listings with you.