Save
Ask
Tour
Hide
Share
$22,000,000
New Listing

15448 SUNNYLAND Lane
Wellington, FL 33414

For Sale|Single Family Residence|Active
4
Beds
6
Total Baths
4
Full Baths
2
Partial Baths
5,941
SqFt
$3,703
/SqFt
2006
Built
Subdivision:
PALM BEACH POINT
County:
Palm Beach
Call Now: 754-704-5836
Is this the listing for you? We can help make it yours.
754-704-5836
15448 SUNNYLAND Lane15448 SUNNYLAND Lane15448 SUNNYLAND Lane15448 SUNNYLAND Lane
Save
Ask
Tour
Hide
Share

Mortgage Calculator

Monthly Payment (Est.)

Enter an interest rate to see your estimated monthly payment.
Calculator powered by Showcase IDX, a Constellation1 Company. Copyright ©2026 Information is deemed reliable but not guaranteed.

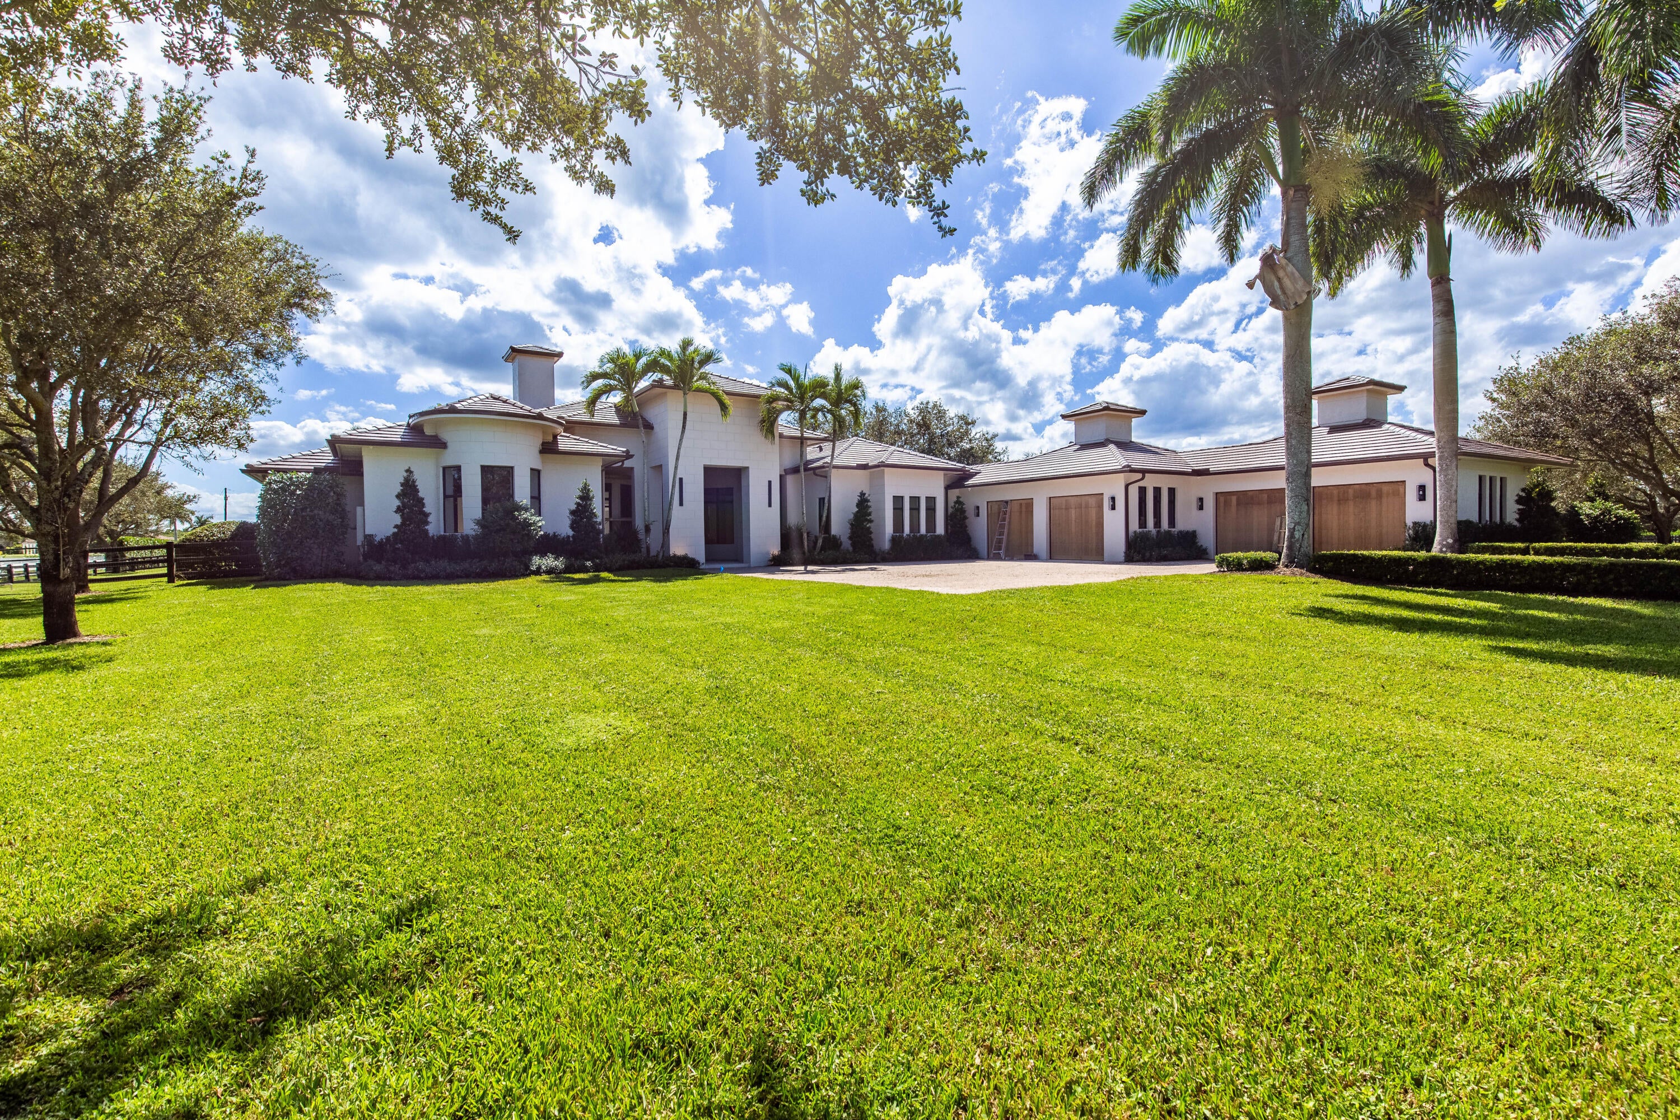
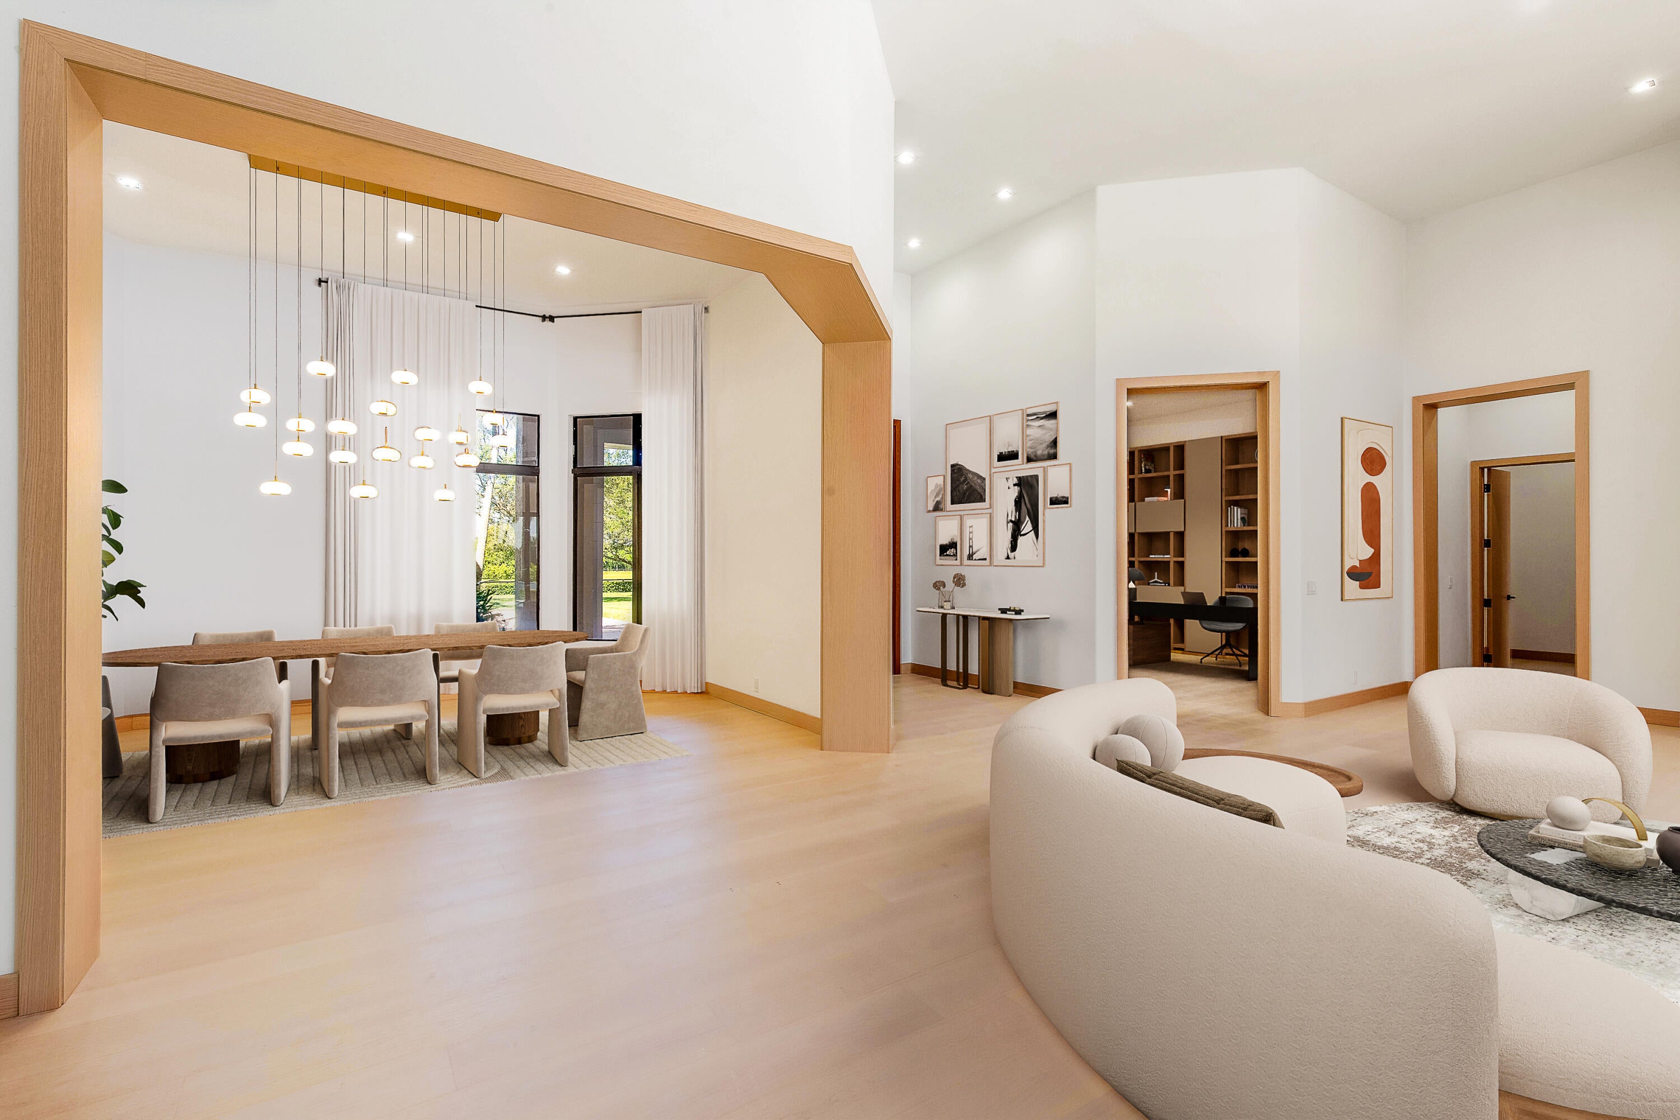
A rare opportunity to own one of the few 10+ acre equestrian estates in Wellington's prestigious Palm Beach Point. Ideally positioned on a desirable corner parcel with direct access to the community's scenic bridle paths and just a short hack to Wellington International, this exceptional property offers an extraordinary combination of privacy, location, luxury, and equestrian functionality. The beautifully updated residence features 4 bedrooms and 4.5 bathrooms, a spacious mudroom, elegant formal living and dining rooms, and a stunning state-of-the-art kitchen showcasing custom cabinetry, refined millwork, and high-end finishes throughout. Thoughtful upgrades and exceptional craftsmanship create a sophisticated yet comfortable home designed for both everyday living and entertaining.

Save
Ask
Tour
Hide
Share
Listing Snapshot
Price 
$22,000,000
Days On Site 
0 Days
Bedrooms 
4
Inside Area (SqFt) 
5,941 sqft
Total Baths 
6
Full Baths 
4
Partial Baths 
2
Lot Size 
5.25 Acres
Year Built 
2006
MLS® Number 
B26084277
Status 
Active
Property Tax 
$149,995.34
HOA/Condo/Coop Fees 
$490.66 monthly
Sq Ft Source 
Other
Friends & Family
Recent Activity
17 hours agoListing first seen on site
21 hours agoListing updated with changes from the MLS®
General Features
Acres 
5.25
Attached Garage 
Yes
Direction Faces 
North
Disclosures 
Owner Is Listing Agent
Garage 
Yes
Garage Spaces 
3
Levels 
One
Number Of Stories 
1
Parking 
AttachedDrivewayGarage
Parking Spaces 
3
Pets 
Yes
Property Sub Type 
Single Family Residence
Security 
Gated CommunitySmoke Detector(s)
Sewer 
Septic Tank
Special Circumstances 
Standard
SqFt Total 
9137
Utilities 
Cable AvailableNatural Gas AvailableWater Available
Water Source 
Well
Zoning 
EOZD (city)
Interior Features
Appliances 
DishwasherGas RangeGas Water HeaterMicrowaveRefrigeratorTrash CompactorWater Heater
Cooling 
Central Air
Fireplace 
Yes
Fireplace Features 
Gas
Flooring 
Wood
Furnished 
Negotiable
Heating 
Central
Interior 
Built-in FeaturesKitchen IslandPantryBarWalk-In Closet(s)
Laundry Features 
Inside
Main Level Bedrooms 
4
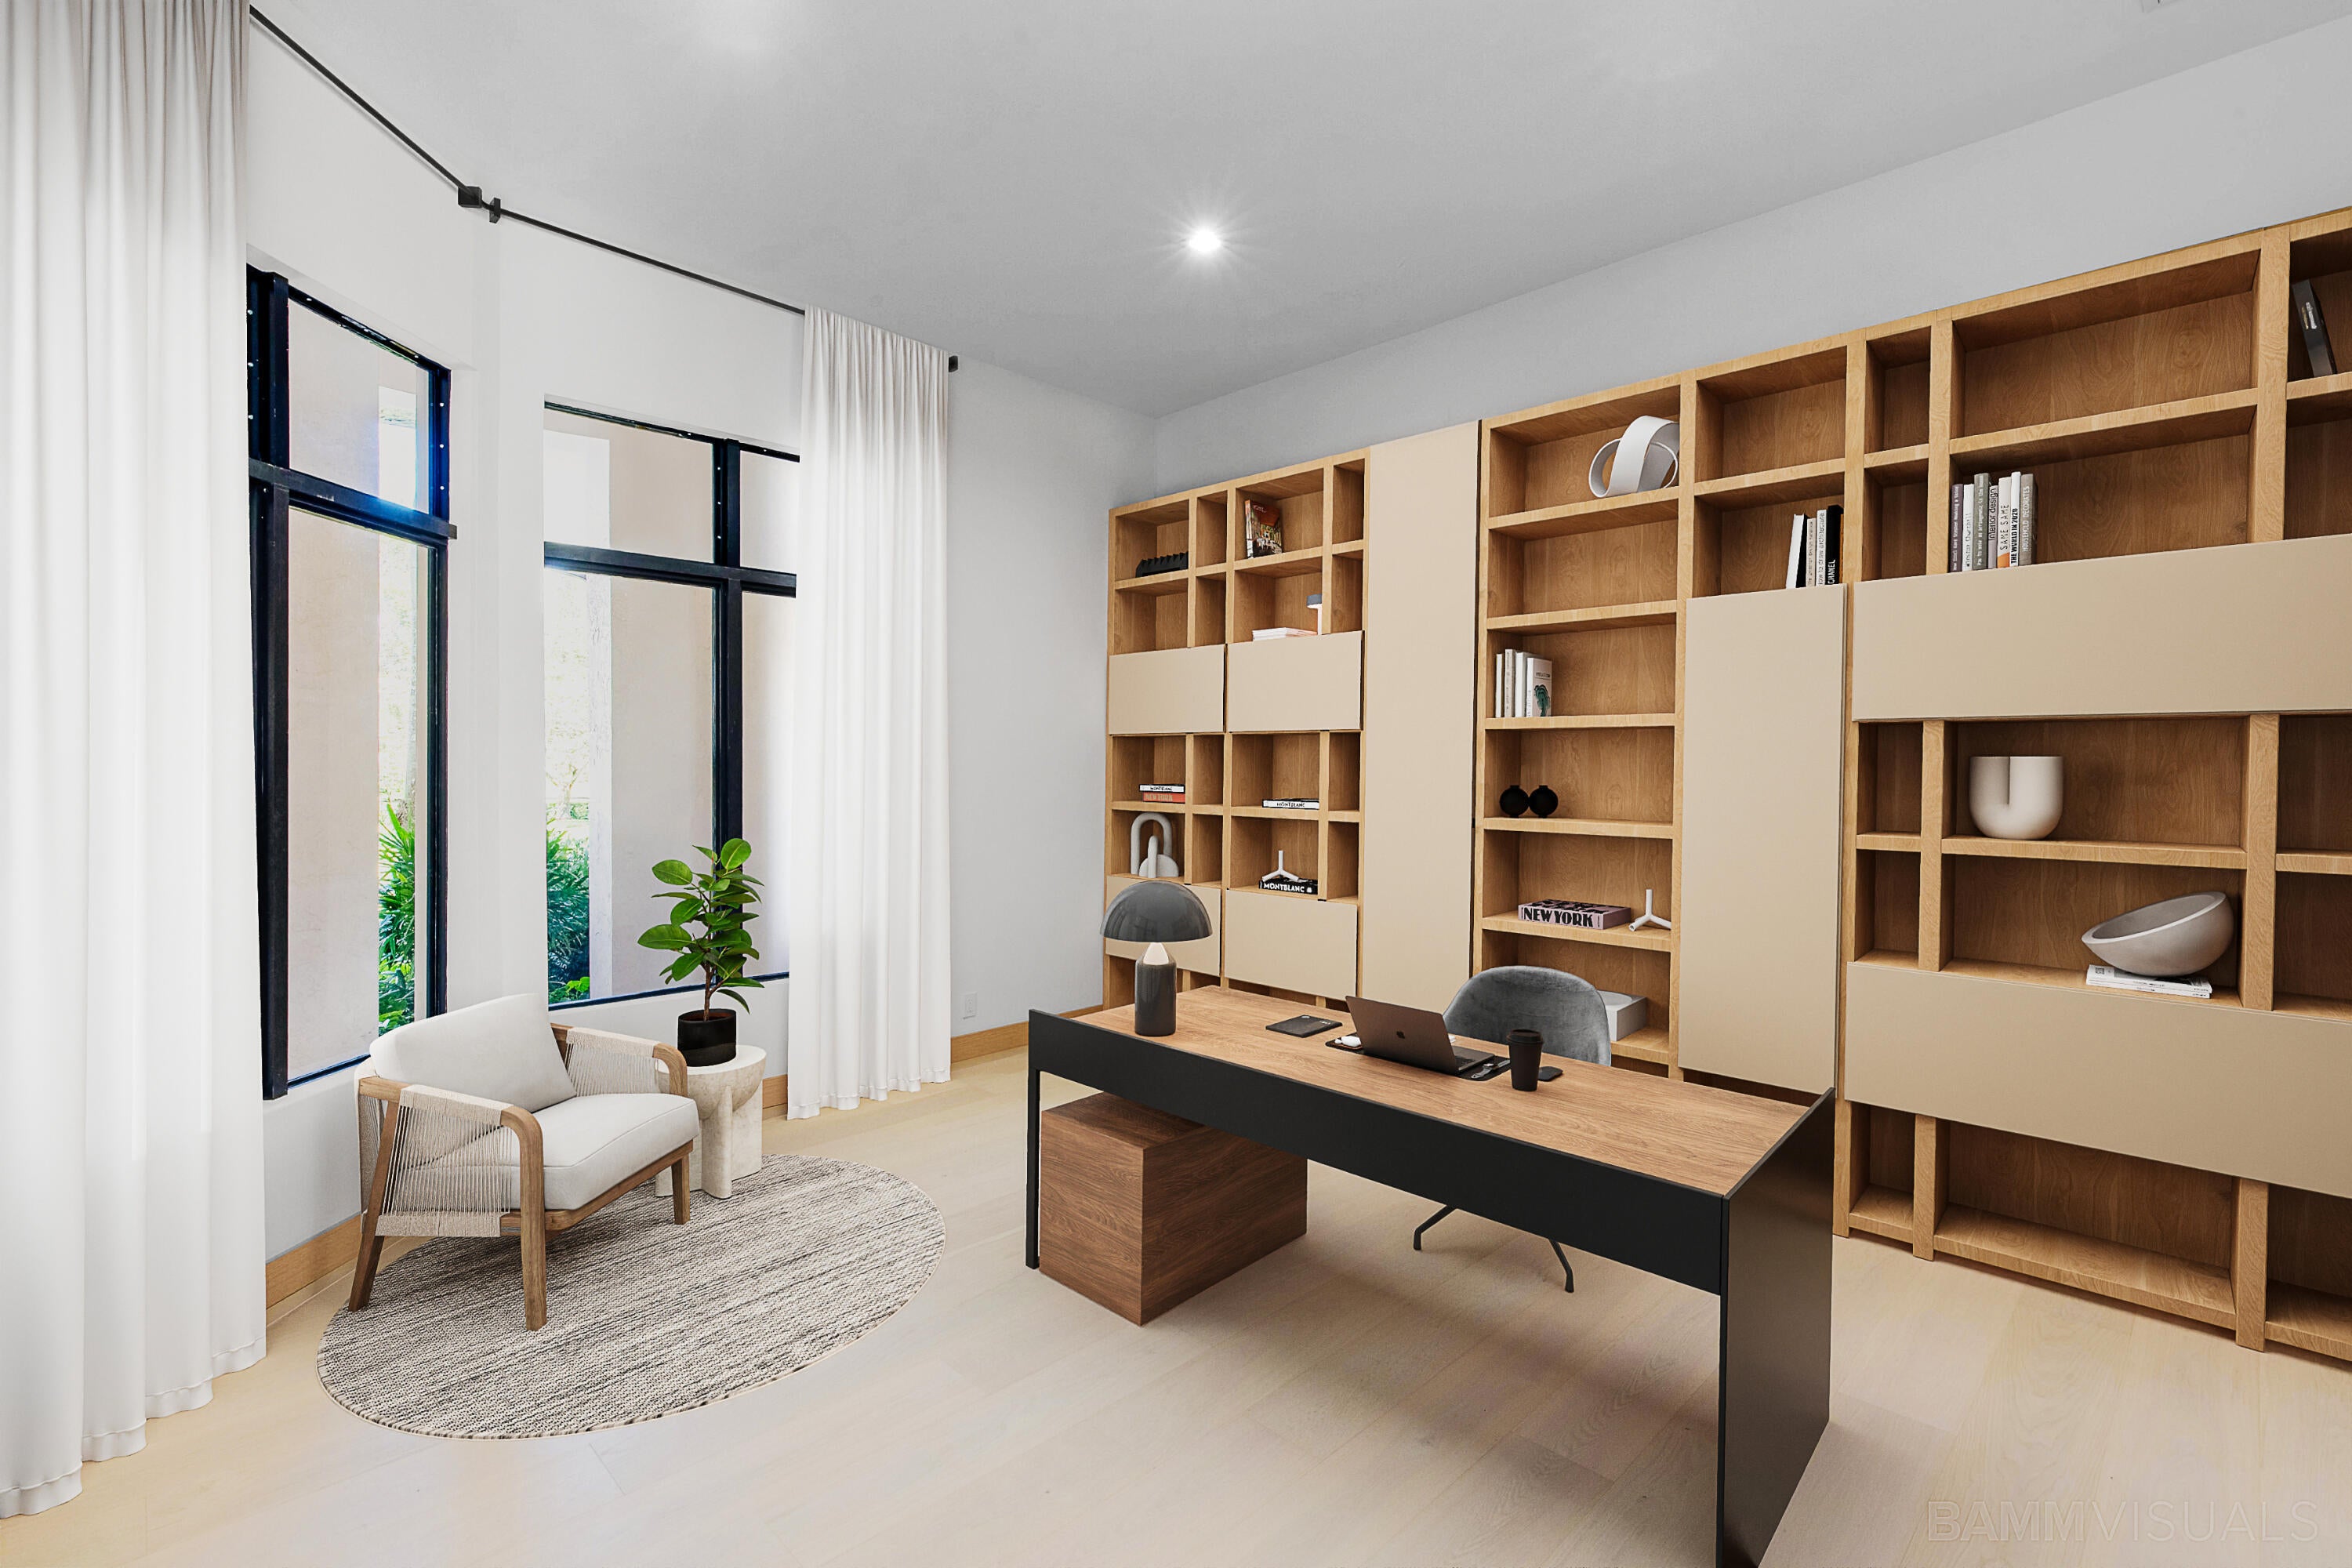
Den 
Kitchen 
Dimensions – 32 X 15Level – MainArea – 480
Laundry 
Living Room 
Dimensions – 64 X 15Level – MainArea – 960
PrimaryBedroom 
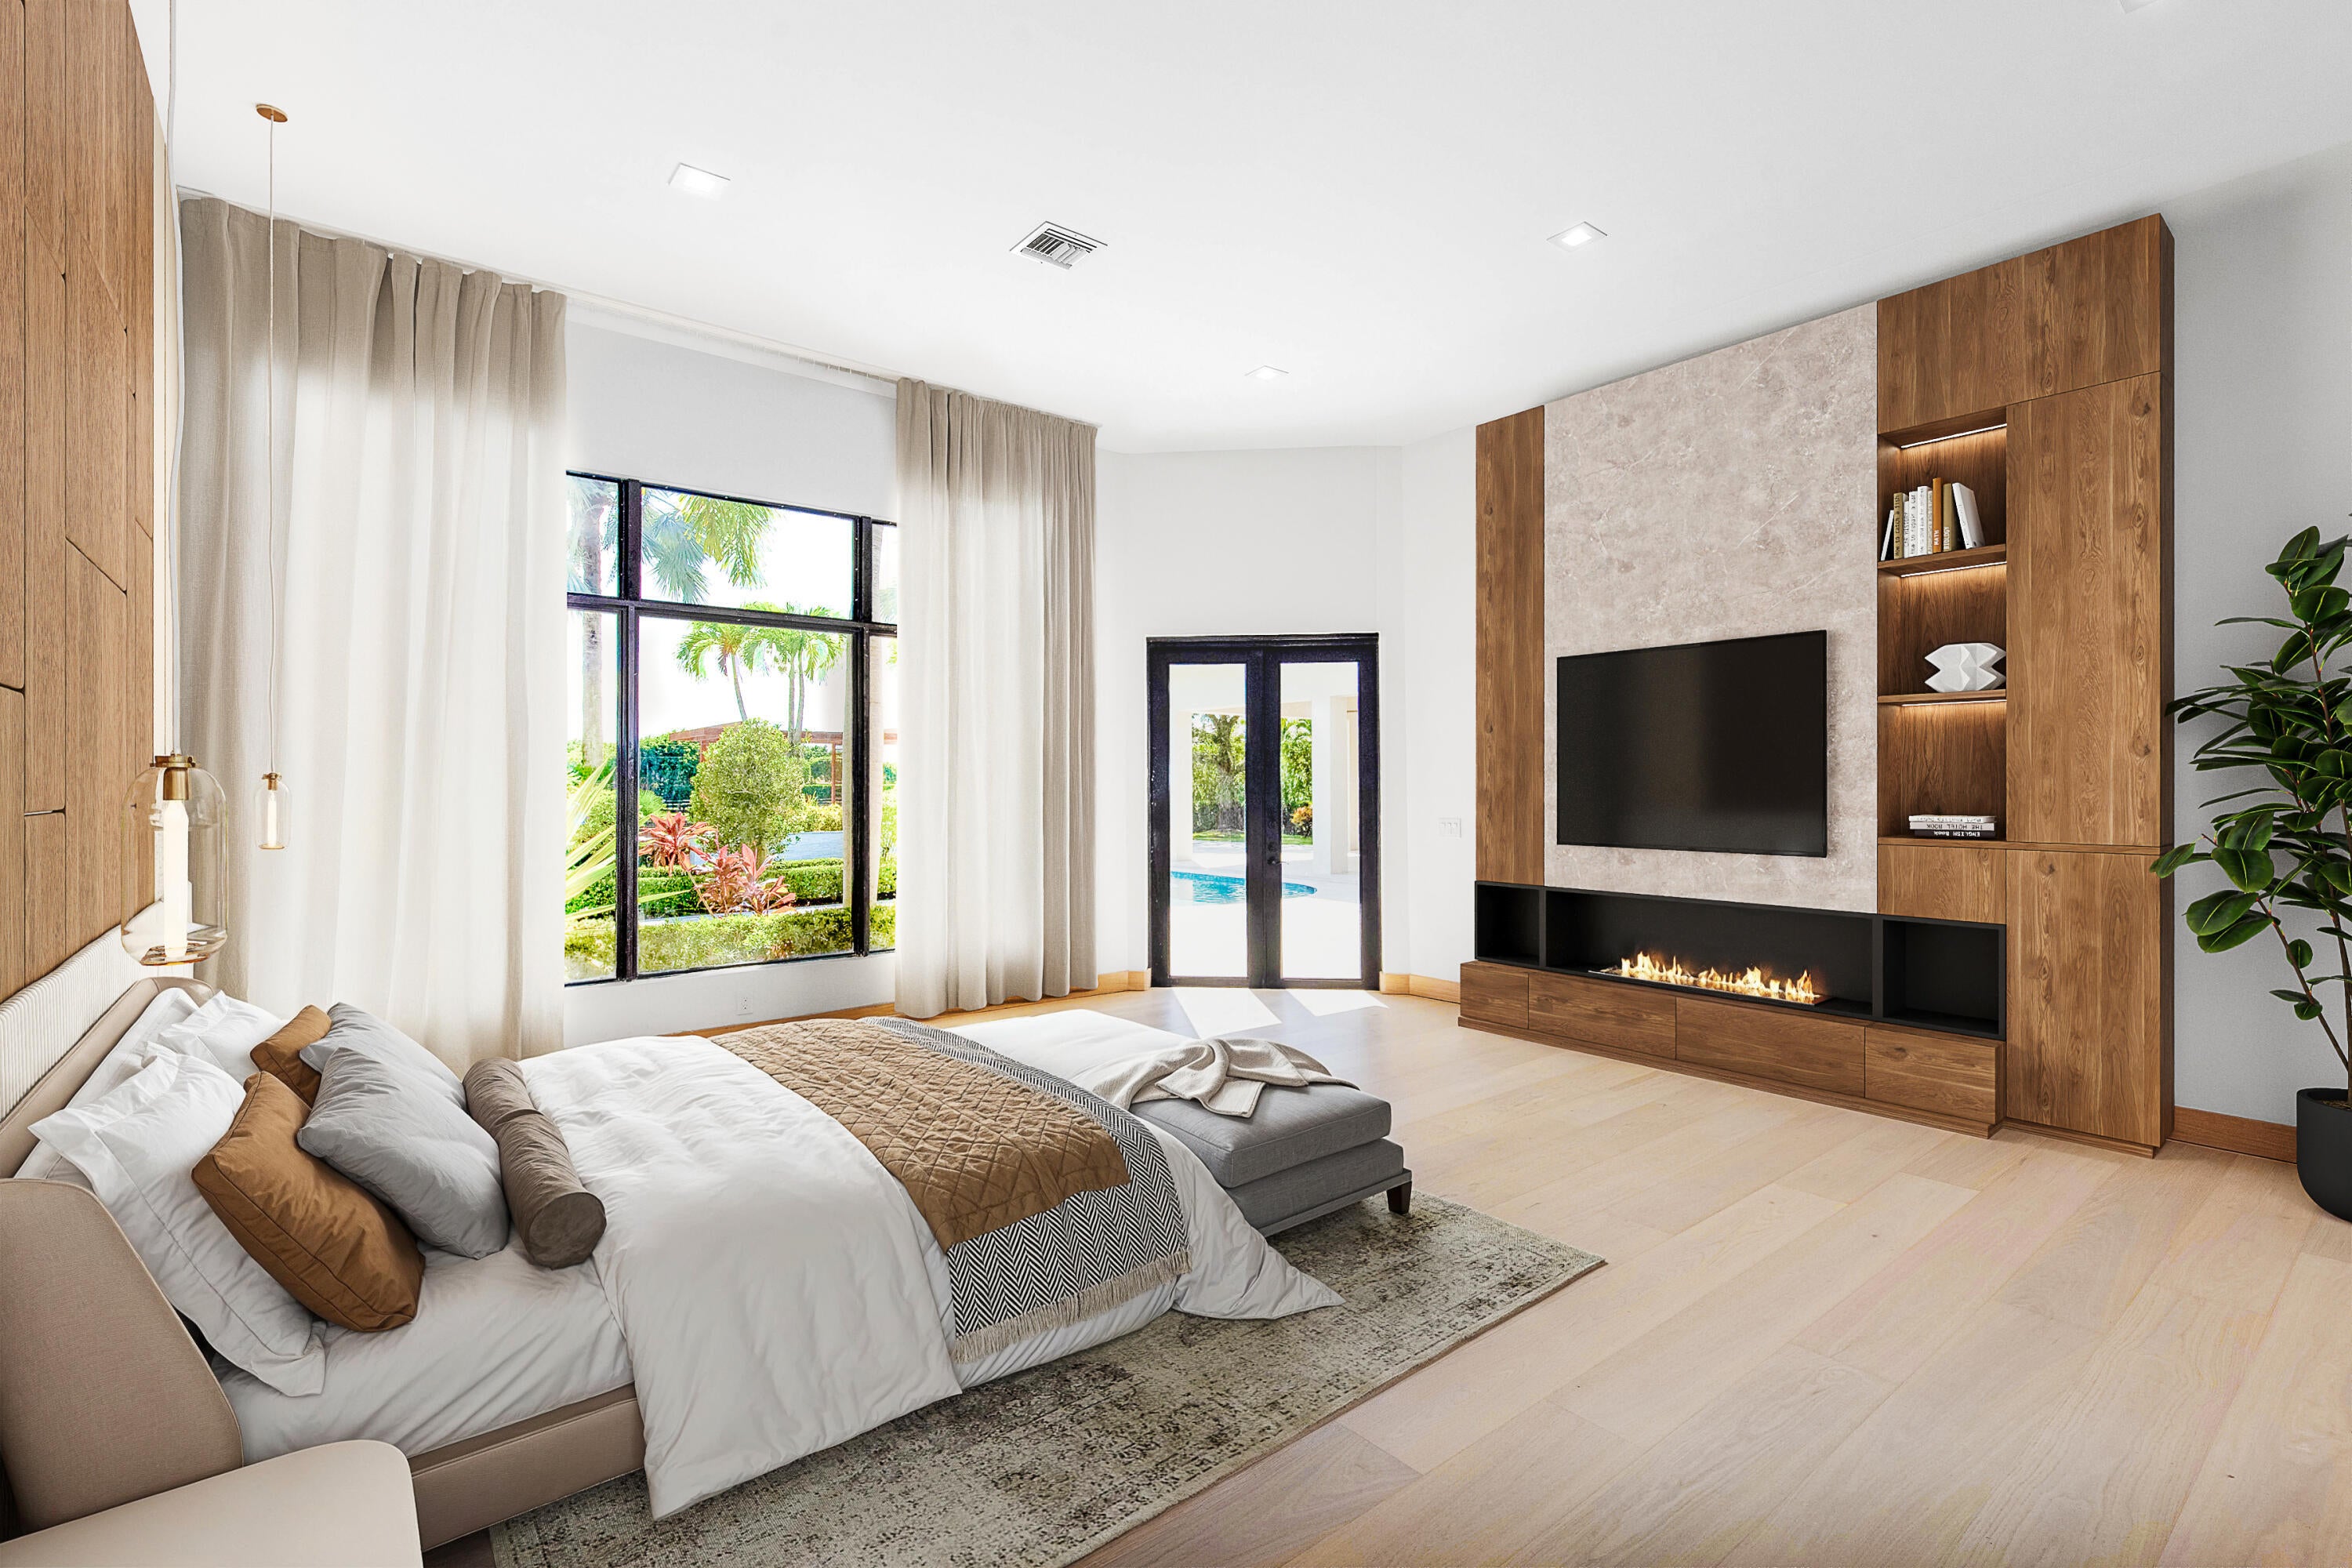
Dimensions – 40 X 17Level – MainArea – 680
Sauna 
Save
Ask
Tour
Hide
Share
Exterior Features
Construction Details 
Block
Fencing 
Fenced
Pool Features 
In GroundPrivate
Private Pool 
Yes
Roof 
ConcreteTile
View 
Other
Waterview 
Other
Community Features
Association Amenities 
Security
Association Fee 
$490.66
Association Fee Frequency 
Monthly
Community Features 
Gated
MLS Area 
5520
Financing Terms Available 
CashConventional
Schools
School District
Unknown
Elementary School
New Horizons
Middle School
Polo Park
High School
Wellington
Listing courtesy of Douglas Elliman Wellington


All listings featuring the BMLS logo are provided by BeachesMLS, Inc. This information is not verified for authenticity or accuracy and is not guaranteed. Copyright © 2026 BeachesMLS, Inc. (a Flex MLS feed)
Last checked: 2026-10-09 06:49 AM UTC

Neighborhood & Commute
Source: Walkscore
Disclosure: Community information and market data powered by Constellation Data Labs. Information is deemed reliable but not guaranteed.
Save
Ask
Tour
Hide
Share