Save
Ask
Tour
Hide
Share
$5,475,000
New Listing

2311 NE 35TH Street
Lighthouse Point, FL 33064

For Sale|Single Family Residence|Active
6
Beds
7
Total Baths
6
Full Baths
1
Partial Bath
6,778
SqFt
$808
/SqFt
2008
Built
Subdivision:
LIGHTHOUSE POINT 6TH SEC
County:
Broward
Call Now: 754-704-5836
Is this the listing for you? We can help make it yours.
754-704-5836
2311 NE 35TH Street2311 NE 35TH Street2311 NE 35TH Street2311 NE 35TH Street
Save
Ask
Tour
Hide
Share

Mortgage Calculator

Monthly Payment (Est.)

Enter an interest rate to see your estimated monthly payment.
Calculator powered by Showcase IDX, a Constellation1 Company. Copyright ©2026 Information is deemed reliable but not guaranteed.

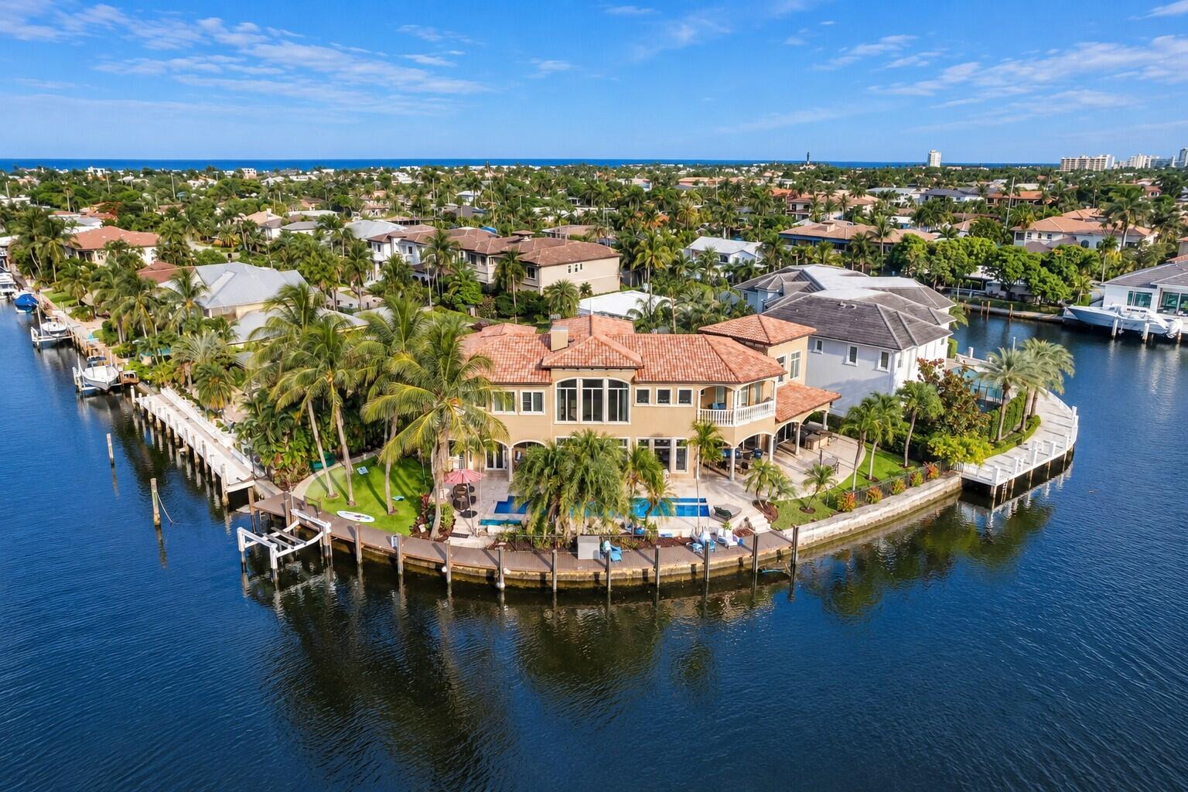
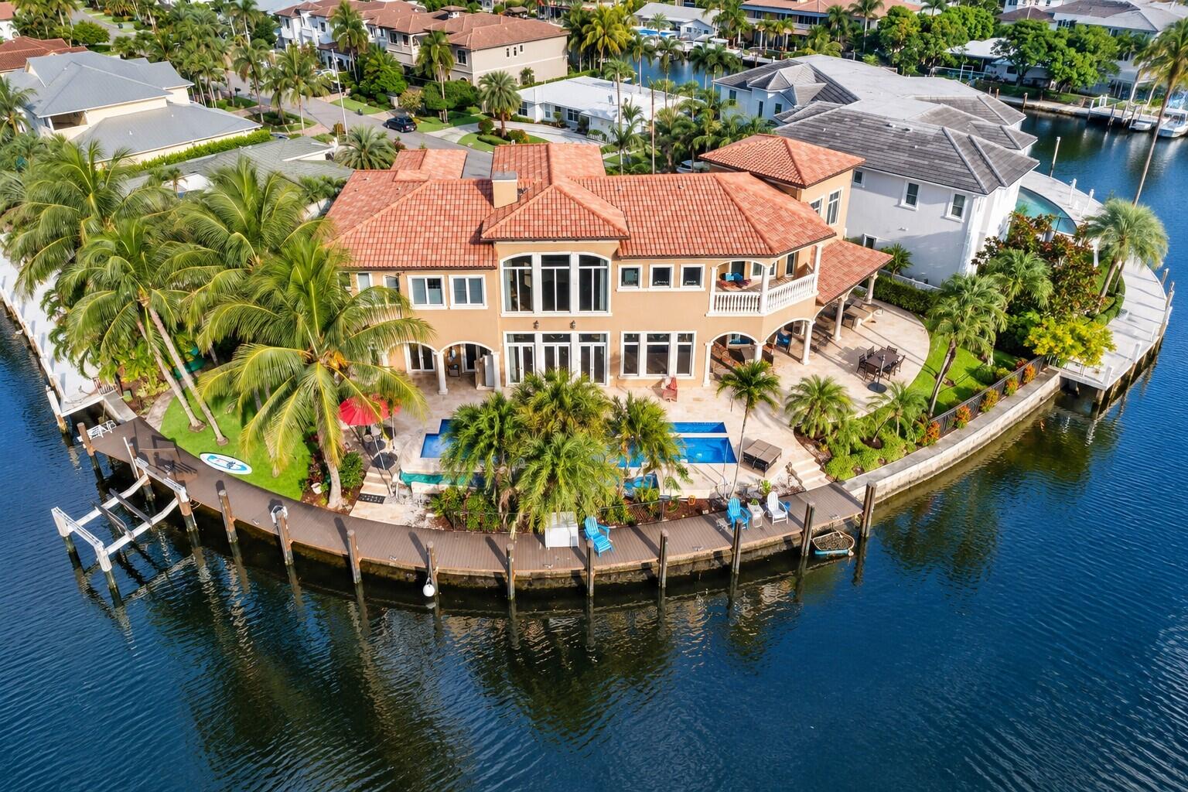
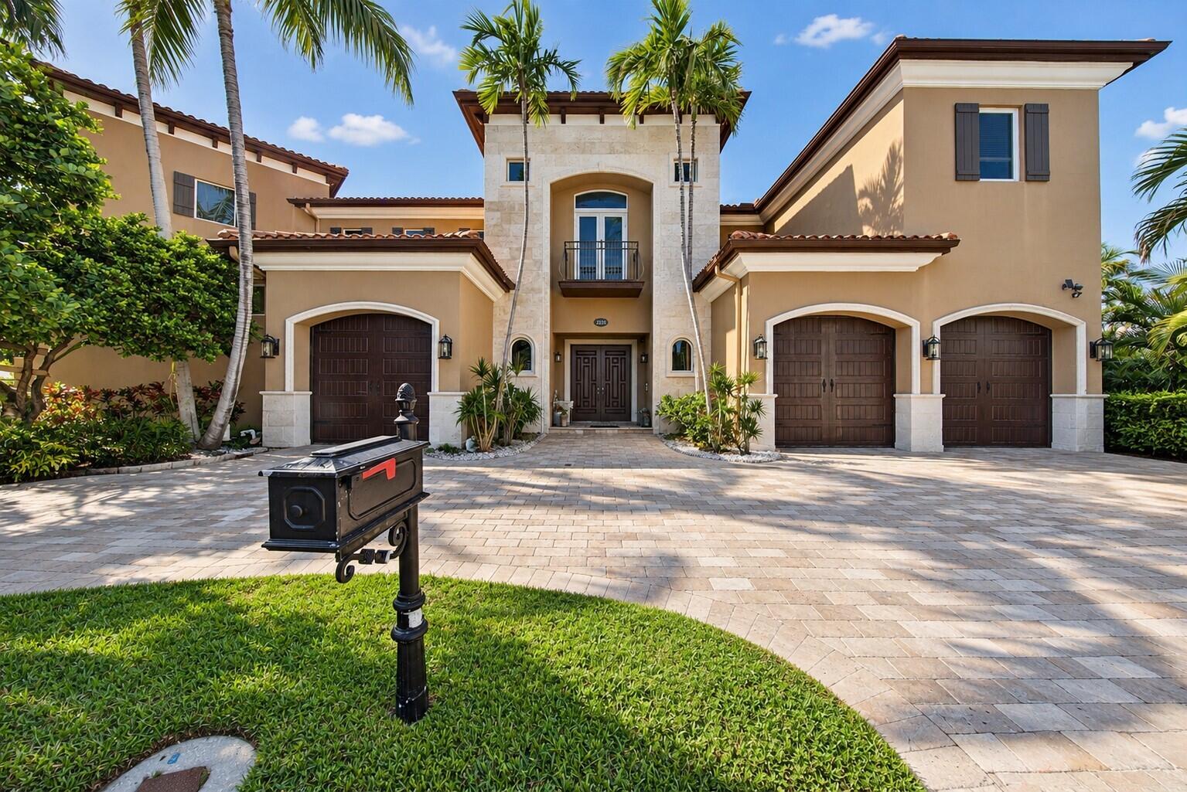
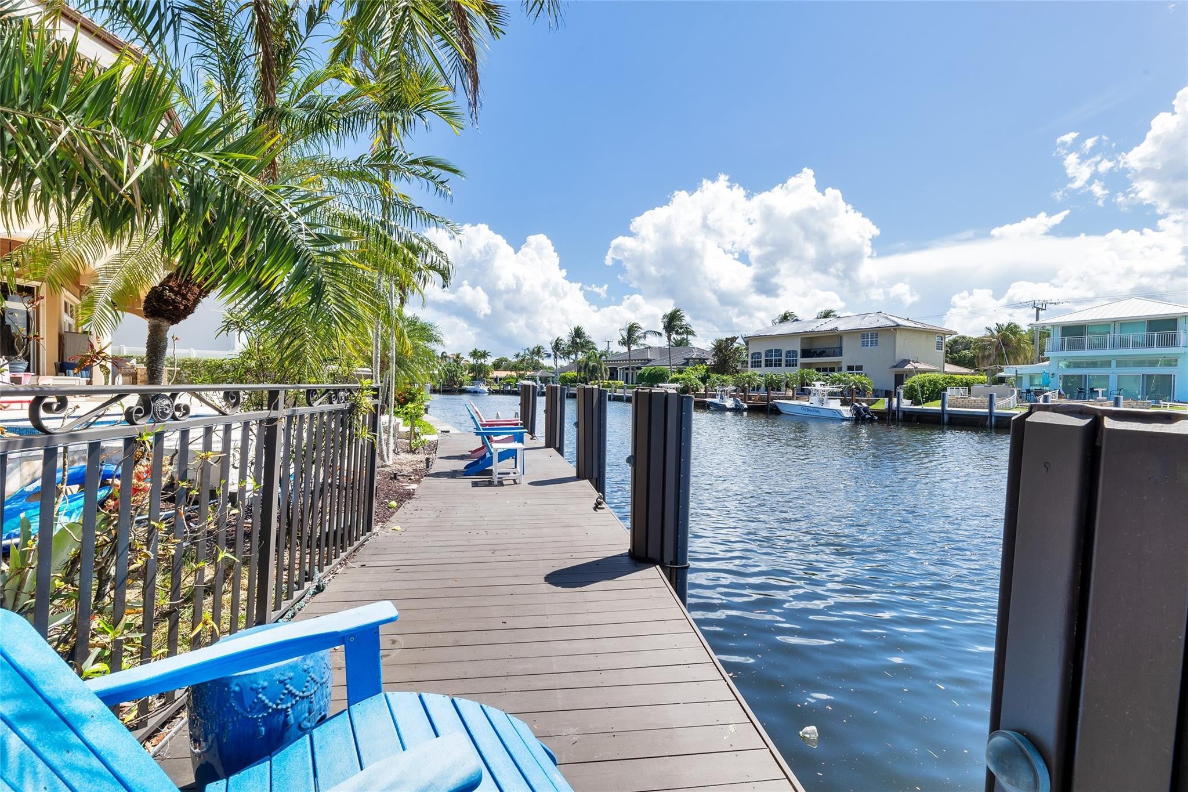
Exceptional Lighthouse Point waterfront estate situated on a prime point lot with an impressive 210' of waterfront! A boater's paradise offering deepwater ocean access with NO FIXED BRIDGES. This beautifully updated 6-bedroom, 6.5-bath residence features a 3-car garage, whole-house generator and incredible indoor/outdoor living. Enjoy amazing sunset views from the dock, patio and covered lanai, plus a heated saltwater pool with dedicated lap lane, built-in grill, covered dining and entertaining areas, turf yard and mosquito misting system. Inside, enjoy a chef's kitchen with high-end appliances, beautiful wood flooring in all bedrooms and a completely remodeled primary bath. Located on a quiet cul-de-sac close to McDonough Park—an exceptional Lighthouse Point waterfront lifestyle! This exceptional point-lot residence was designed to embrace the South Florida waterfront lifestyle, offering an extraordinary combination of boating, entertaining and comfortable everyday living. With 210' of waterfront, deepwater ocean access and no fixed bridges, the property provides an outstanding setting for the avid boater. The expansive outdoor living spaces are truly an extension of the home. Enjoy incredible sunset views from the back patio, dock and covered lanai while entertaining family and friends. The outdoor entertaining area features a built-in grill, covered dining area and plenty of space to gather and relax. The heated saltwater pool includes a dedicated lap lane, while the artificial turf and fenced yard provide a beautifully maintained, low-maintenance outdoor space. A mosquito misting system adds to the comfort of enjoying the home's outdoor areas throughout the year. Inside, the spacious 6-bedroom, 6.5-bath residence features a beautifully appointed chef's kitchen with high-end appliances, including a 6-burner range, two dishwashers, two refrigerators/freezers and a warming drawer—ideal for entertaining and large gatherings. Beautiful wood flooring extends throughout all of the bedrooms, and the primary bathroom has been completely remodeled. Additional features include a 3-car garage and whole-house generator with a dedicated propane tank, providing added convenience and peace of mind. Situated on a quiet cul-de-sac in sought-after Lighthouse Point and close to McDonough Park, this home offers an incredible combination of location, waterfrontage and lifestyle. Spend your days boating from your own backyard, swimming laps in the saltwater pool, entertaining under the covered lanai or simply relaxing and watching the spectacular sunsets over the water. With 210' of waterfront and exceptional indoor and outdoor living spaces, this is a special opportunity to enjoy the very best of Lighthouse Point.

Save
Ask
Tour
Hide
Share
Listing Snapshot
Price 
$5,475,000
Days On Site 
0 Days
Bedrooms 
6
Inside Area (SqFt) 
6,778 sqft
Total Baths 
7
Full Baths 
6
Partial Baths 
1
Lot Size 
0.3 Acres
Year Built 
2008
MLS® Number 
B26085195
Status 
Active
Property Tax 
$52,082.8
HOA/Condo/Coop Fees 
N/A
Sq Ft Source 
Assessor
Friends & Family
Recent Activity
11 hours agoListing first seen on site
15 hours agoListing updated with changes from the MLS®
General Features
Acres 
0.3
Attached Garage 
Yes
Direction Faces 
East
Foundation 
Slab
Garage 
Yes
Garage Spaces 
3
Land Lease 
No
Levels 
Two
Number Of Stories 
2
Parking 
AttachedDrivewayGarageGarage Door Opener
Parking Spaces 
4
Pets 
Yes
Property Sub Type 
Single Family Residence
Security 
Fire Sprinkler SystemSmoke Detector(s)
Sewer 
Public Sewer
Special Circumstances 
Standard
SqFt Total 
8599
Style 
Mediterranean
Utilities 
Cable ConnectedElectricity ConnectedPropanePhone AvailableSewer ConnectedWater Connected
Water Source 
Public
Zoning 
RS-3
Interior Features
Appliances 
CooktopDryerDishwasherElectric Water HeaterGas CooktopDisposalGas RangeMicrowaveOvenRangeRefrigeratorWater Softener OwnedWater SoftenerVented Exhaust FanWater HeaterWasher
Cooling 
Central AirCeiling Fan(s)
Electric 
Generator
Flooring 
ConcreteMarbleTileWood
Furnished 
Negotiable
Heating 
CentralElectric
Interior 
Wet BarBreakfast BarBuilt-in FeaturesCentral VacuumEntrance FoyerElevatorHigh CeilingsKitchen IslandPantryStorageSoaking Tub
Laundry Features 
Electric Dryer HookupInsideMain LevelLaundry RoomSinkUpper Level
Main Level Bedrooms 
2
Spa 
Yes
Window Features 
BlindsDrapesPlantation ShuttersStorm Window(s)
Bedroom 2 
Dimensions – 14 X 14Area – 196
Bedroom 3 
Dimensions – 14 X 13Area – 182
Bedroom 4 
Dimensions – 21 X 11Area – 231
Bedroom 5 
Dimensions – 8 X 13Area – 104
Den 
Dimensions – 21 X 14Area – 294
Dining Room 
Dimensions – 18 X 13Area – 234
Family Room 
Dimensions – 29 X 19Area – 551
Kitchen 
Dimensions – 24 X 17Area – 408
Living Room 
Dimensions – 19 X 19Area – 361
PrimaryBedroom 
Dimensions – 18 X 19Area – 342
Utility Room 
Dimensions – 10 X 7Area – 70
Save
Ask
Tour
Hide
Share
Exterior Features
Construction Details 
BlockStoneStucco
Exterior 
BalconyBuilt-in BarbecueBarbecueLightingOutdoor Kitchen
Fencing 
Back YardFenced
Frontage 
Waterfront
Lot Features 
Corner LotCul-De-SacWaterfront
Other Structures 
Outdoor KitchenStorage
Patio And Porch 
CoveredDeckPatio
Pool Features 
FencedHeatedIn GroundLapPrivatePool/Spa ComboSalt Water
Private Pool 
Yes
Road Frontage 
City Street
Roof 
BarrelTile
Spa 
Yes
Spa Features 
In Ground
View 
CanalWater
Waterfront 
Yes
Waterfront Features 
Canal AccessCanal FrontNo Fixed BridgesOcean AccessPoint LotSeawall
Waterview 
CanalWater
Windows/Doors 
BlindsDrapesPlantation ShuttersStorm Window(s)
Community Features
Accessibility Features 
Therapeutic Whirlpool
MLS Area 
3222
Financing Terms Available 
CashConventionalFHA
Schools
School District
Unknown
Elementary School
Norcrest
Middle School
Deerfield Beach
High School
Deerfield Beach
Listing courtesy of Balistreri Real Estate Inc


All listings featuring the BMLS logo are provided by BeachesMLS, Inc. This information is not verified for authenticity or accuracy and is not guaranteed. Copyright © 2026 BeachesMLS, Inc. (a Flex MLS feed)
Last checked: 2026-10-07 09:58 PM UTC

Neighborhood & Commute
Source: Walkscore
Disclosure: Community information and market data powered by Constellation Data Labs. Information is deemed reliable but not guaranteed.
Save
Ask
Tour
Hide
Share