Save
Ask
Tour
Hide
Share
$824,900
New Listing

2102 NE 68TH Street
Fort Lauderdale, FL 33308

For Sale|Single Family Residence|Active
4
Beds
2
Total Baths
2
Full Baths
1,702
SqFt
$485
/SqFt
1970
Built
Subdivision:
IMPERIAL POINT 5 SEC
County:
Broward
Call Now: 754-704-5836
Is this the listing for you? We can help make it yours.
754-704-5836
Upcoming Open Houses
Sat, Oct 10, 10:00 AM – 2:00 PM
2102 NE 68TH Street2102 NE 68TH Street2102 NE 68TH Street2102 NE 68TH Street
Save
Ask
Tour
Hide
Share

Mortgage Calculator

Monthly Payment (Est.)

Enter an interest rate to see your estimated monthly payment.
Calculator powered by Showcase IDX, a Constellation1 Company. Copyright ©2026 Information is deemed reliable but not guaranteed.

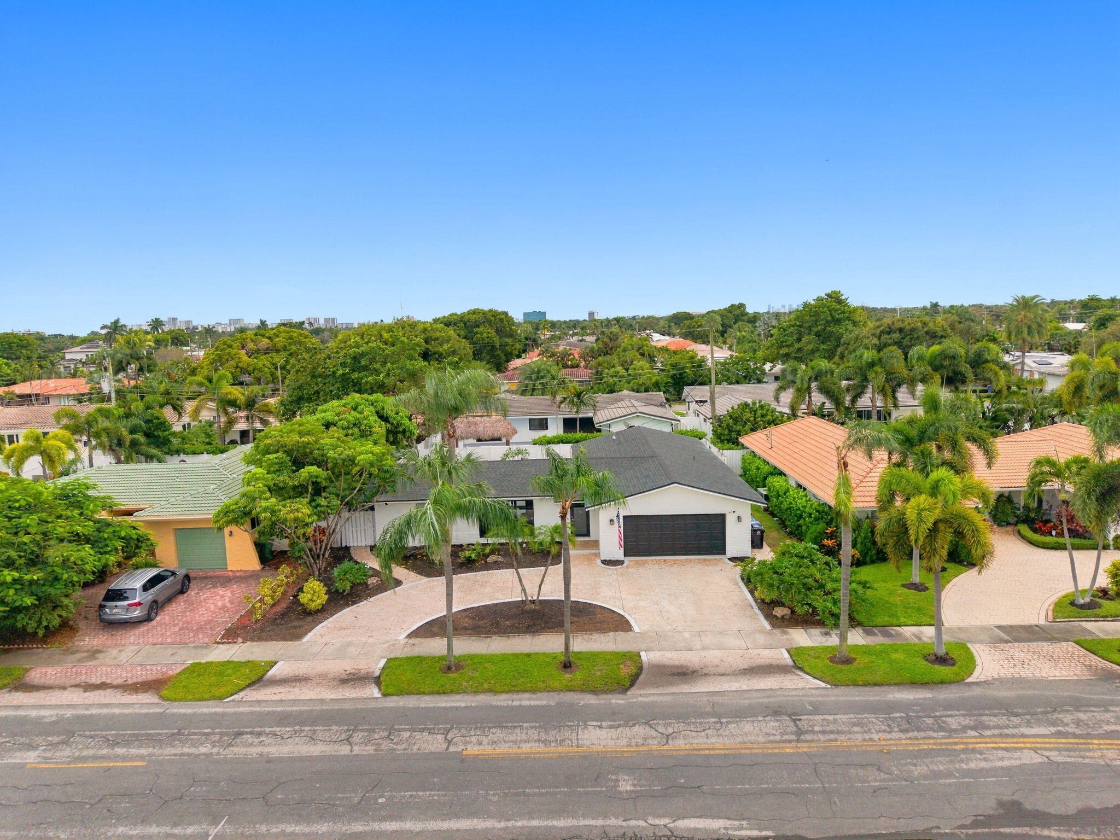
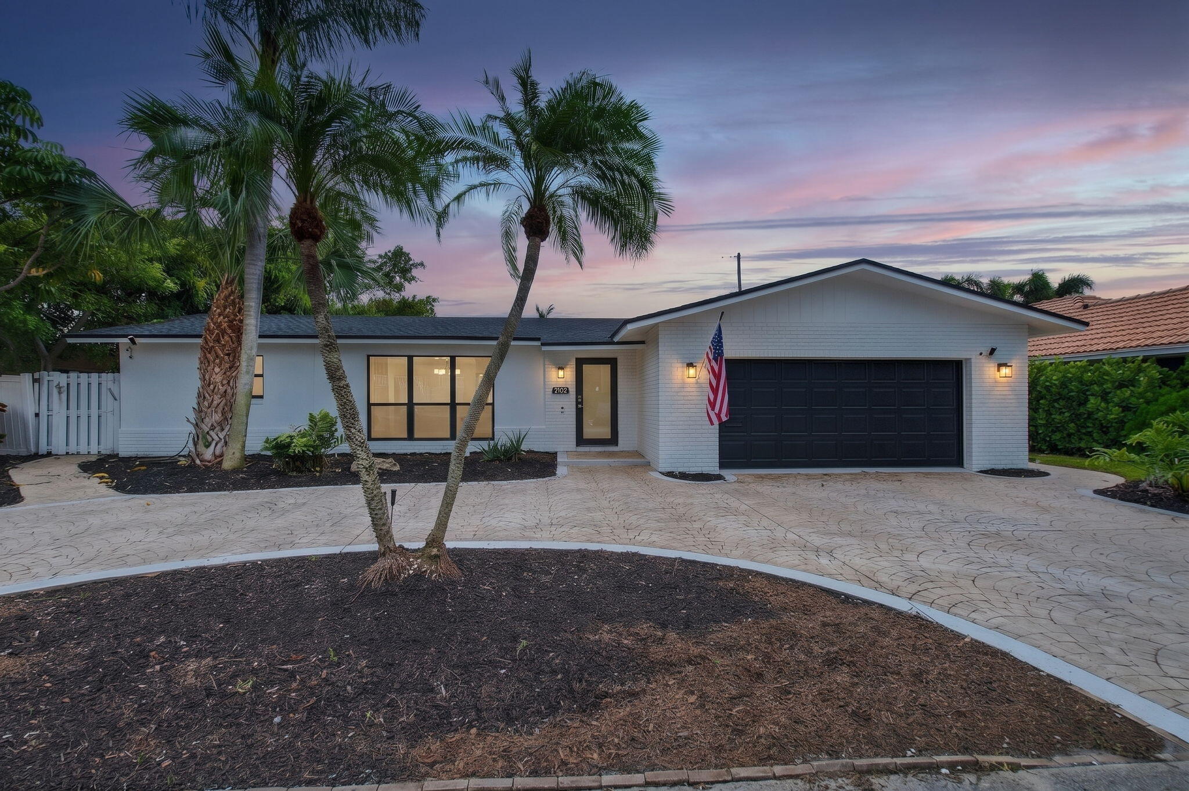
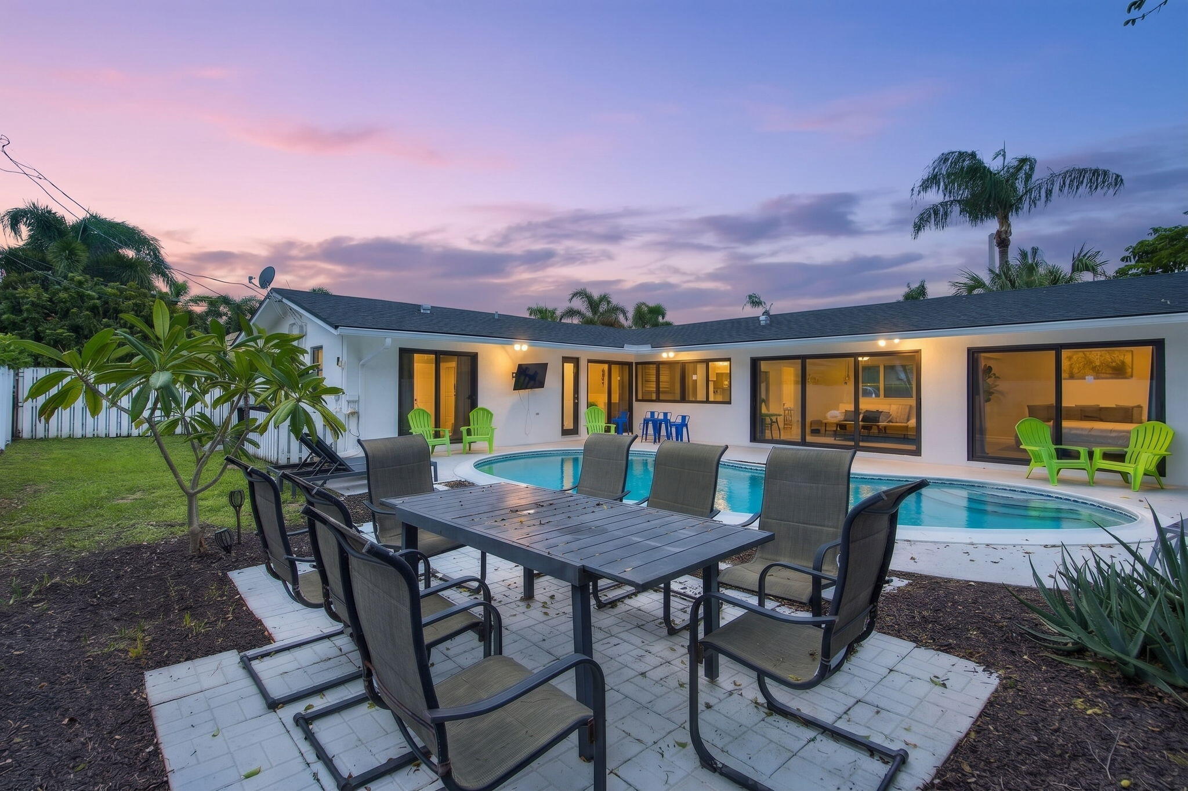
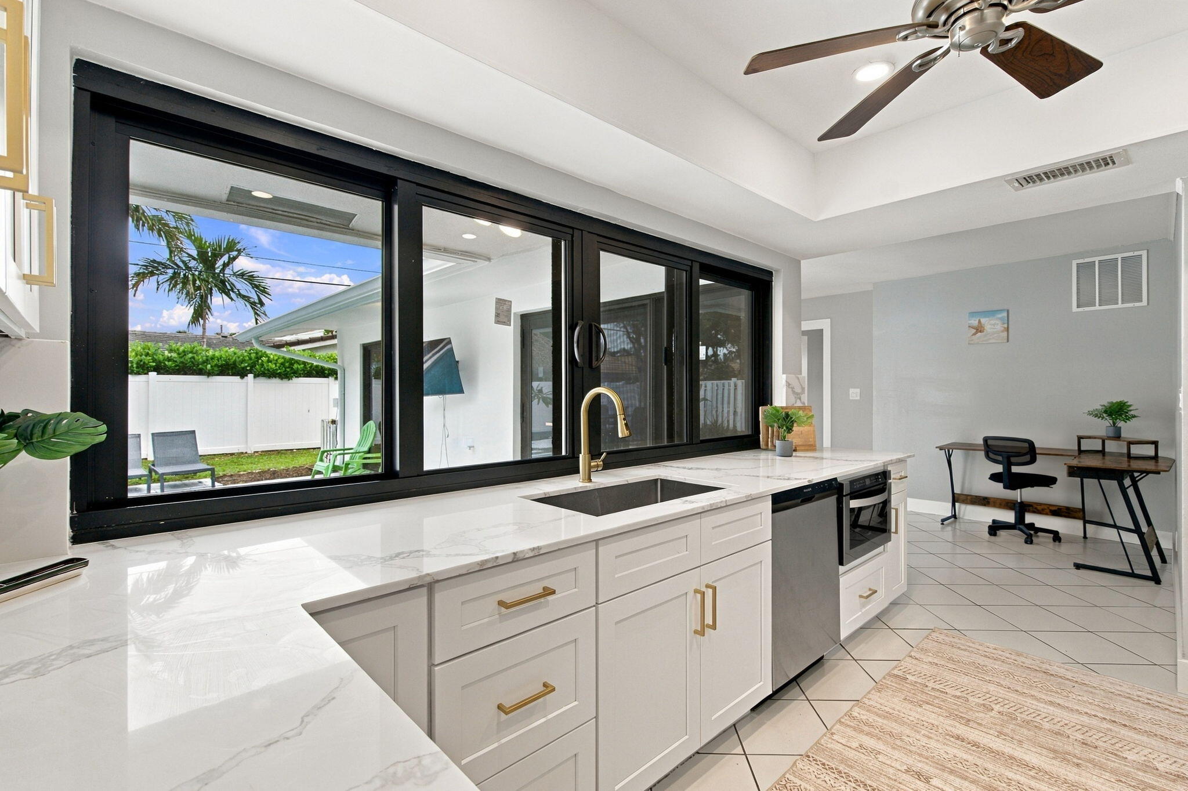
Beautifully updated 4BR/2BA heated pool home in desirable Imperial Point! Major upgrades include a BRAND-NEW ROOF, BRAND-NEW IMPACT WINDOWS & DOORS, 2025 HVAC, freshly painted exterior, renovated kitchen and bathrooms, and new interior doors and trim. Spacious layout with multiple living areas, excellent indoor-outdoor flow, 2-car garage, and a private backyard with heated pool and patio. Can be offered FULLY FURNISHED & TURNKEY, making this a great option for a primary residence, second home, or Airbnb/short-term rental investment with NO HOA OR RENTAL RESTRICTIONS. Conveniently located near beaches, dining, shopping, and everything Fort Lauderdale has to offer. This move-in-ready Imperial Point home offers a bright and spacious floor plan with multiple living and dining areas and large sliding glass doors overlooking the backyard and pool. The updated kitchen features white shaker cabinetry, stone countertops, stainless steel appliances, and plenty of storage and natural light. The private backyard is designed for South Florida living with a heated pool, patio, outdoor dining area, and space to lounge and entertain. Additional features include a 2-car garage, generous driveway parking, tropical landscaping, and a clean, modern black-and-white exterior. The home can be offered fully furnished and turnkey, creating an attractive opportunity for buyers seeking a furnished second home or investment property with short-term rental potential. Buyer to independently verify all short-term rental regulations, licensing requirements, and permitted use.

Save
Ask
Tour
Hide
Share
Listing Snapshot
Price 
$824,900
Days On Site 
0 Days
Bedrooms 
4
Inside Area (SqFt) 
1,702 sqft
Total Baths 
2
Full Baths 
2
Partial Baths 
N/A
Lot Size 
0.17 Acres
Year Built 
1970
MLS® Number 
B26085225
Status 
Active
Property Tax 
$12,395.72
HOA/Condo/Coop Fees 
N/A
Sq Ft Source 
Public Records
Friends & Family
Recent Activity
10 hours agoListing first seen on site
14 hours agoListing updated with changes from the MLS®
General Features
Acres 
0.17
Attached Garage 
Yes
Direction Faces 
North
Foundation 
Slab
Garage 
Yes
Garage Spaces 
2
Levels 
One
Number Of Stories 
1
Parking 
AttachedCircular DrivewayDrivewayGarageGarage Door Opener
Parking Spaces 
5
Pets 
Yes
Property Sub Type 
Single Family Residence
Sewer 
Public Sewer
Special Circumstances 
Standard
SqFt Total 
2445
Style 
Ranch
Utilities 
Cable AvailableSewer AvailableWater Available
Water Source 
Public
Zoning 
RS-8
Interior Features
Appliances 
DryerDishwasherElectric RangeElectric Water HeaterFree-Standing FreezerDisposalIce MakerMicrowaveOvenRangeRefrigeratorTrash CompactorWater HeaterWasher
Cooling 
Central AirCeiling Fan(s)
Flooring 
Tile
Furnished 
Furnished
Heating 
Central
Interior 
Walk-In Closet(s)
Laundry Features 
Washer HookupInside
Main Level Bedrooms 
4
ConvertedBedroom 
Kitchen 
Dimensions – 1 X 1Level – MainArea – 1
Living Room 
Dimensions – 1 X 1Level – MainArea – 1
PrimaryBedroom 
Dimensions – 1 X 1Level – MainArea – 1
Save
Ask
Tour
Hide
Share
Exterior Features
Construction Details 
BrickBlockStucco
Fencing 
Back YardFenced
Patio And Porch 
PatioPorch
Pool Features 
FencedIn GroundPrivate
Private Pool 
Yes
Roof 
CompositionShingle
Community Features
MLS Area 
3350
Financing Terms Available 
CashConventionalFHALease PurchaseUSDA LoanVA Loan1031 ExchangeLease Option
Building Access 
Entry Level Living Area Y
Schools
School District
Unknown
Elementary School
McNab
Middle School
Pompano Beach
High School
Northeast
Listing courtesy of EXP Realty LLC


All listings featuring the BMLS logo are provided by BeachesMLS, Inc. This information is not verified for authenticity or accuracy and is not guaranteed. Copyright © 2026 BeachesMLS, Inc. (a Flex MLS feed)
Last checked: 2026-10-07 11:45 PM UTC

Neighborhood & Commute
Source: Walkscore
Disclosure: Community information and market data powered by Constellation Data Labs. Information is deemed reliable but not guaranteed.
Save
Ask
Tour
Hide
Share