
Save
Ask
Tour
Hide
$779,000
New Listing
8300 NW 14TH CourtCoral Springs, FL 33071
For Sale|Single Family Residence|Active
4
Beds
3
Total Baths
2
Full Baths
1
Partial Bath
2,181
SqFt
$357
/SqFt
1975
Built
Subdivision:
COUNTRYWOOD ESTATES
County:
Broward
Call Now: 754-704-5836
Is this the listing for you? We can help make it yours.
754-704-5836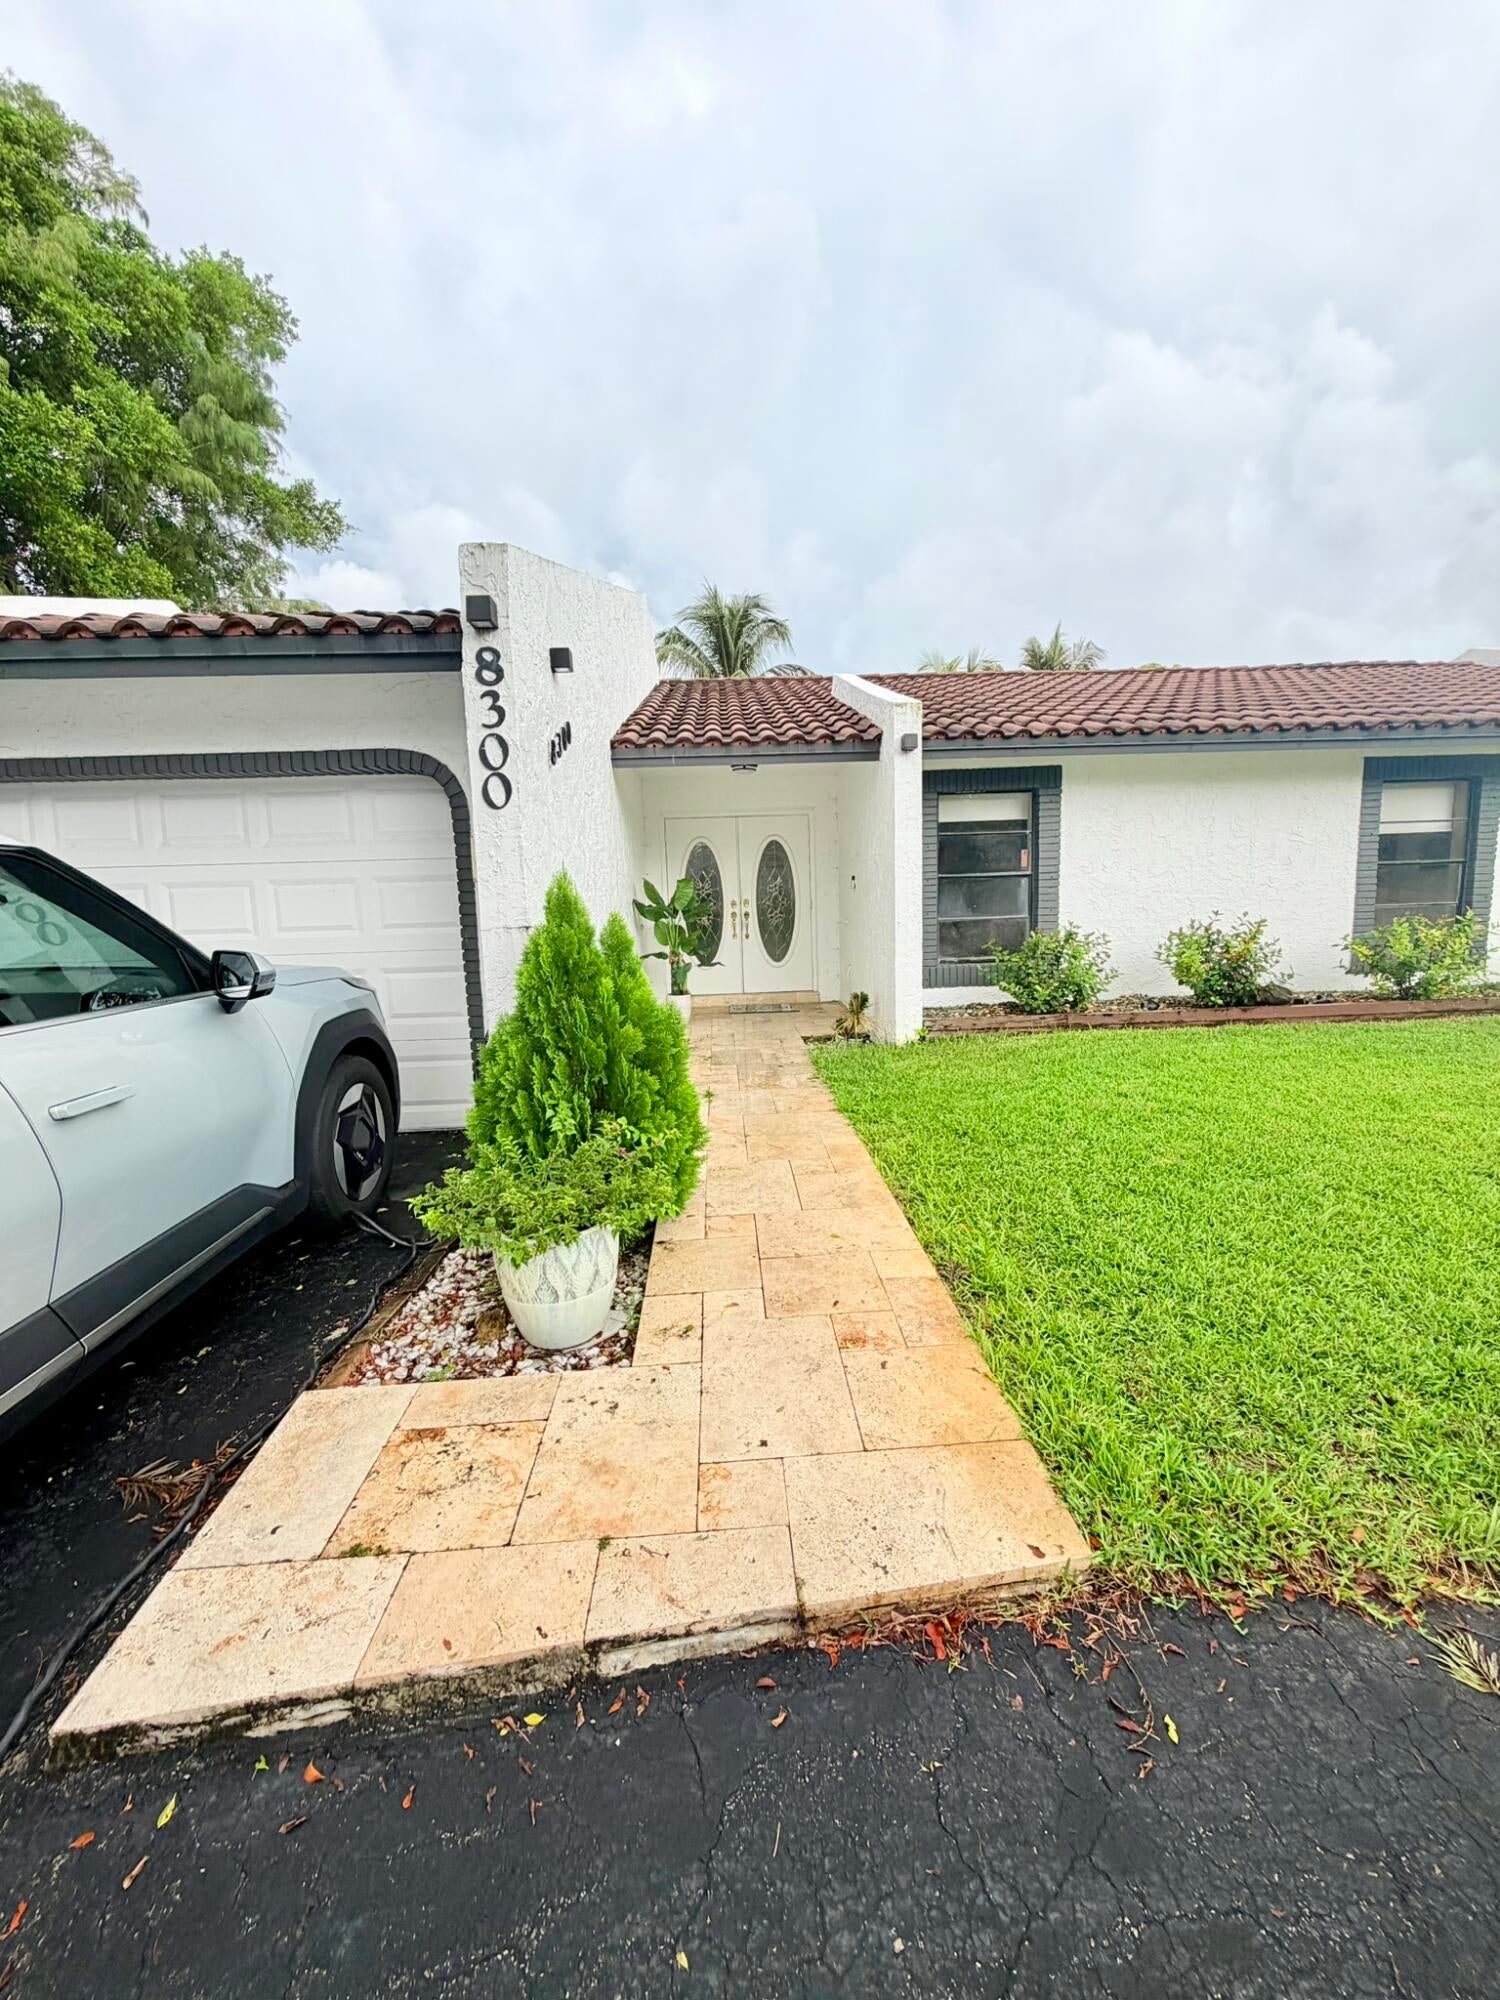
Save
Ask
Tour
Hide
Mortgage Calculator
Monthly Payment (Est.)
Enter an interest rate to see your estimated monthly payment.Calculator powered by Showcase IDX, a Constellation1 Company. Copyright ©2026 Information is deemed reliable but not guaranteed.
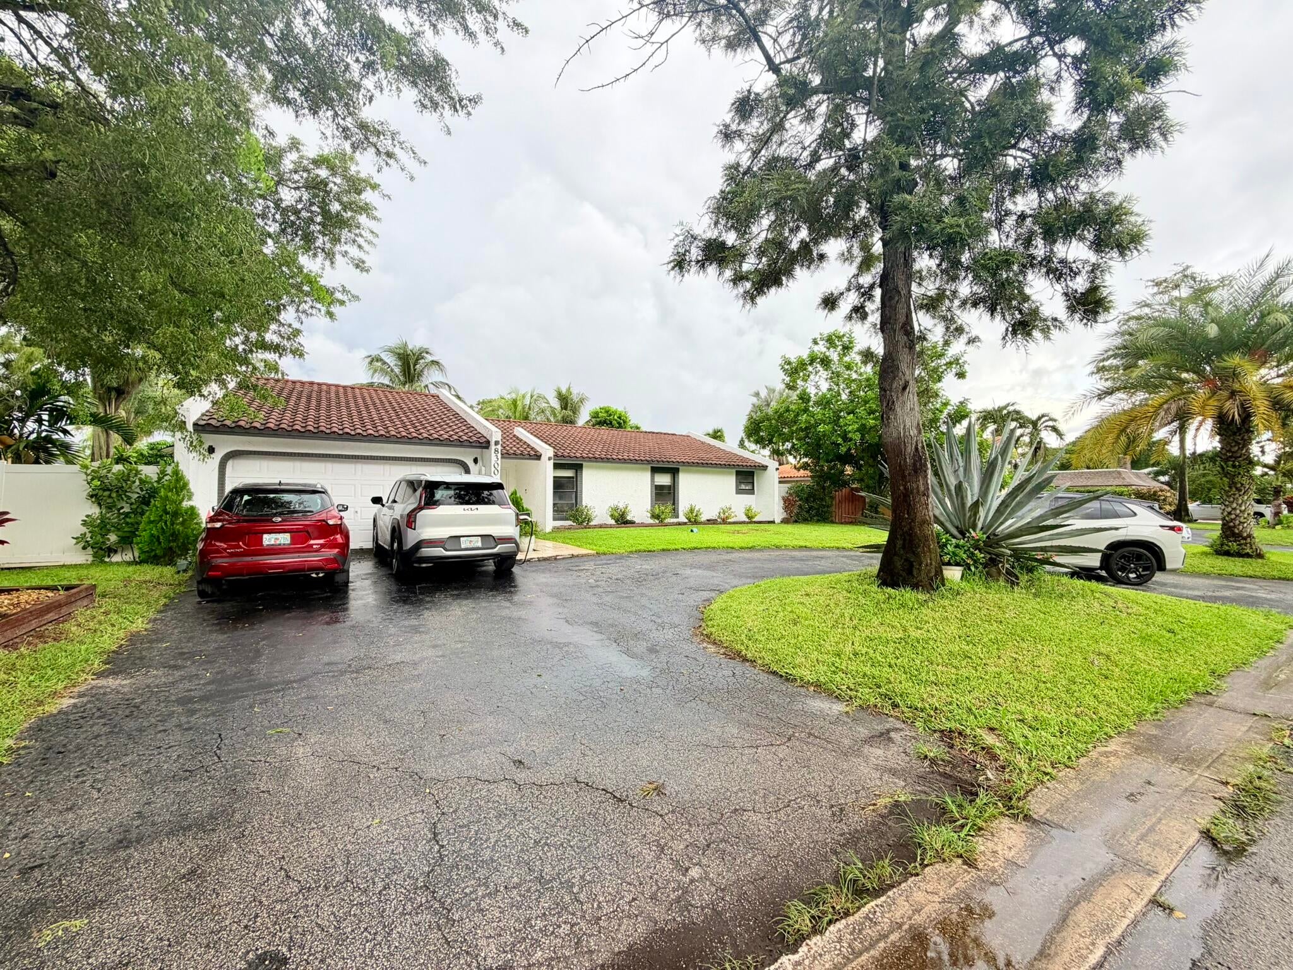
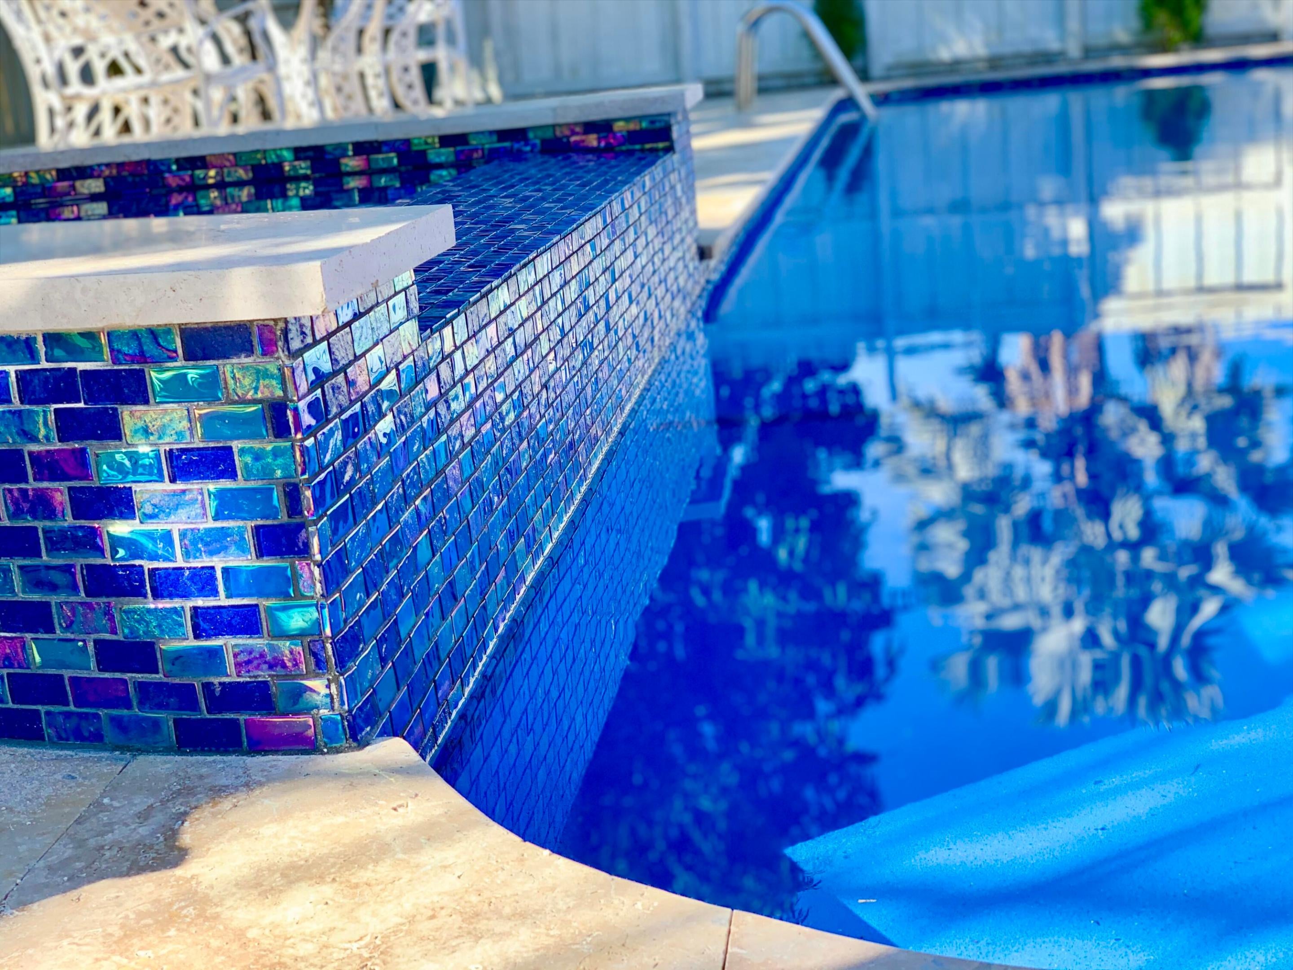
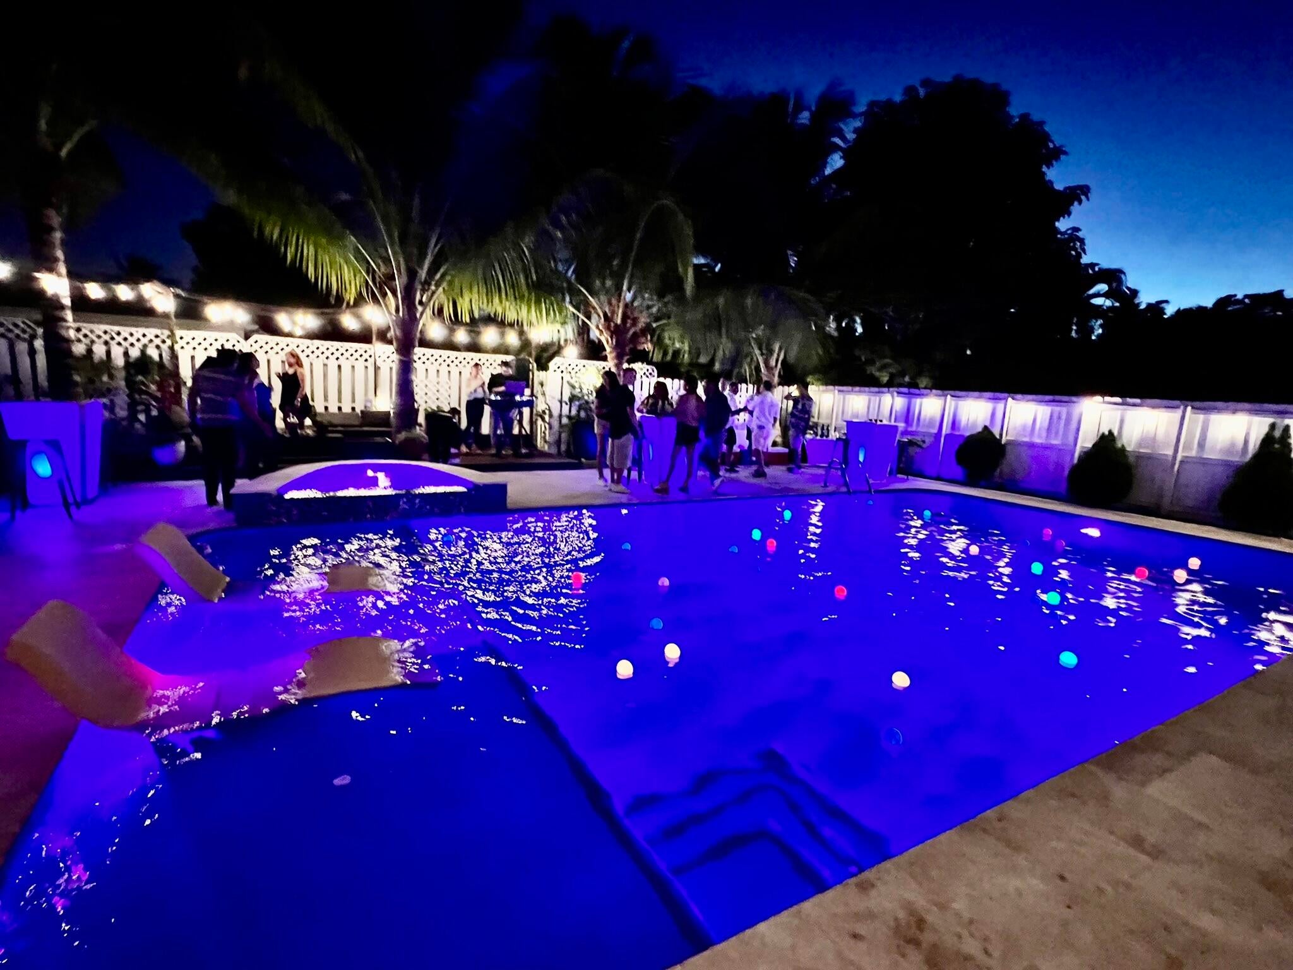
Beautifully updated 4-bedroom, 2.5-bathroom home in Coral Springs featuring a private resort-style pool, spacious outdoor living areas, updated flooring, fresh paint and a generous driveway with ample parking. Enjoy a beautiful indoor-outdoor lifestyle with a private pool, expansive patio and landscaped yard, perfect for entertaining and relaxing. Conveniently located near schools, shopping, dining, parks and major highways. Property is offered AS-IS. Garage has been converted to additional living space without permits and is included in the sale AS-IS. Buyer is responsible for independently verifying all measurements, square footage, zoning and permitted use.
Save
Ask
Tour
Hide
Listing Snapshot
Price
$779,000
Days On Site
0 Days
Bedrooms
4
Inside Area (SqFt)
2,181 sqft
Total Baths
3
Full Baths
2
Partial Baths
1
Lot Size
0.22 Acres
Year Built
1975
MLS® Number
B26085282
Status
Active
Property Tax
$7,987.04
HOA/Condo/Coop Fees
N/A
Sq Ft Source
Public Records
Friends & Family
Recent Activity
| 9 hours ago | Listing first seen on site | |
| 13 hours ago | Listing updated with changes from the MLS® |
General Features
Acres
0.22
Direction Faces
North
Disclosures
Owner Is Listing Agent
Land Lease
No
Levels
One
Number Of Stories
1
Parking
AsphaltConverted GarageDrivewayOpen
Parking Spaces
6
Pets
Yes
Property Condition
Updated/Remodeled
Property Sub Type
Single Family Residence
Sewer
Public Sewer
Special Circumstances
Standard
SqFt Total
3035
Style
Ranch
Utilities
Electricity ConnectedSewer ConnectedWater Connected
Water Source
Public
Zoning
RS-3,4,5
Interior Features
Appliances
CooktopDryerElectric CooktopElectric Water HeaterFreezerMicrowaveOvenRefrigeratorWater HeaterWasher
Cooling
Central AirCeiling Fan(s)
Electric
Circuit Breakers
Fireplace
Yes
Fireplace Features
Wood Burning
Flooring
Ceramic Tile
Furnished
Unfurnished
Heating
CentralElectric
Interior
Kitchen IslandPantry
Laundry Features
Main LevelLaundry Room
Main Level Bedrooms
4
Spa
Yes
Kitchen
Level – Main
Living Room
Level – Main
PrimaryBedroom
Level – Main
Save
Ask
Tour
Hide
Exterior Features
Construction Details
Block
Fencing
Back YardFencedFullGate
Lot Features
Landscaped
Patio And Porch
DeckPatio
Pool Features
In GroundPrivatePool/Spa ComboWaterfall
Private Pool
Yes
Road Frontage
City Street
Roof
Spanish Tile
Spa
Yes
Spa Features
Above Ground
View
GardenPool
Waterview
GardenPool
Community Features
MLS Area
3623
Financing Terms Available
CashConventional
Building Access
Front
Roads
Paved
Schools
School District
Unknown
Elementary School
Ramblewood
Middle School
Ramblewood
High School
J. P. Taravella
Listing courtesy of LoKation

All listings featuring the BMLS logo are provided by BeachesMLS, Inc. This information is not verified for authenticity or accuracy and is not guaranteed. Copyright © 2026 BeachesMLS, Inc. (a Flex MLS feed)
Last checked: 2026-10-07 11:45 PM UTC
All listings featuring the BMLS logo are provided by BeachesMLS, Inc. This information is not verified for authenticity or accuracy and is not guaranteed. Copyright © 2026 BeachesMLS, Inc. (a Flex MLS feed)
Last checked: 2026-10-07 11:45 PM UTC
Neighborhood & Commute
Source: Walkscore
Disclosure: Community information and market data powered by Constellation Data Labs. Information is deemed reliable but not guaranteed.
Save
Ask
Tour
Hide

Did you know? You can invite friends and family to your search. They can join your search, rate and discuss listings with you.