
Save
Ask
Tour
Hide
$439,500
1 Day On Site
3370 NW 9th StreetLauderhill, FL 33311
For Sale|Single Family Residence|Active
3
Beds
2
Total Baths
2
Full Baths
1,125
SqFt
$391
/SqFt
1959
Built
Subdivision:
SUNRISE HEIGHTS
County:
Broward
Call Now: 754-704-5836
Is this the listing for you? We can help make it yours.
754-704-5836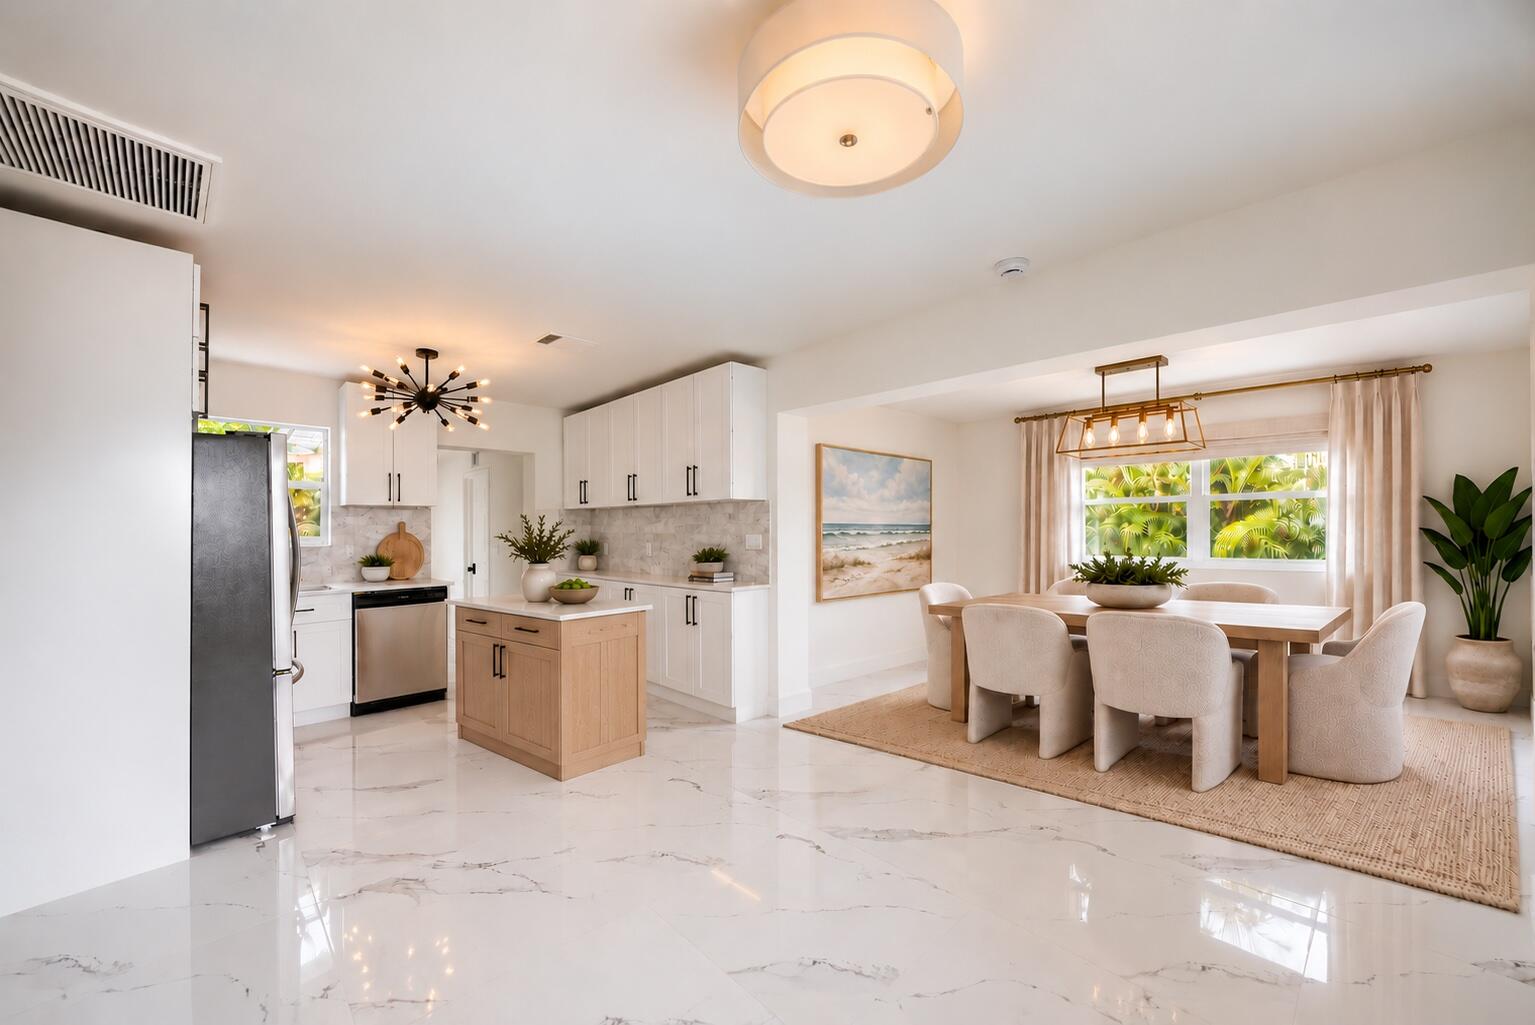
Save
Ask
Tour
Hide
Mortgage Calculator
Monthly Payment (Est.)
Enter an interest rate to see your estimated monthly payment.Calculator powered by Showcase IDX, a Constellation1 Company. Copyright ©2026 Information is deemed reliable but not guaranteed.
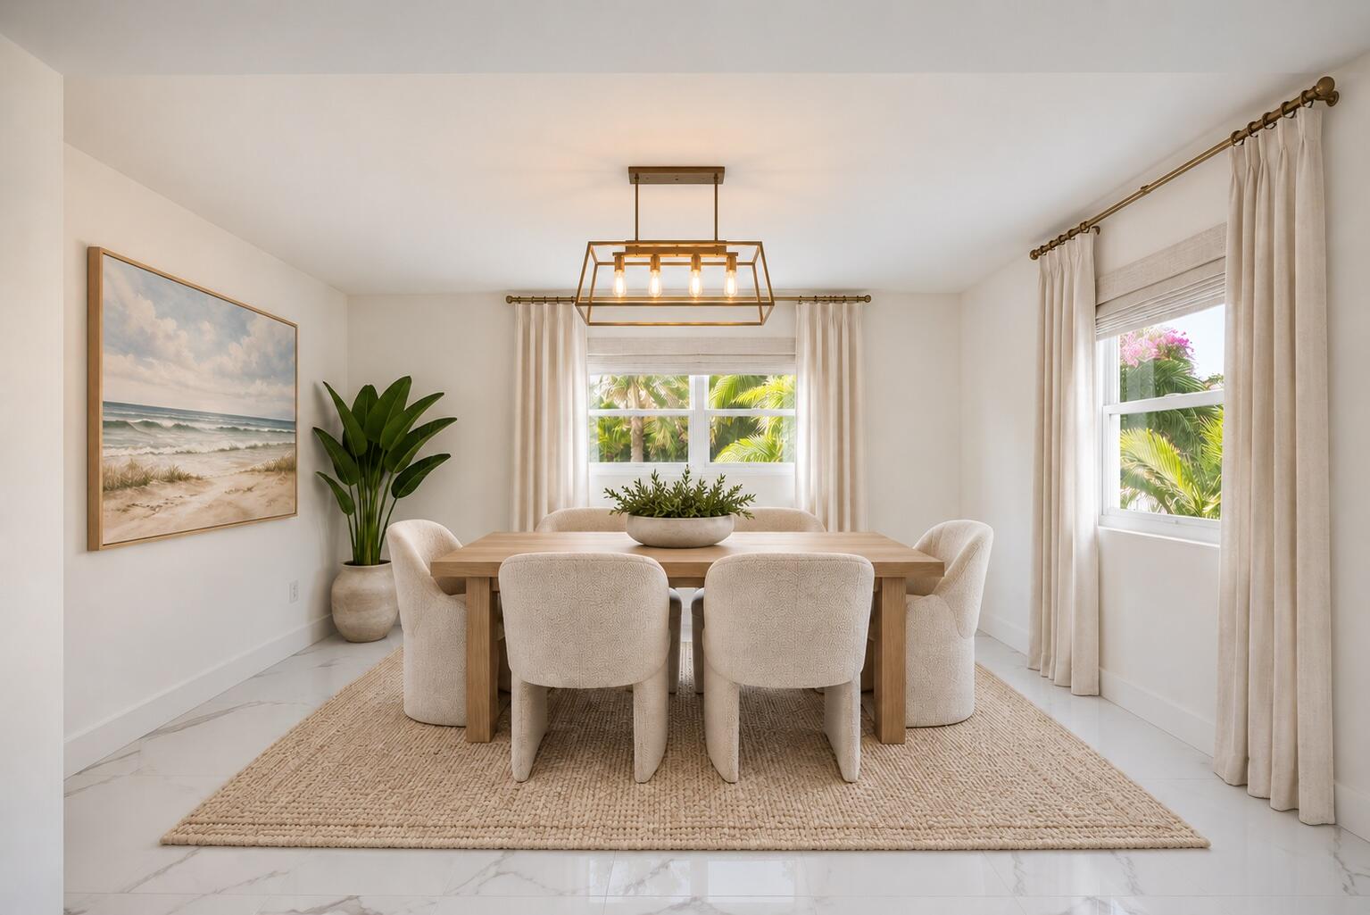
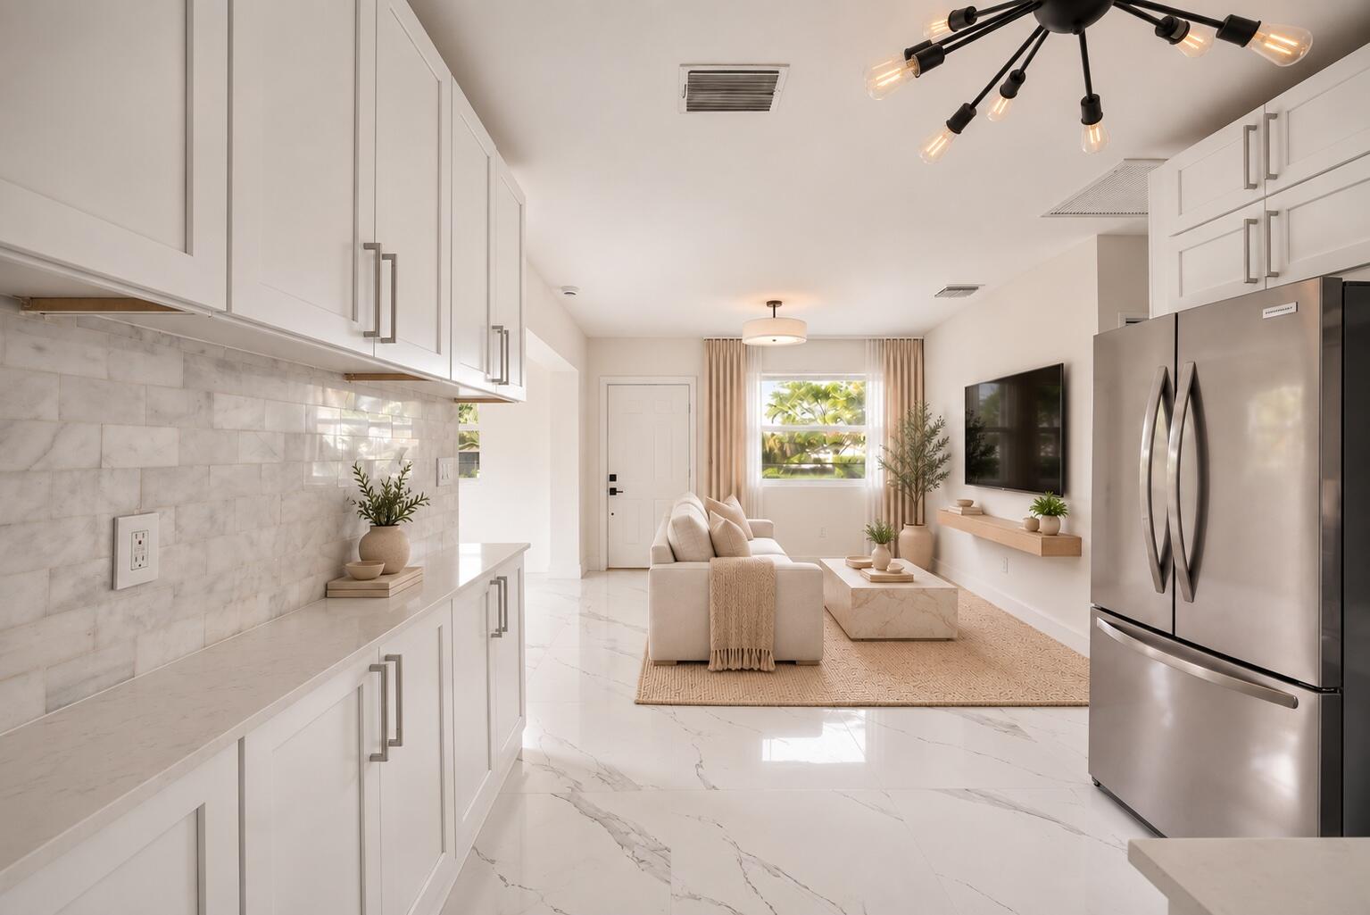
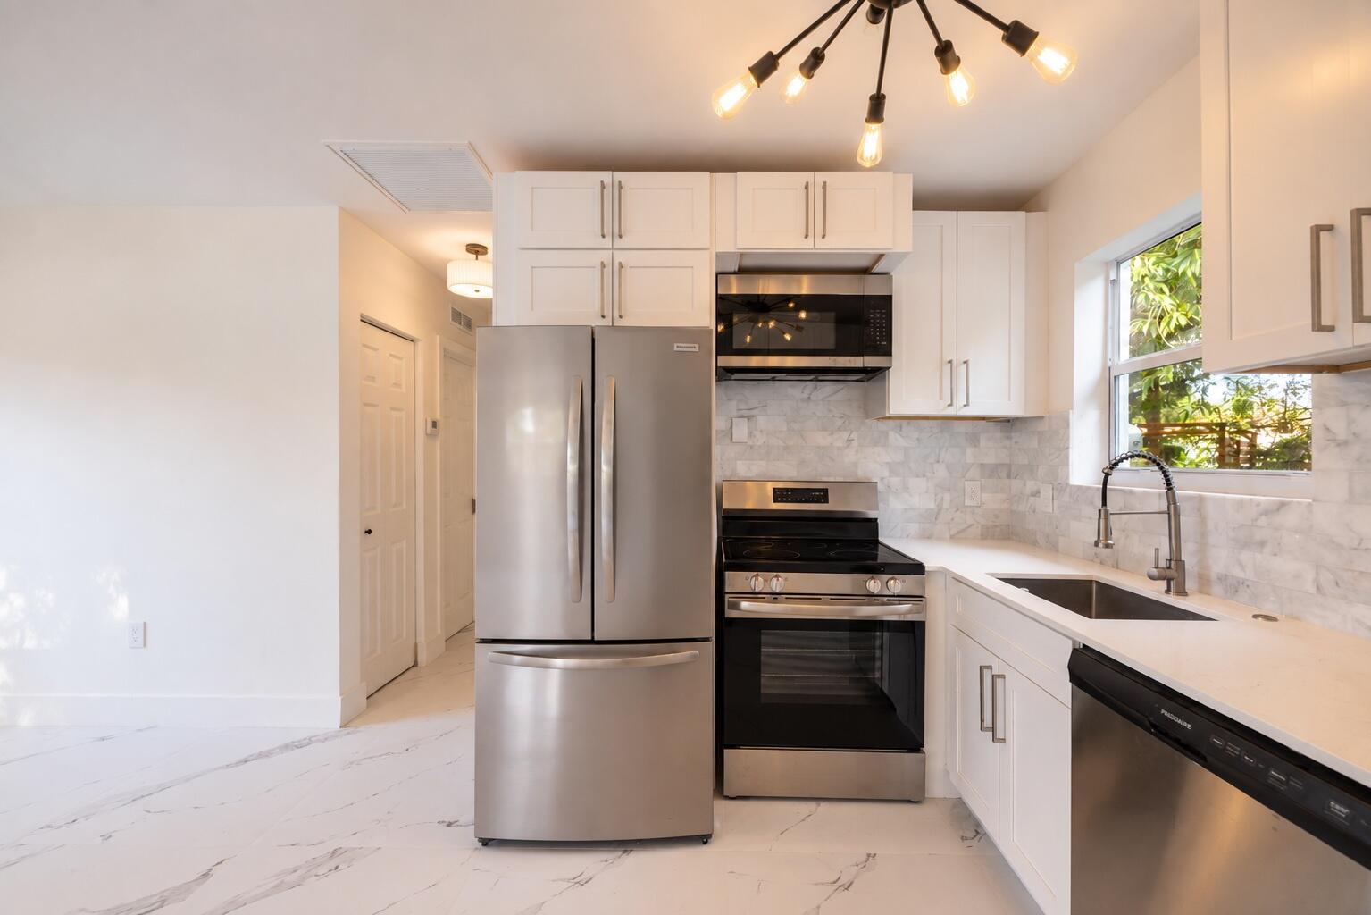
Created with love & attention to detail, this newly renovated 3 bed/2 bath home offers a NEW ROOF, NEW AC, NEW WATER HEATER, IMPACT WINDOWS etc and beautiful finishes throughout. As soon as you walk into the home you'll enjoy the interior designer's appointed details that shine through lots of natural light like luxury large format flooring porcelain marble look flooring, smooth drywall, quartz & marble surfaces, new appliances, floating vanities, black and chrome accents, a large kitchen with lots of cabinet space and open concept living. Room for big pool and outdoor kitchen! Whole property is fenced in for kids and dogs! Come be impressed. Sold As is. Property is virtually staged and is currently unfurnished.
Save
Ask
Tour
Hide
Listing Snapshot
Price
$439,500
Days On Site
1 Day
Bedrooms
3
Inside Area (SqFt)
1,125 sqft
Total Baths
2
Full Baths
2
Partial Baths
N/A
Lot Size
0.14 Acres
Year Built
1959
MLS® Number
B26085415
Status
Active
Property Tax
$5,882.42
HOA/Condo/Coop Fees
N/A
Sq Ft Source
Plans
Friends & Family
Recent Activity
| yesterday | Listing first seen on site | |
| yesterday | Listing updated with changes from the MLS® |
General Features
Acres
0.14
Direction Faces
North
Foundation
Slab
Land Lease
No
Levels
One
Number Of Stories
1
Parking
Open
Parking Spaces
3
Pets
Yes
Property Sub Type
Single Family Residence
Security
Smoke Detector(s)
Sewer
Public Sewer
Special Circumstances
Standard
SqFt Total
1189
Style
Traditional
Utilities
Sewer AvailableWater Available
Water Source
Public
Zoning
RS-5A
Interior Features
Appliances
DishwasherElectric Water HeaterFreezerMicrowaveOvenRefrigeratorWater Heater
Cooling
Central Air
Flooring
Tile
Heating
Central
Interior
Eat-in Kitchen
Laundry Features
Washer Hookup
Main Level Bedrooms
3
Window Features
Blinds
Kitchen
Dimensions – 12 X 10Level – MainArea – 120Description – aprox not guarantee
Living Room
Dimensions – 260 X 179Level – MainArea – 46540Description – living and family aprox not guarantee
PrimaryBedroom
Dimensions – 194 X 136Level – MainArea – 26384Description – aprox not guarantee
Save
Ask
Tour
Hide
Exterior Features
Construction Details
ConcreteStucco
Exterior
None
Fencing
Fenced
Lot Features
Many Trees
Other Structures
None
Roof
FlatTile
Windows/Doors
Blinds
Community Features
Community Features
Sidewalks
MLS Area
3560
Financing Terms Available
CashConventionalFHAVA Loan
Roads
Paved
Schools
School District
Unknown
Elementary School
Unknown
Middle School
Parkway
High School
Dillard 6-12
Listing courtesy of Compass Florida, LLC

All listings featuring the BMLS logo are provided by BeachesMLS, Inc. This information is not verified for authenticity or accuracy and is not guaranteed. Copyright © 2026 BeachesMLS, Inc. (a Flex MLS feed)
Last checked: 2026-10-09 01:48 PM UTC
All listings featuring the BMLS logo are provided by BeachesMLS, Inc. This information is not verified for authenticity or accuracy and is not guaranteed. Copyright © 2026 BeachesMLS, Inc. (a Flex MLS feed)
Last checked: 2026-10-09 01:48 PM UTC
Neighborhood & Commute
Source: Walkscore
Disclosure: Community information and market data powered by Constellation Data Labs. Information is deemed reliable but not guaranteed.
Save
Ask
Tour
Hide

Did you know? You can invite friends and family to your search. They can join your search, rate and discuss listings with you.