Save
Ask
Tour
Hide
Share
$2,799,000
New Listing

509 Greenway Drive
North Palm Beach, FL 33408

Single Family Residence|Coming Soon
5
Beds
3
Total Baths
3
Full Baths
3,578
SqFt
$782
/SqFt
1965
Built
Subdivision:
GOLF COURSE ADD TO VILLAGE OF NORTH PALM BEACH
County:
Palm Beach
Call Now: 754-704-5836
Is this the listing for you? We can help make it yours.
754-704-5836
509 Greenway Drive509 Greenway Drive509 Greenway Drive509 Greenway Drive
Save
Ask
Tour
Hide
Share

Mortgage Calculator

Monthly Payment (Est.)

Enter an interest rate to see your estimated monthly payment.
Calculator powered by Showcase IDX, a Constellation1 Company. Copyright ©2026 Information is deemed reliable but not guaranteed.

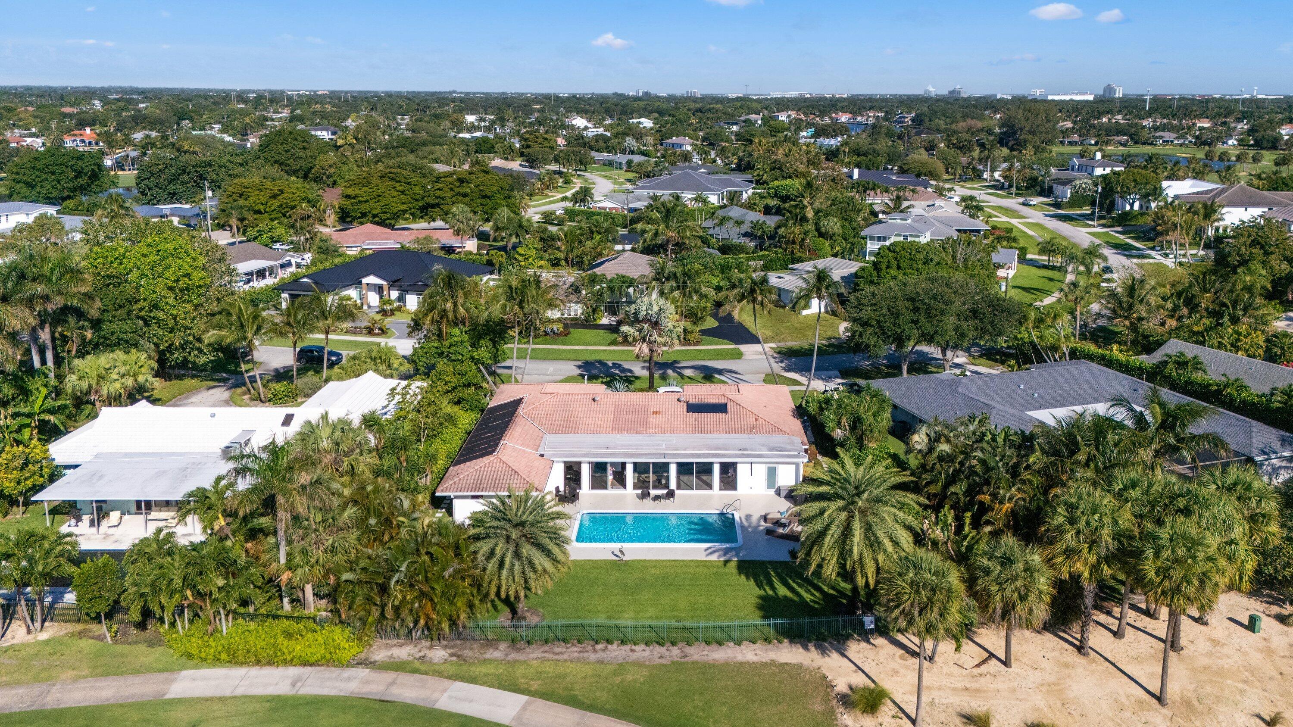
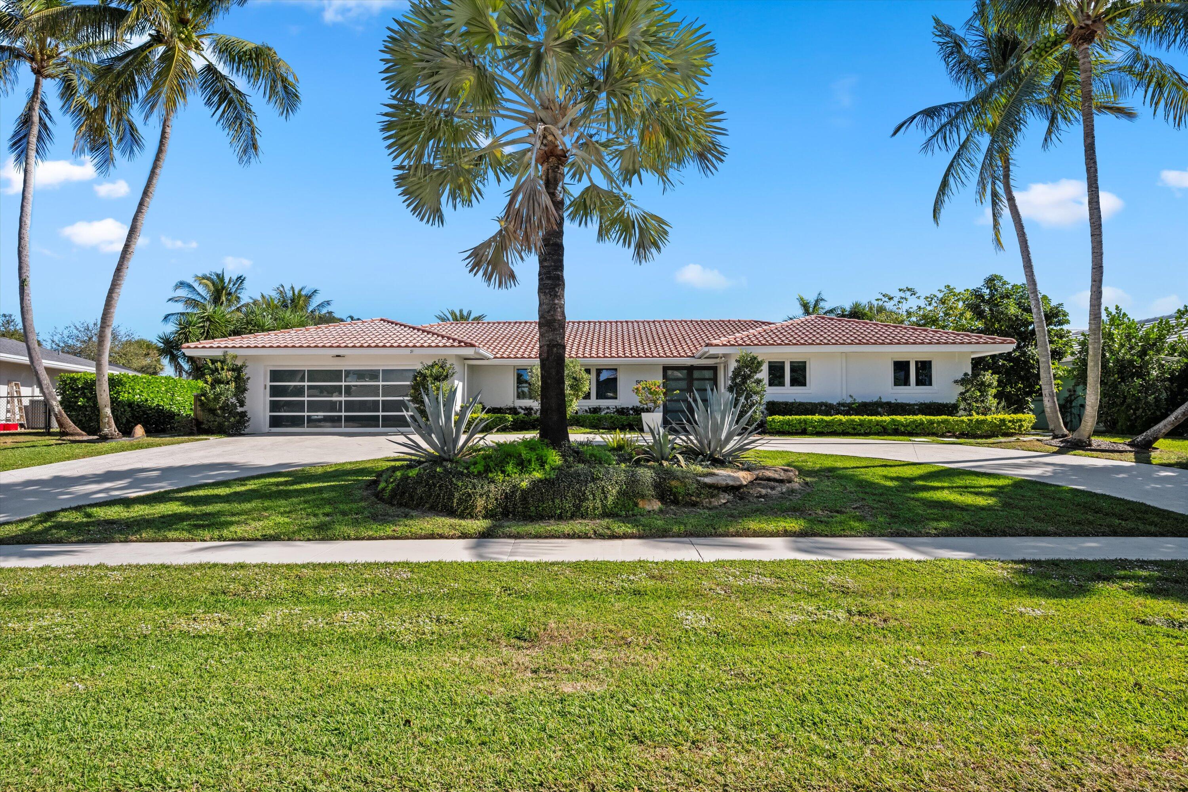
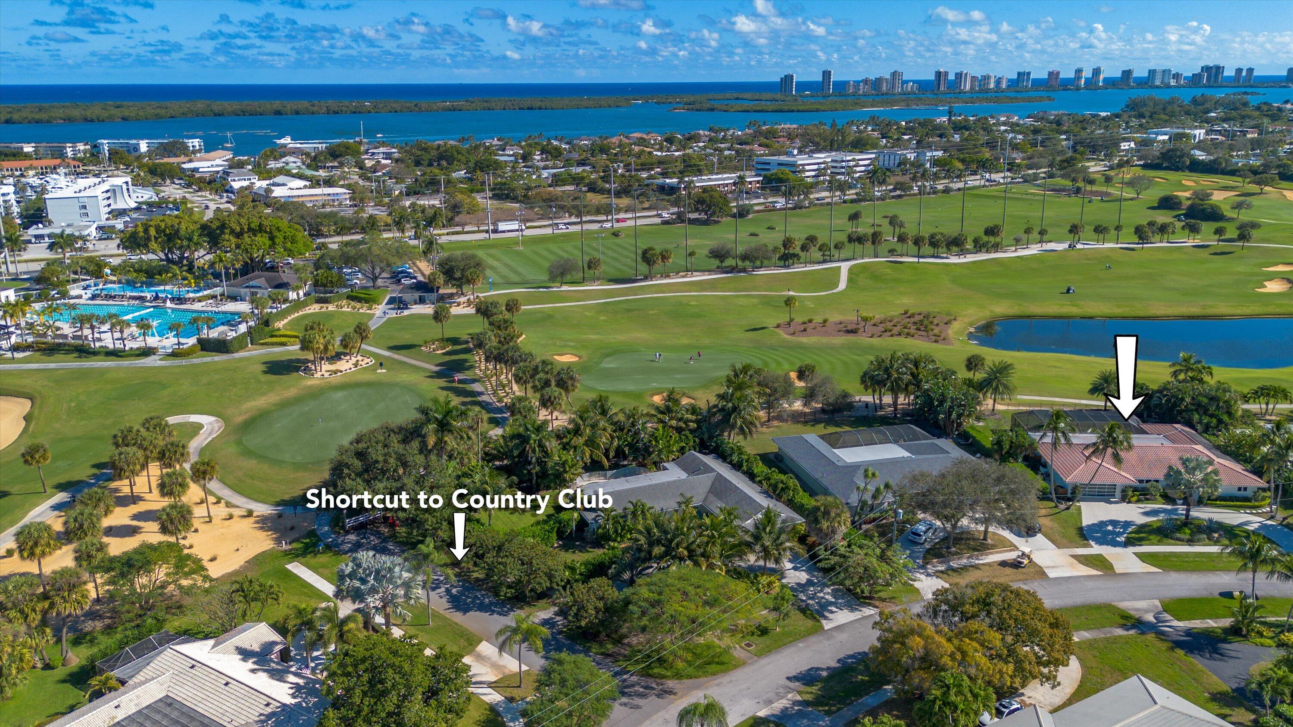
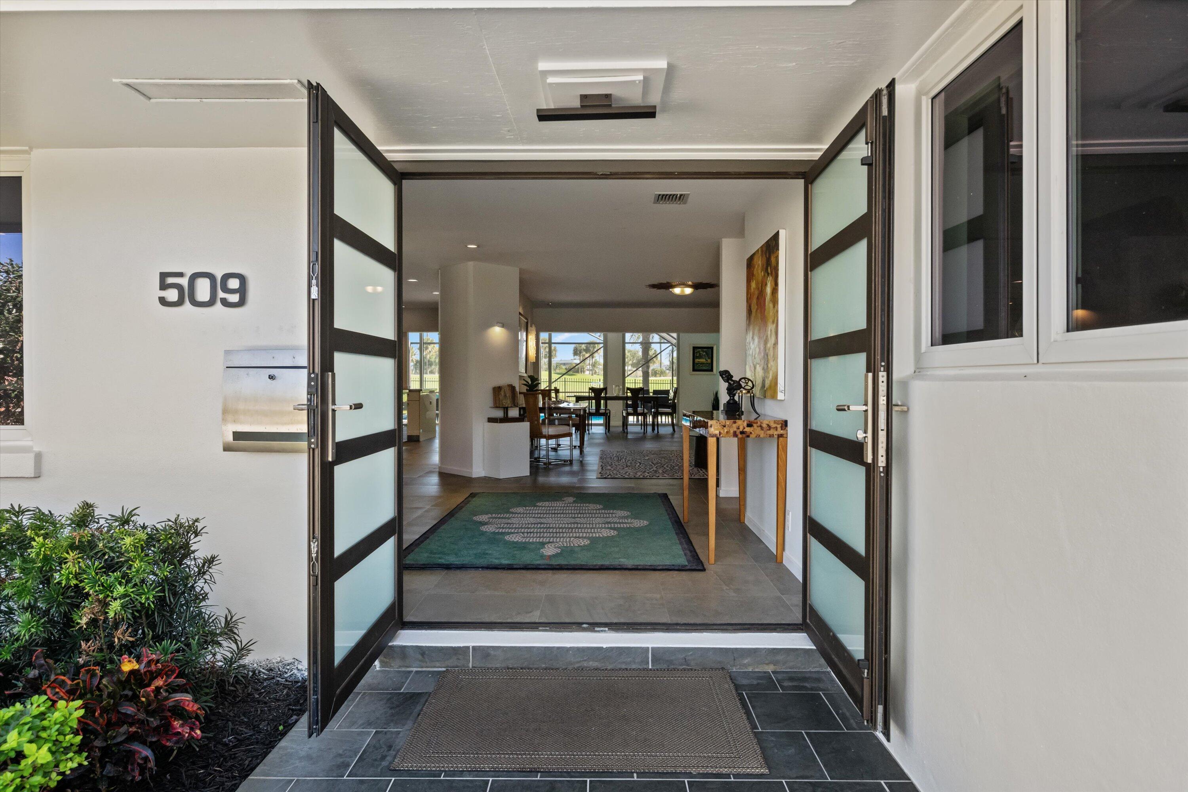
Unobstructed Views from this stunning 5 Bedroom plus Den home overlooking the North Palm Golf Course, renovated and re-designed in 2014. A single level home featuring 3,578 sf under air / 4,220 sf total, plus an oversized pool make this a rare find! Once entering, you are immediately greeted by spectacular views of the pool and golf course. The open concept floor plan and high-end finishes are impressive, including a kitchen featuring top-of-the line appliances and a built-in Miele coffee station. Both the master bedroom and the north-side guest room have en-suite baths and lead directly to the pool deck. The large backyard offers a meditation area, lush landscaping, large pool, room for a summer kitchen, and spectacular views of the golf course. 2 lots from the shortcut to the Clubhouse!

Save
Ask
Tour
Hide
Share
Listing Snapshot
Price 
$2,799,000
Days On Site 
0 Days
Bedrooms 
5
Inside Area (SqFt) 
3,578 sqft
Total Baths 
3
Full Baths 
3
Partial Baths 
N/A
Lot Size 
0.34 Acres
Year Built 
1965
MLS® Number 
B26085419
Status 
Coming Soon
Property Tax 
$11,721.84
HOA/Condo/Coop Fees 
N/A
Sq Ft Source 
Other
Friends & Family
Recent Activity
5 hours agoListing first seen on site
9 hours agoListing updated with changes from the MLS®
General Features
Acres 
0.34
Attached Garage 
Yes
Direction Faces 
West
Energy Features 
Solar
Garage 
Yes
Garage Spaces 
2
Levels 
One
Number Of Stories 
1
Parking 
AttachedCircular DrivewayDrivewayGarageGarage Door Opener
Parking Spaces 
2
Pets 
Number LimitYes
Property Sub Type 
Single Family Residence
Sewer 
Public Sewer
Special Circumstances 
Standard
SqFt Total 
4220
Style 
Ranch
Utilities 
Sewer AvailableWater Available
Water Source 
Public
Zoning 
R1 (city)
Interior Features
Appliances 
CooktopDryerDishwasherElectric CooktopElectric Water HeaterMicrowaveOvenWater Purifier OwnedRefrigeratorWater HeaterWater PurifierWasher
Cooling 
Central AirCeiling Fan(s)
Flooring 
Ceramic TileTile
Furnished 
Unfurnished
Heating 
Central
Interior 
Built-in FeaturesEntrance FoyerKitchen IslandWalk-In Closet(s)
Laundry Features 
Washer HookupInsideIn Garage
Main Level Bedrooms 
5
Bedroom 2 
Dimensions – 11 X 12Level – MainArea – 132
Bedroom 3 
Dimensions – 11 X 15Level – MainArea – 165
Bedroom 4 
Dimensions – 11 X 12Level – MainArea – 132
Bedroom 5 
Dimensions – 12 X 11Level – MainArea – 132
Den 
Dimensions – 21 X 11Level – MainArea – 231
Dining Room 
Dimensions – 18 X 12Level – MainArea – 216
Family Room 
Dimensions – 29 X 29Level – MainArea – 841
Kitchen 
Dimensions – 19 X 16Level – MainArea – 304
Laundry 
Living Room 
Dimensions – 22 X 19Level – MainArea – 418
PrimaryBedroom 
Dimensions – 18 X 16Level – MainArea – 288
Save
Ask
Tour
Hide
Share
Exterior Features
Construction Details 
Block
Fencing 
Back YardFenced
Patio And Porch 
DeckPatio
Pool Features 
FencedIn GroundPrivate
Private Pool 
Yes
Roof 
BarrelTile
View 
Golf CourseLakePool
Waterview 
Golf CourseLakePool
Community Features
MLS Area 
5250
Financing Terms Available 
CashConventional
Schools
School District
Unknown
Elementary School
The Conservatory School at North Palm Beach
Middle School
Howell L. Watkins
High School
Palm Beach Gardens
Listing courtesy of The Corcoran Group


All listings featuring the BMLS logo are provided by BeachesMLS, Inc. This information is not verified for authenticity or accuracy and is not guaranteed. Copyright © 2026 BeachesMLS, Inc. (a Flex MLS feed)
Last checked: 2026-10-08 01:20 AM UTC

Neighborhood & Commute
Source: Walkscore
Disclosure: Community information and market data powered by Constellation Data Labs. Information is deemed reliable but not guaranteed.
Save
Ask
Tour
Hide
Share