Save
Ask
Tour
Hide
Share
$129,000
1 Day On Site

15108 ASHLAND Drive F 203
Delray Beach, FL 33484

For Sale|Condominium|Active
2
Beds
2
Total Baths
2
Full Baths
900
SqFt
$143
/SqFt
1985
Built
Subdivision:
ASHLAND F CONDO
County:
Palm Beach
Call Now: 754-704-5836
Is this the listing for you? We can help make it yours.
754-704-5836
15108 ASHLAND Drive F 20315108 ASHLAND Drive F 20315108 ASHLAND Drive F 20315108 ASHLAND Drive F 203
Save
Ask
Tour
Hide
Share

Mortgage Calculator

Monthly Payment (Est.)

Enter an interest rate to see your estimated monthly payment.
Calculator powered by Showcase IDX, a Constellation1 Company. Copyright ©2026 Information is deemed reliable but not guaranteed.

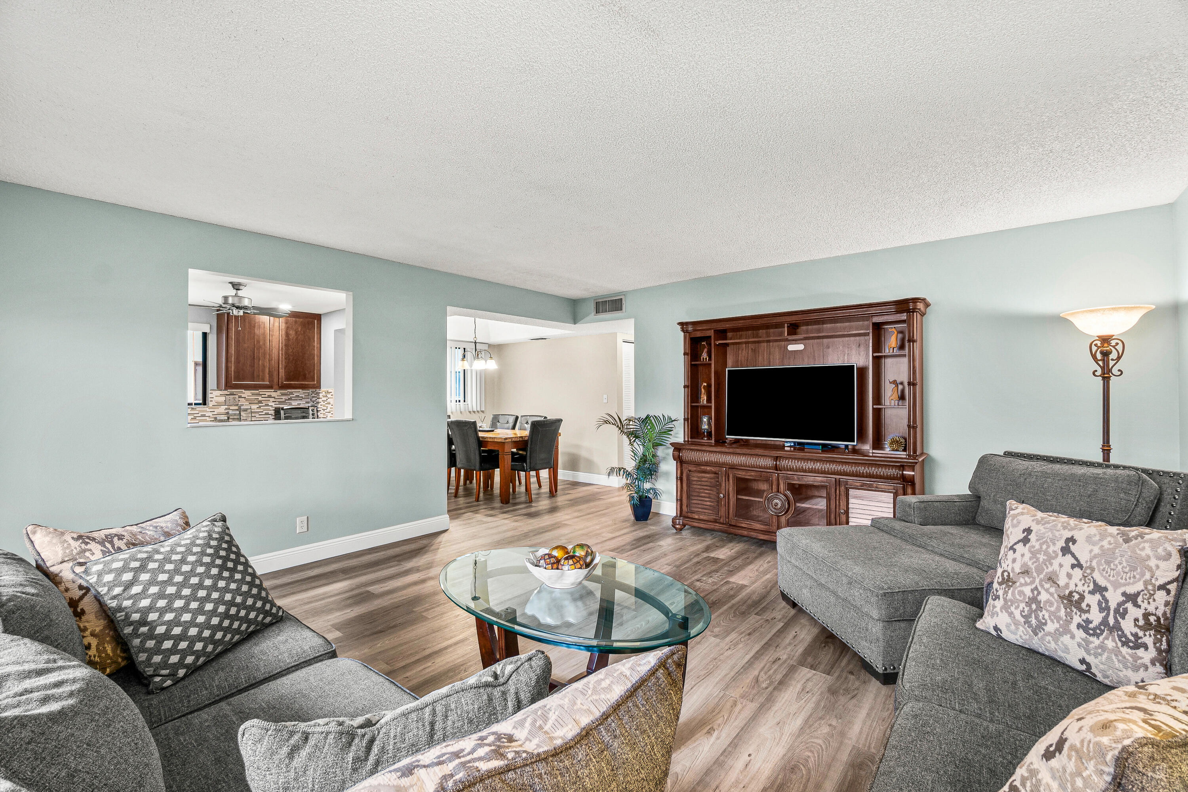
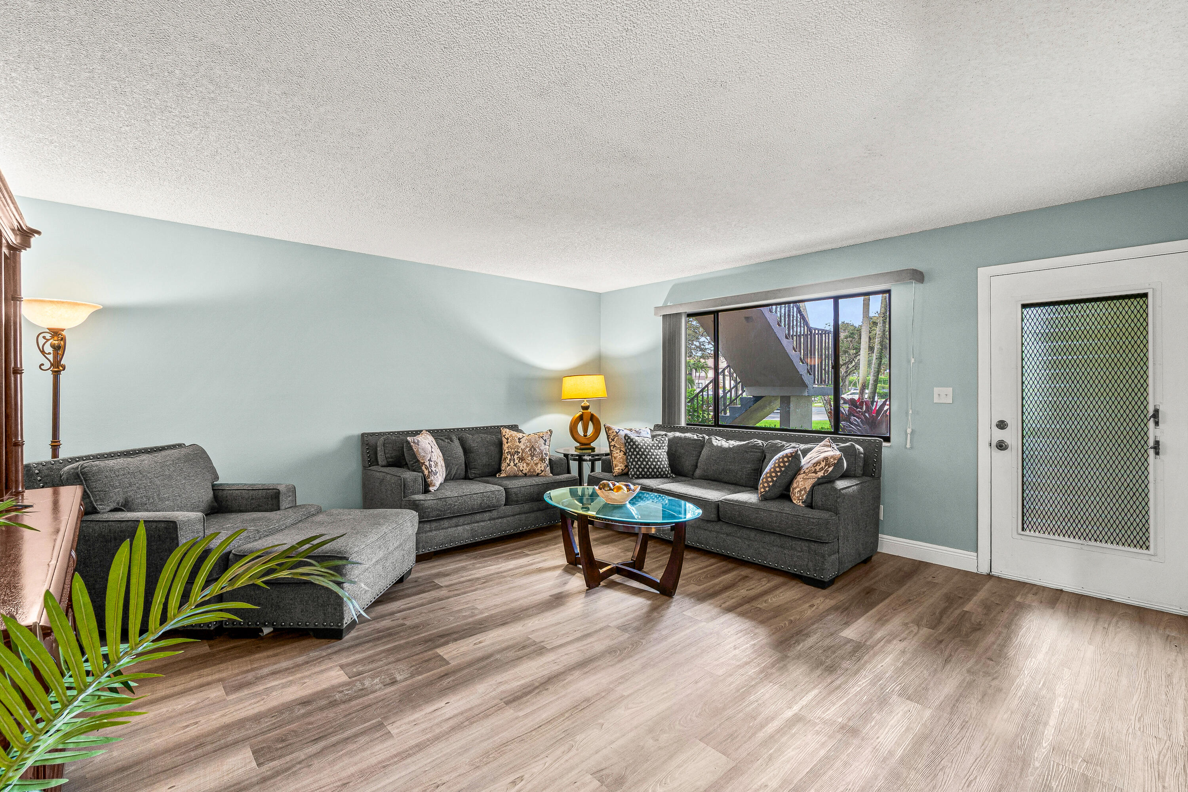
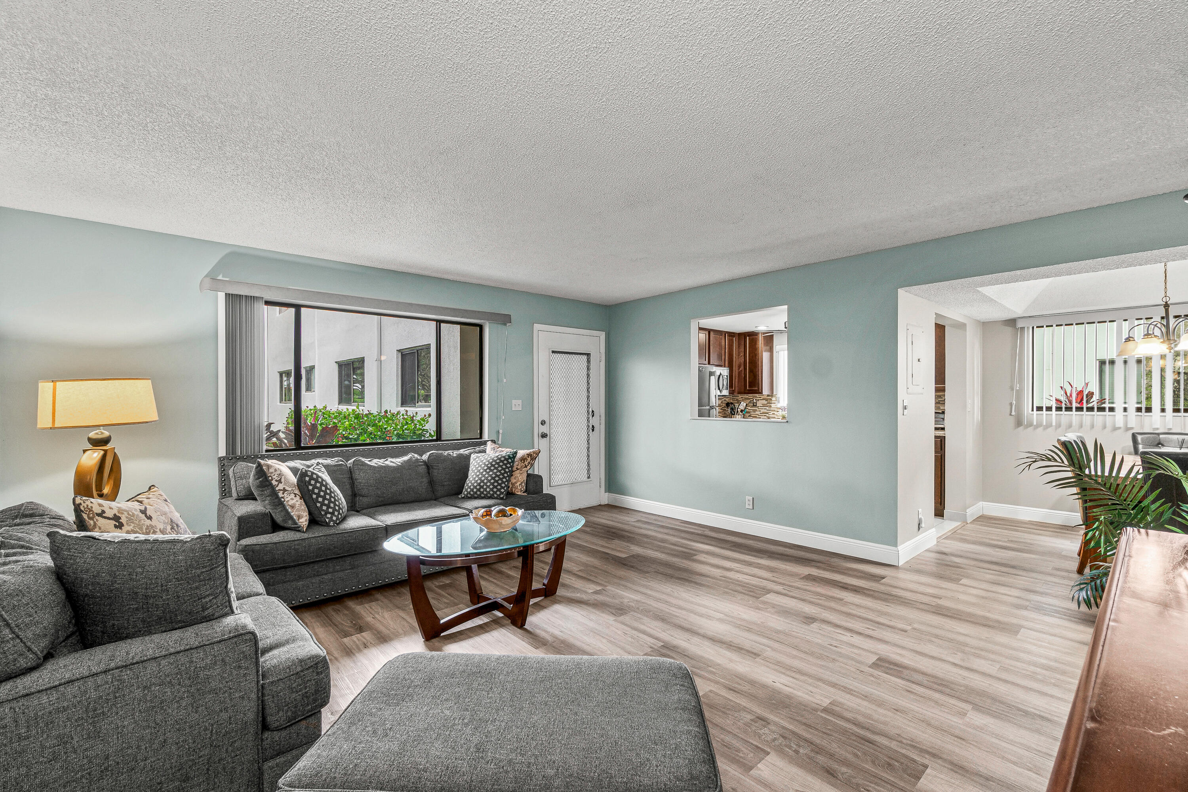
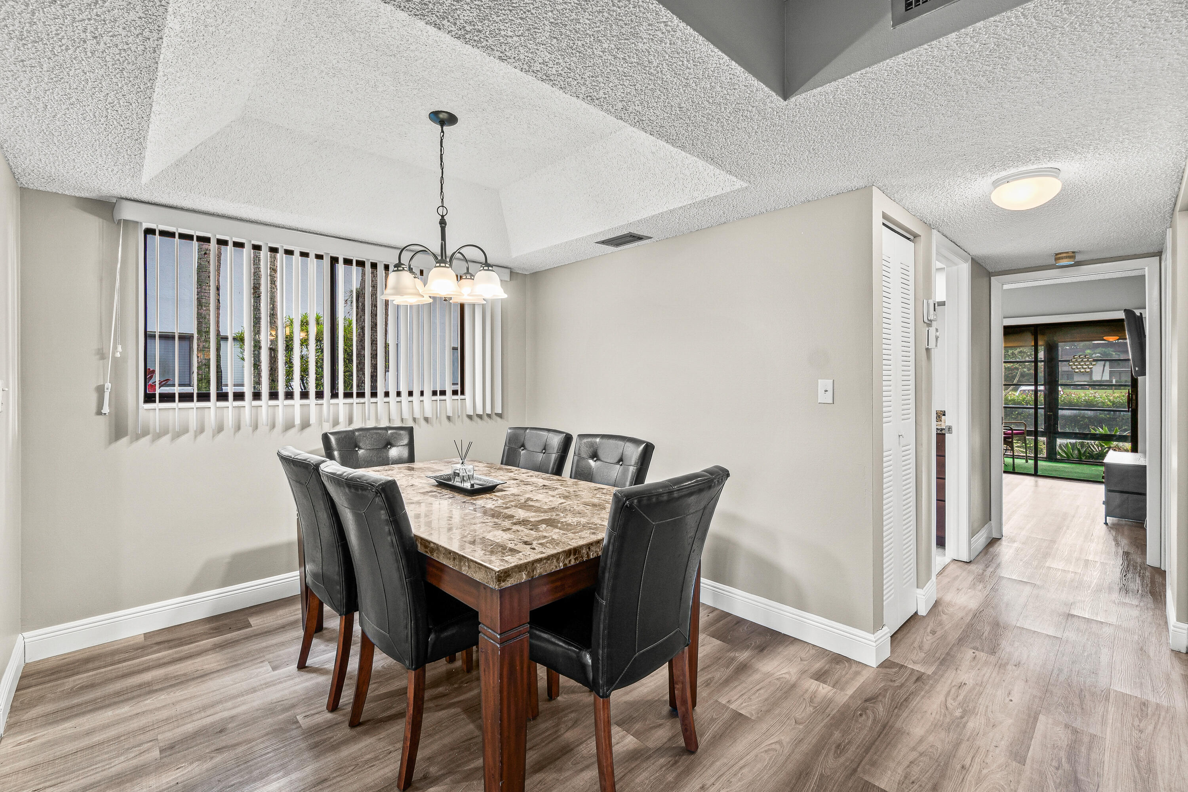
Welcome to 15108 Ashland Drive, unit F203! This updated 2 bedroom, 2 bath condo sits in a guard gated community, Lakes of Delray, one of Delray Beach's most active 55+ communities. The kitchen features granite counter top, stainless appliances, wood cabinetry and a glass mosaic backsplash, opening to a dining area with wood look flooring. Both bedrooms have walk in closets and open to a glass enclosed Florida room. The primary bath has a glass walk in shower, the laundry room holds a full size washer and dryer. Enjoy pool and spa by the lake, fitness center, tennis, pickleball, billiards, library, BBQ pavilion, shuffleboard and the Starlight Theatre. Minutes to Atlantic Avenue, the beach, the Turnpike and Interstate 95. owners pay water, sewage, and cable and internet

Save
Ask
Tour
Hide
Share
Listing Snapshot
Price 
$129,000
Days On Site 
1 Day
Bedrooms 
2
Inside Area (SqFt) 
900 sqft
Total Baths 
2
Full Baths 
2
Partial Baths 
N/A
Lot Size 
N/A
Year Built 
1985
MLS® Number 
B26085449
Status 
Active
Property Tax 
$2,208
HOA/Condo/Coop Fees 
$695 monthly
Sq Ft Source 
Appraiser
Friends & Family
Recent Activity
yesterdayListing first seen on site
yesterdayListing updated with changes from the MLS®
General Features
Direction Faces 
North
Disclosures 
Special Assessment
Levels 
One
Number Of Stories 
1
Parking 
AssignedGuestOpen
Parking Spaces 
1
Pets 
No
Property Sub Type 
Condominium
Security 
Gated with GuardGated CommunitySmoke Detector(s)Security Guard
Sewer 
Public Sewer
Special Circumstances 
Standard
SqFt Total 
1100
Style 
Traditional
Utilities 
Cable ConnectedElectricity ConnectedSewer ConnectedWater Connected
Water Source 
Public
Zoning 
RM—MULTI-FAMILY
Interior Features
Appliances 
DryerDishwasherElectric RangeElectric Water HeaterDisposalMicrowaveRangeRefrigeratorWater HeaterWasher
Cooling 
Central AirCeiling Fan(s)Electric
Flooring 
Ceramic TileLaminateOtherTileWood
Furnished 
Furnished
Heating 
CentralElectric
Interior 
PantryWalk-In Closet(s)
Laundry Features 
Washer HookupInsideLaundry ClosetLaundry Room
Main Level Bedrooms 
2
Bedroom 2 
Dimensions – 12 X 11Level – FirstArea – 132
Family Room 
Kitchen 
Dimensions – 12 X 10Level – FirstArea – 120
Laundry 
Living Room 
Dimensions – 25 X 13Level – FirstArea – 325
PrimaryBedroom 
Dimensions – 15 X 12Level – FirstArea – 180
Save
Ask
Tour
Hide
Share
Exterior Features
Construction Details 
Block
Patio And Porch 
CoveredPatioScreened
Pool Features 
Association
Road Frontage 
Private Road
Roof 
Other
View 
GardenOther
Waterview 
GardenOther
Community Features
Association Amenities 
PoolBasketball CourtBilliard RoomClubhouseFitness CenterGatedParkingRecreation FacilitiesShuffleboard CourtSpa/Hot TubTennis Court(s)
Association Fee 
$695.0
Association Fee Frequency 
Monthly
Community Features 
Gated
MLS Area 
4640
Senior Community 
Yes
Financing Terms Available 
CashConventional
Roads 
Paved
Schools
School District
Unknown
Elementary School
Orchard View
Middle School
Carver Community
High School
Spanish River
Listing courtesy of The Corcoran Group


All listings featuring the BMLS logo are provided by BeachesMLS, Inc. This information is not verified for authenticity or accuracy and is not guaranteed. Copyright © 2026 BeachesMLS, Inc. (a Flex MLS feed)
Last checked: 2026-10-09 01:17 PM UTC

Neighborhood & Commute
Source: Walkscore
Disclosure: Community information and market data powered by Constellation Data Labs. Information is deemed reliable but not guaranteed.
Save
Ask
Tour
Hide
Share