Save
Ask
Tour
Hide
Share
$524,900
1 Day On Site

4991 Bonsai Circle Apt 107
West Palm Beach, FL 33418

For Sale|Townhouse|Active
3
Beds
3
Total Baths
2
Full Baths
1
Partial Bath
1,996
SqFt
$263
/SqFt
2005
Built
Subdivision:
LEGENDS AT THE GARDENS CONDO
County:
Palm Beach
Call Now: 754-704-5836
Is this the listing for you? We can help make it yours.
754-704-5836
4991 Bonsai Circle Apt 1074991 Bonsai Circle Apt 1074991 Bonsai Circle Apt 1074991 Bonsai Circle Apt 107
Save
Ask
Tour
Hide
Share

Mortgage Calculator

Monthly Payment (Est.)

Enter an interest rate to see your estimated monthly payment.
Calculator powered by Showcase IDX, a Constellation1 Company. Copyright ©2026 Information is deemed reliable but not guaranteed.

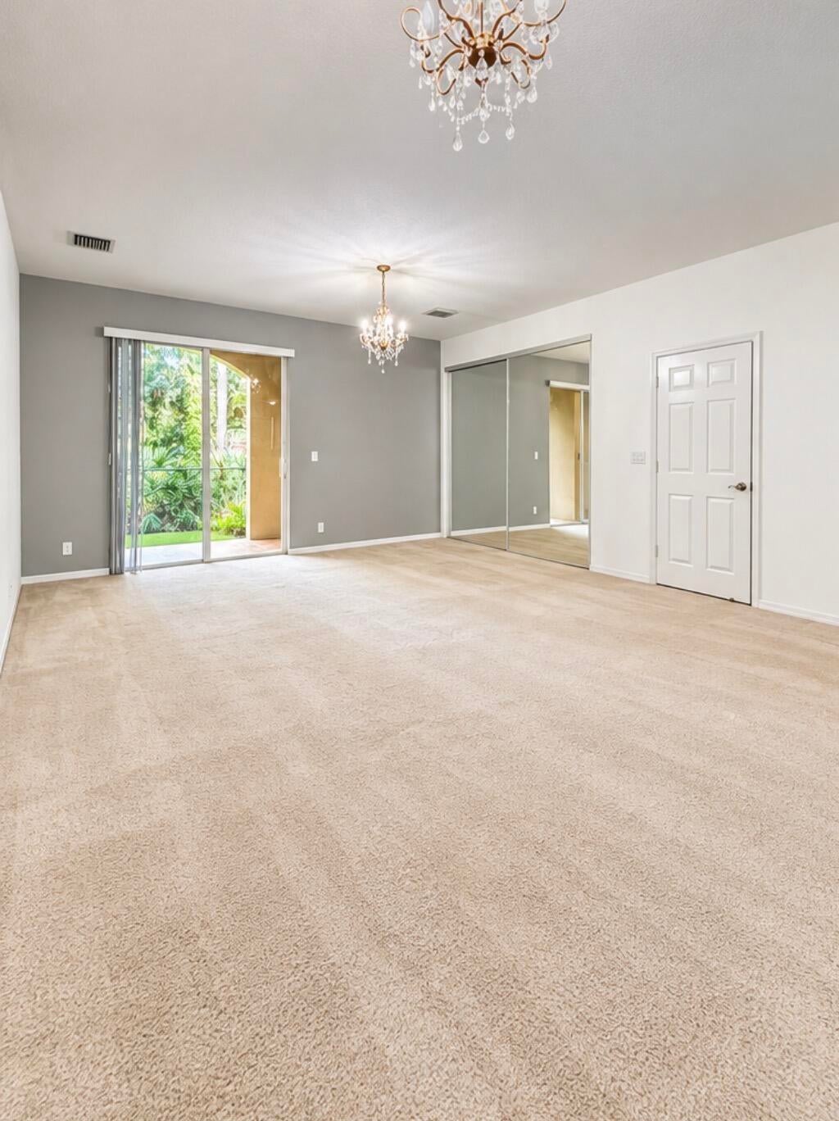
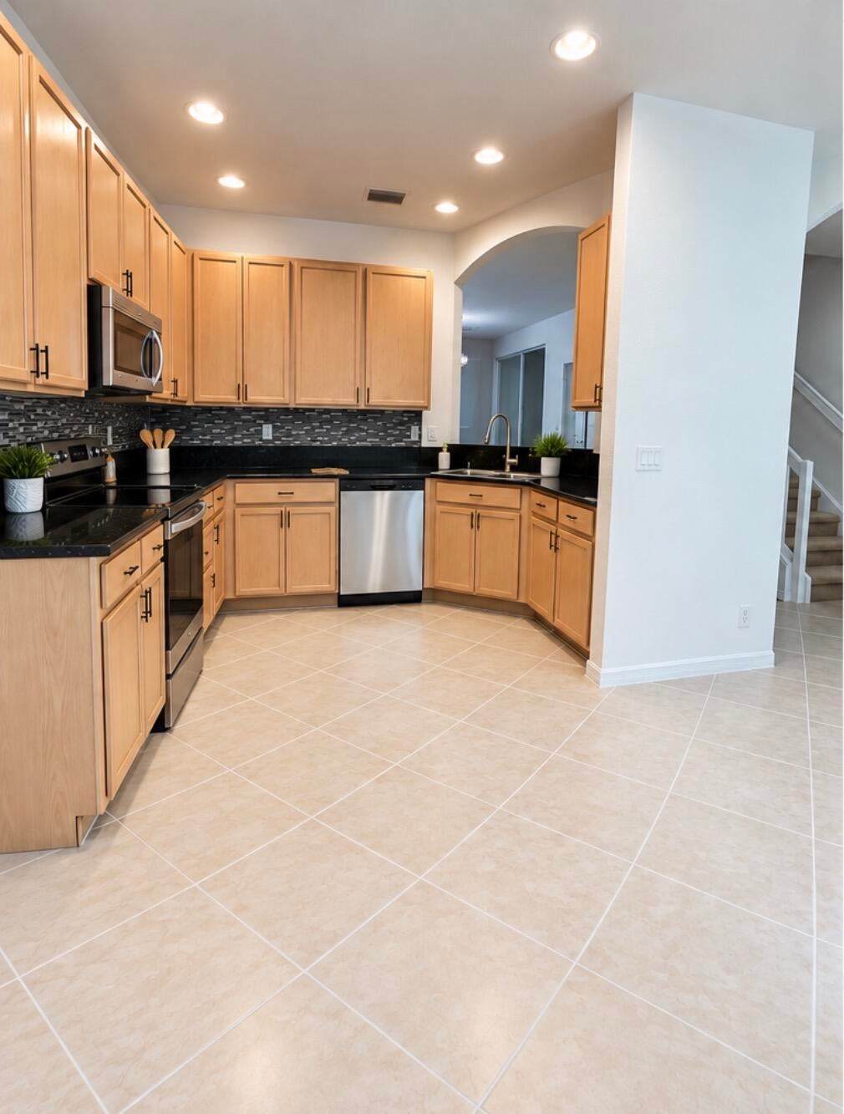
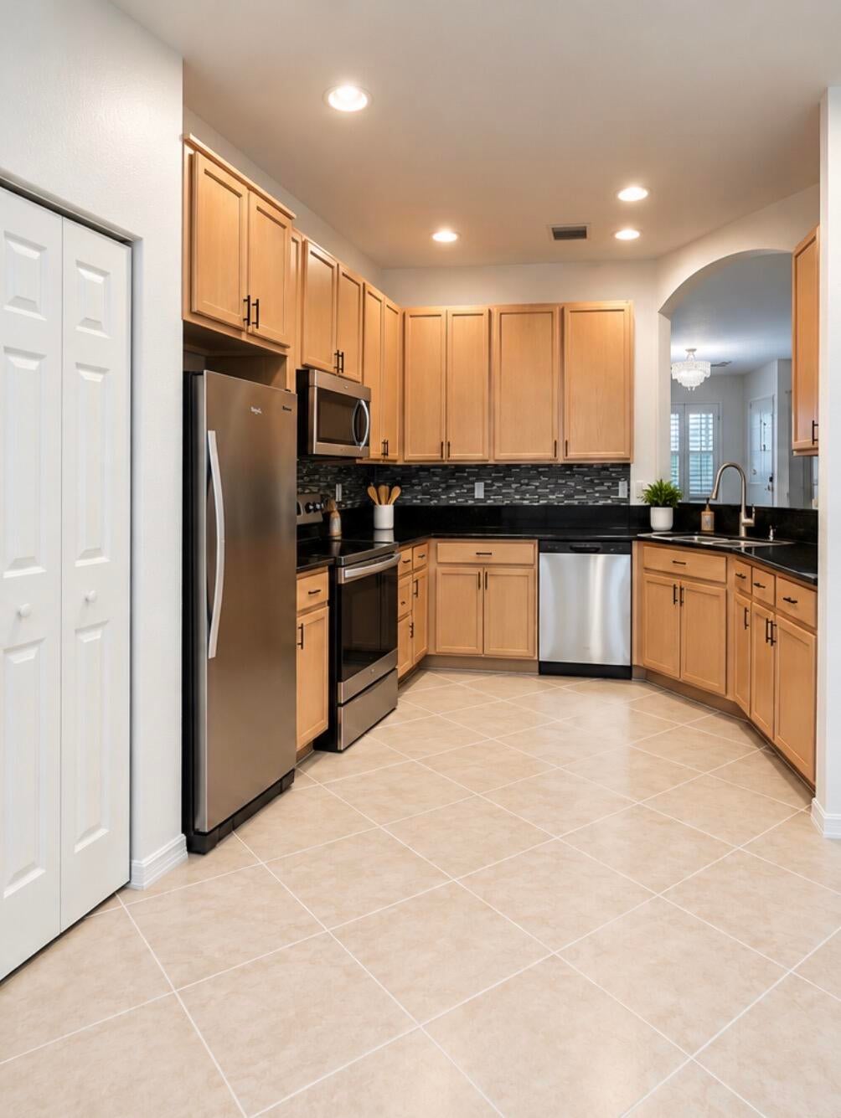
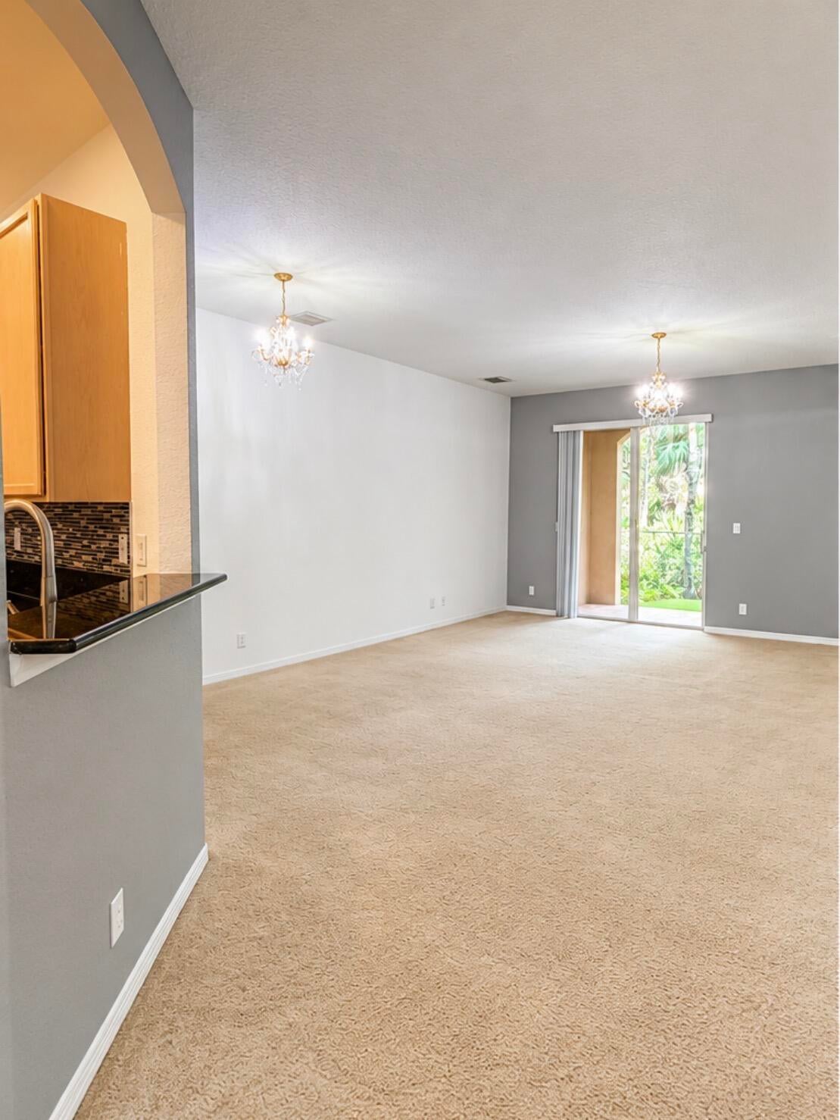
RARE 1,996 SF TOWNHOME in gated Legends at the Gardens! One of the community's larger floor plans, this spacious 3BR/2.5BA home features multiple bonus/flex spaces, abundant storage and a bright, freshly painted interior. New refrigerator, range, microwave and dishwasher. Enjoy a private patio with peaceful preserve views and no building directly behind, plus an attached 1-car garage and driveway. Community pool and an exceptional Palm Beach Gardens location within walking distance of Donald Ross Village, with restaurants, shopping and everyday conveniences nearby. A rare combination of space, privacy and location! Vacant & easy to show! Schedule through ShowingTime. Gated community; access instructions provided with confirmed appointment. Please TURN OFF all lights and secure the property after showing. Please submit offers with proof of funds or pre-approval.

Save
Ask
Tour
Hide
Share
Listing Snapshot
Price 
$524,900
Days On Site 
1 Day
Bedrooms 
3
Inside Area (SqFt) 
1,996 sqft
Total Baths 
3
Full Baths 
2
Partial Baths 
1
Lot Size 
N/A
Year Built 
2005
MLS® Number 
B26085462
Status 
Active
Property Tax 
$7,564.02
HOA/Condo/Coop Fees 
$499 monthly
Sq Ft Source 
Assessor
Friends & Family
Recent Activity
yesterdayListing first seen on site
yesterdayListing updated with changes from the MLS®
General Features
Attached Garage 
Yes
Direction Faces 
West
Garage 
Yes
Garage Spaces 
1
Levels 
Two
Number Of Stories 
2
Parking 
AttachedDrivewayGarageGarage Door OpenerOpen
Parking Spaces 
2
Pets 
Breed RestrictionsCats OKDogs OKNumber LimitYes
Property Condition 
Updated/Remodeled
Property Sub Type 
Townhouse
Security 
Smoke Detector(s)Fire AlarmGated Community
Sewer 
Public Sewer
Special Circumstances 
Standard
SqFt Total 
2347
Utilities 
Cable AvailableElectricity AvailableSewer ConnectedWater Connected
Water Source 
Public
Zoning 
MXD (city)
Interior Features
Appliances 
DryerDishwasherElectric RangeElectric Water HeaterDisposalMicrowaveRangeRefrigeratorWater HeaterWasher
Cooling 
Central AirElectric
Flooring 
CarpetCeramic TileTile
Furnished 
Unfurnished
Heating 
CentralElectric
Interior 
High CeilingsStorageSoaking TubWalk-In Closet(s)
Laundry Features 
Electric Dryer HookupInsideLaundry ClosetUpper Level
Bedroom 2 
Dimensions – 14 X 10Level – UpperArea – 140
Bedroom 3 
Dimensions – 11 X 10Level – UpperArea – 110
Den 
Dimensions – 8 X 11Level – LowerArea – 88
Kitchen 
Dimensions – 14 X 10Level – LowerArea – 140Description – Kitchen
Living Room 
Dimensions – 20 X 15Level – LowerArea – 300Description – Living Room
Loft 
Dimensions – 8 X 6Level – UpperArea – 48
PrimaryBedroom 
Dimensions – 16 X 14Level – UpperArea – 224Description – Master
Save
Ask
Tour
Hide
Share
Exterior Features
Construction Details 
BlockStucco
Exterior 
Other
Other Structures 
Storage
Patio And Porch 
CoveredPatio
Pool Features 
Association
Roof 
Barrel
View 
GardenPool
Waterview 
GardenPool
Community Features
Association Amenities 
PoolGatedMaintenance
Association Fee 
$499.0
Association Fee Frequency 
Monthly
Community Features 
GatedStreet Lights
MLS Area 
5320
Financing Terms Available 
CashConventional
Building Access 
Ground Level
Schools
School District
Unknown
Elementary School
Marsh Pointe
Middle School
Watson B. Duncan
High School
William T. Dwyer
Listing courtesy of Partnership Realty Inc.


All listings featuring the BMLS logo are provided by BeachesMLS, Inc. This information is not verified for authenticity or accuracy and is not guaranteed. Copyright © 2026 BeachesMLS, Inc. (a Flex MLS feed)
Last checked: 2026-10-09 01:17 PM UTC

Neighborhood & Commute
Source: Walkscore
Disclosure: Community information and market data powered by Constellation Data Labs. Information is deemed reliable but not guaranteed.
Save
Ask
Tour
Hide
Share