Save
Ask
Tour
Hide
Share
$2,500,000
1 Day On Site

8686 SE Mars Street
Hobe Sound, FL 33455

For Sale|Townhouse|Active
3
Beds
4
Total Baths
3
Full Baths
1
Partial Bath
3,236
SqFt
$773
/SqFt
2026
Built
Subdivision:
The Landings at Hobe Sound Village
County:
Martin
Call Now: 754-704-5836
Is this the listing for you? We can help make it yours.
754-704-5836
8686 SE Mars Street8686 SE Mars Street8686 SE Mars Street8686 SE Mars Street
Save
Ask
Tour
Hide
Share

Mortgage Calculator

Monthly Payment (Est.)

Enter an interest rate to see your estimated monthly payment.
Calculator powered by Showcase IDX, a Constellation1 Company. Copyright ©2026 Information is deemed reliable but not guaranteed.

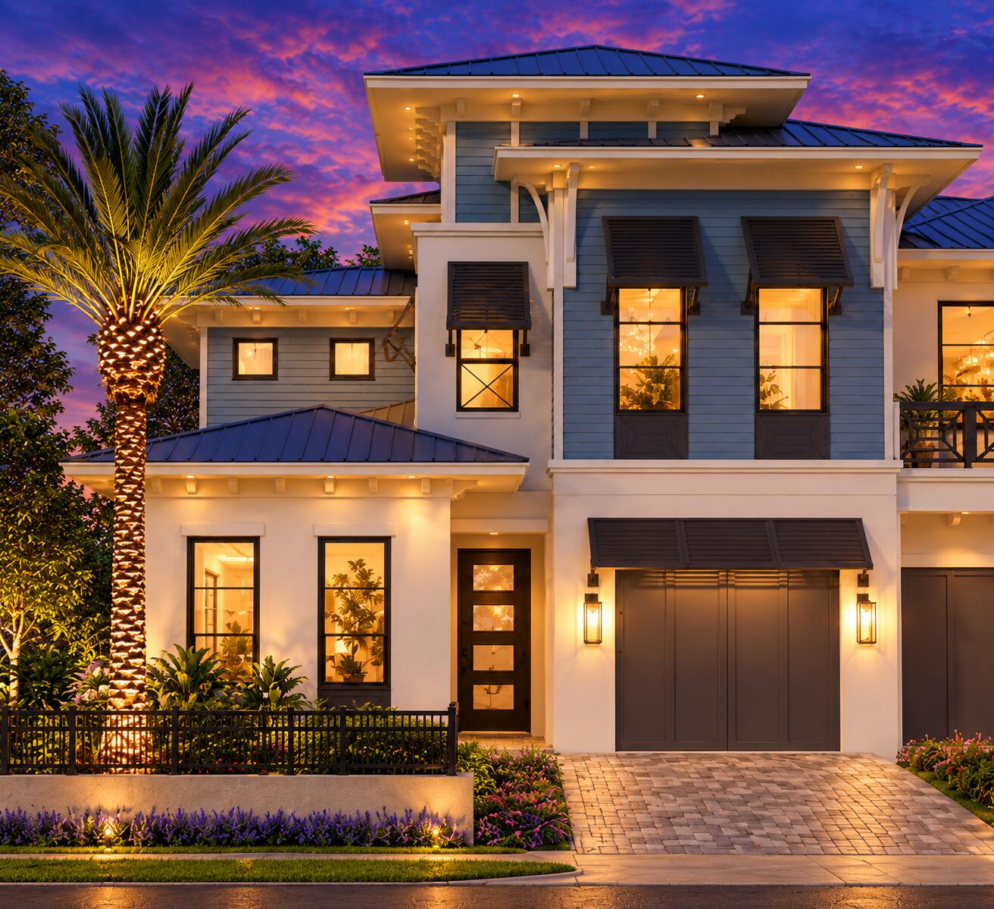
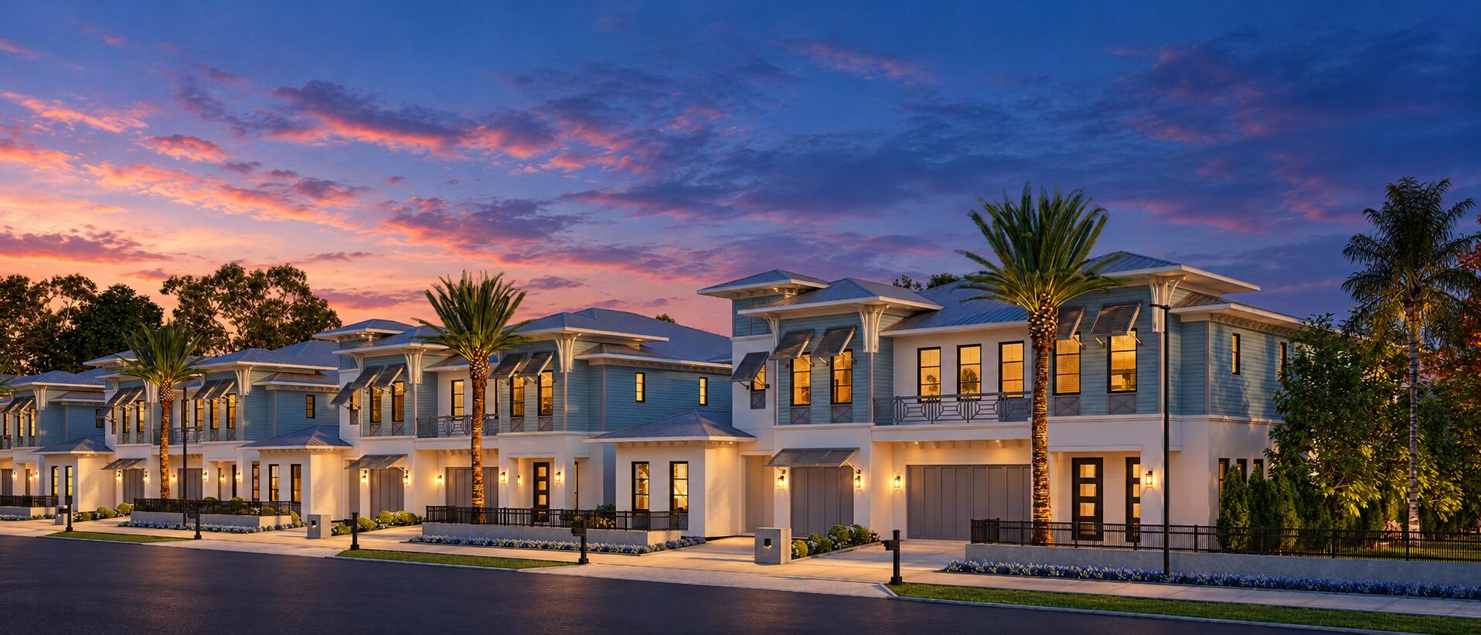
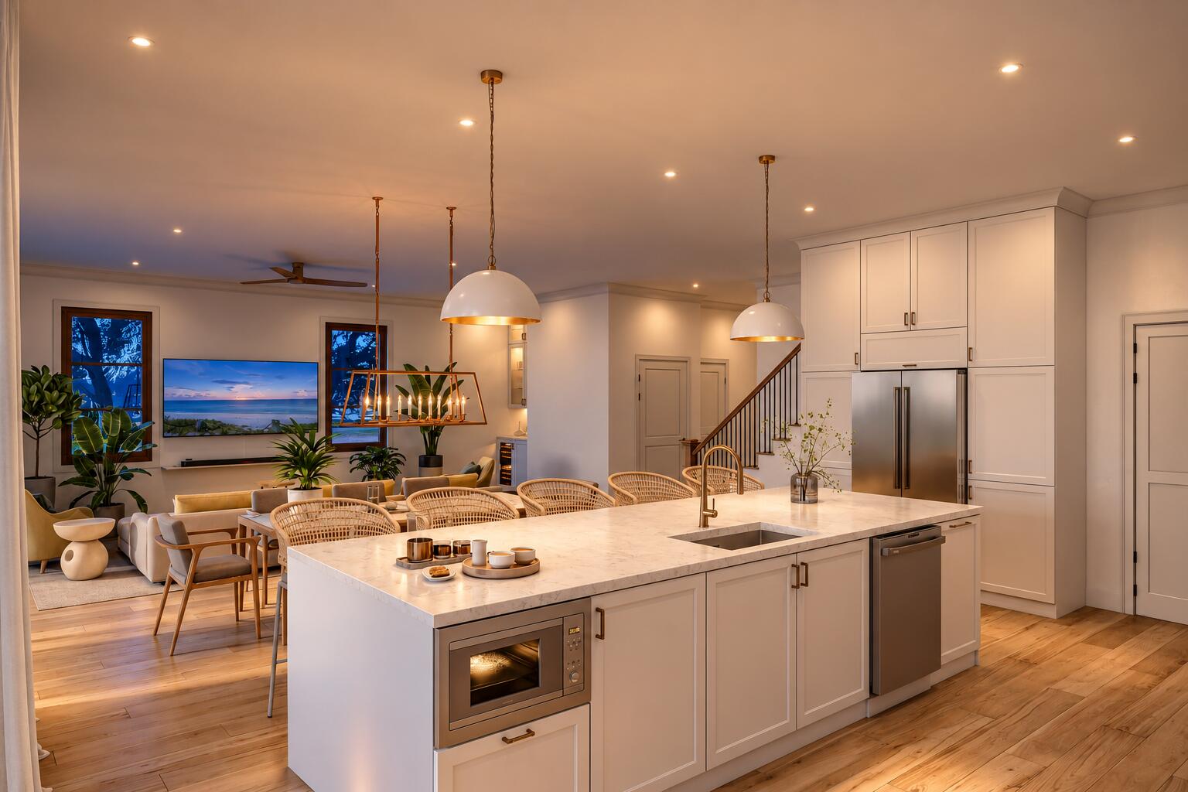
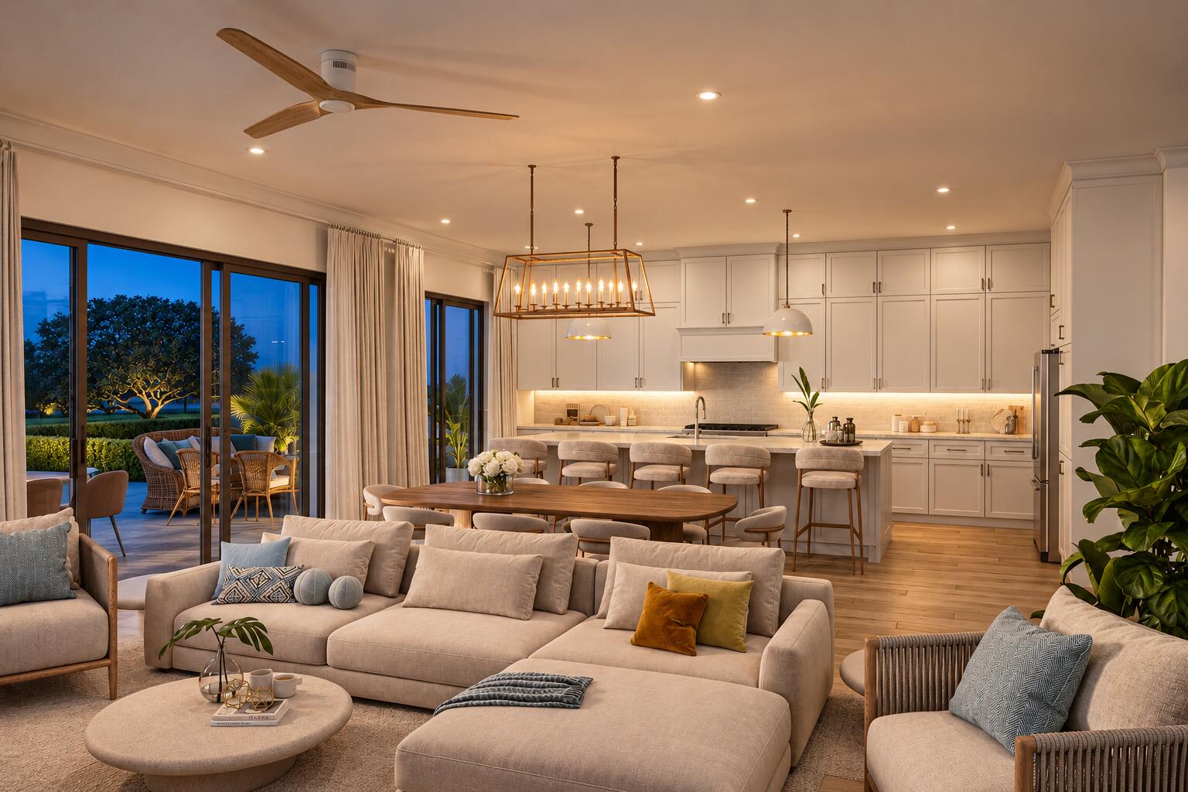
Brand-new construction between Jupiter Island's beaches and South Florida's finest golf. Hobe Sound Village sits just minutes from the Atlantic. Cross the bridge to Jupiter Island and you'll find clear blue water and miles of beautiful coastline, some of the most private shoreline in South Florida. Spend a morning on the beach at Jupiter Island, play a round at one of the area's most sought-after private golf clubs, and end the day in your own private pool. Some of the clubs close by include Apogee, Atlantic Fields, Grove XXIII, The Ranch, Loblolly and Medalist. The quality starts with the structure. The home is solid concrete block on both floors, with a metal roof and impact-rated PGT windows and doors. Inside, 10-foot ceilings on both levels, 8-foot solid interior doors, 7.5" engineered wood floors, and oversized base and casing trim create a custom-home feel. A private elevator connects both floors. The interior has a bright, airy coastal feel. An open great room brings the kitchen, dining and living areas together in one light-filled space. Walls of sliding glass open directly onto the covered lanai, blending indoor and outdoor living, which makes the home ideal for both relaxed everyday living and entertaining. The gourmet kitchen is anchored by an oversized island with seating and features 42" shaker cabinetry with soft-close hardware, quartz countertops, and a full Café smart appliance package, including a 36" dual-fuel range. The primary suite opens directly onto a covered balcony overlooking the pool. It has two walk-in closets and a spa bath with a freestanding Kohler soaking tub and a rain shower in a frameless glass enclosure. A first-floor guest suite and a second bedroom upstairs each have their own private bath, and a private study upstairs is ideal for a home office. Outdoors, the saltwater pool features a sun shelf and deck jets within a fenced, elevated backyard finished in ivory pavers and low-maintenance turf. An individually gated driveway completes the home. With only 16 residences, this is a rare chance to own brand-new, quality-built construction this close to Jupiter Island, the ocean, and the area's premier golf.

Save
Ask
Tour
Hide
Share
Listing Snapshot
Price 
$2,500,000
Days On Site 
1 Day
Bedrooms 
3
Inside Area (SqFt) 
3,236 sqft
Total Baths 
4
Full Baths 
3
Partial Baths 
1
Lot Size 
N/A
Year Built 
2026
MLS® Number 
B26085474
Status 
Active
Property Tax 
$7,158
HOA/Condo/Coop Fees 
$750 monthly
Sq Ft Source 
Builder
Friends & Family
Recent Activity
yesterdayListing first seen on site
yesterdayListing updated with changes from the MLS®
General Features
Attached Garage 
Yes
Direction Faces 
North
Foundation 
Slab
Garage 
Yes
Garage Spaces 
1
Levels 
Two
Number Of Stories 
2
Parking 
AttachedDrivewayGarageGarage Door OpenerPaver Block
Parking Spaces 
3
Pets 
CallYes
Property Condition 
Under Construction
Property Sub Type 
Townhouse
Security 
Security SystemCarbon Monoxide Detector(s)Smoke Detector(s)
Sewer 
Public Sewer
Special Circumstances 
Standard
SqFt Total 
4717
Style 
Florida
Utilities 
Cable AvailableNatural Gas AvailableSewer AvailableWater Available
Water Source 
Public
Zoning 
RES
Interior Features
Appliances 
DishwasherFreezerGas RangeGas Water HeaterRefrigeratorTankless Water HeaterWater Heater
Cooling 
Central AirElectricZoned
Flooring 
CarpetTileHardwood
Furnished 
Unfurnished
Heating 
CentralElectricZoned
Interior 
ElevatorHigh CeilingsKitchen IslandSoaking TubWalk-In Closet(s)
Laundry Features 
Washer HookupElectric Dryer HookupInsideUpper Level
Main Level Bedrooms 
1
Window Features 
Insulated Windows
Bedroom 2 
Dimensions – 132 X 124Level – UpperArea – 16368
Bedroom 3 
Dimensions – 136 X 15Level – MainArea – 2040
Den 
Dimensions – 124 X 96Level – UpperArea – 11904
PrimaryBedroom 
Dimensions – 152 X 17Level – UpperArea – 2584
Save
Ask
Tour
Hide
Share
Exterior Features
Construction Details 
BlockFoam InsulationConcreteStucco
Exterior 
Balcony
Fencing 
Back YardGate
Patio And Porch 
CoveredPatio
Pool Features 
GuniteIn GroundSalt WaterPrivate
Private Pool 
Yes
Roof 
Metal
View 
GardenPool
Waterview 
GardenPool
Windows/Doors 
Insulated Windows
Community Features
Accessibility Features 
Accessible Elevator Installed
Association Fee 
$750.0
Association Fee Frequency 
Monthly
Community Features 
Street Lights
MLS Area 
5020 – Jupiter/Hobe Sound (Martin County) – South of Bridge Rd
Financing Terms Available 
CashConventional
Schools
School District
Unknown
Elementary School
Hobe Sound
Middle School
Murray
High School
South Fork
Listing courtesy of Waterfront Properties & Club C


All listings featuring the BMLS logo are provided by BeachesMLS, Inc. This information is not verified for authenticity or accuracy and is not guaranteed. Copyright © 2026 BeachesMLS, Inc. (a Flex MLS feed)
Last checked: 2026-10-09 12:39 PM UTC

Neighborhood & Commute
Source: Walkscore
Disclosure: Community information and market data powered by Constellation Data Labs. Information is deemed reliable but not guaranteed.
Save
Ask
Tour
Hide
Share