
Save
Ask
Tour
Hide
$800,000
1 Day On Site
9070 WINTERHAVEN CircleWest Palm Beach, FL 33411
For Sale|Single Family Residence|Active
5
Beds
5
Total Baths
4
Full Baths
1
Partial Bath
3,577
SqFt
$224
/SqFt
2012
Built
Subdivision:
PIONEER TRAIL PUD
County:
Palm Beach
Call Now: 754-704-5836
Is this the listing for you? We can help make it yours.
754-704-5836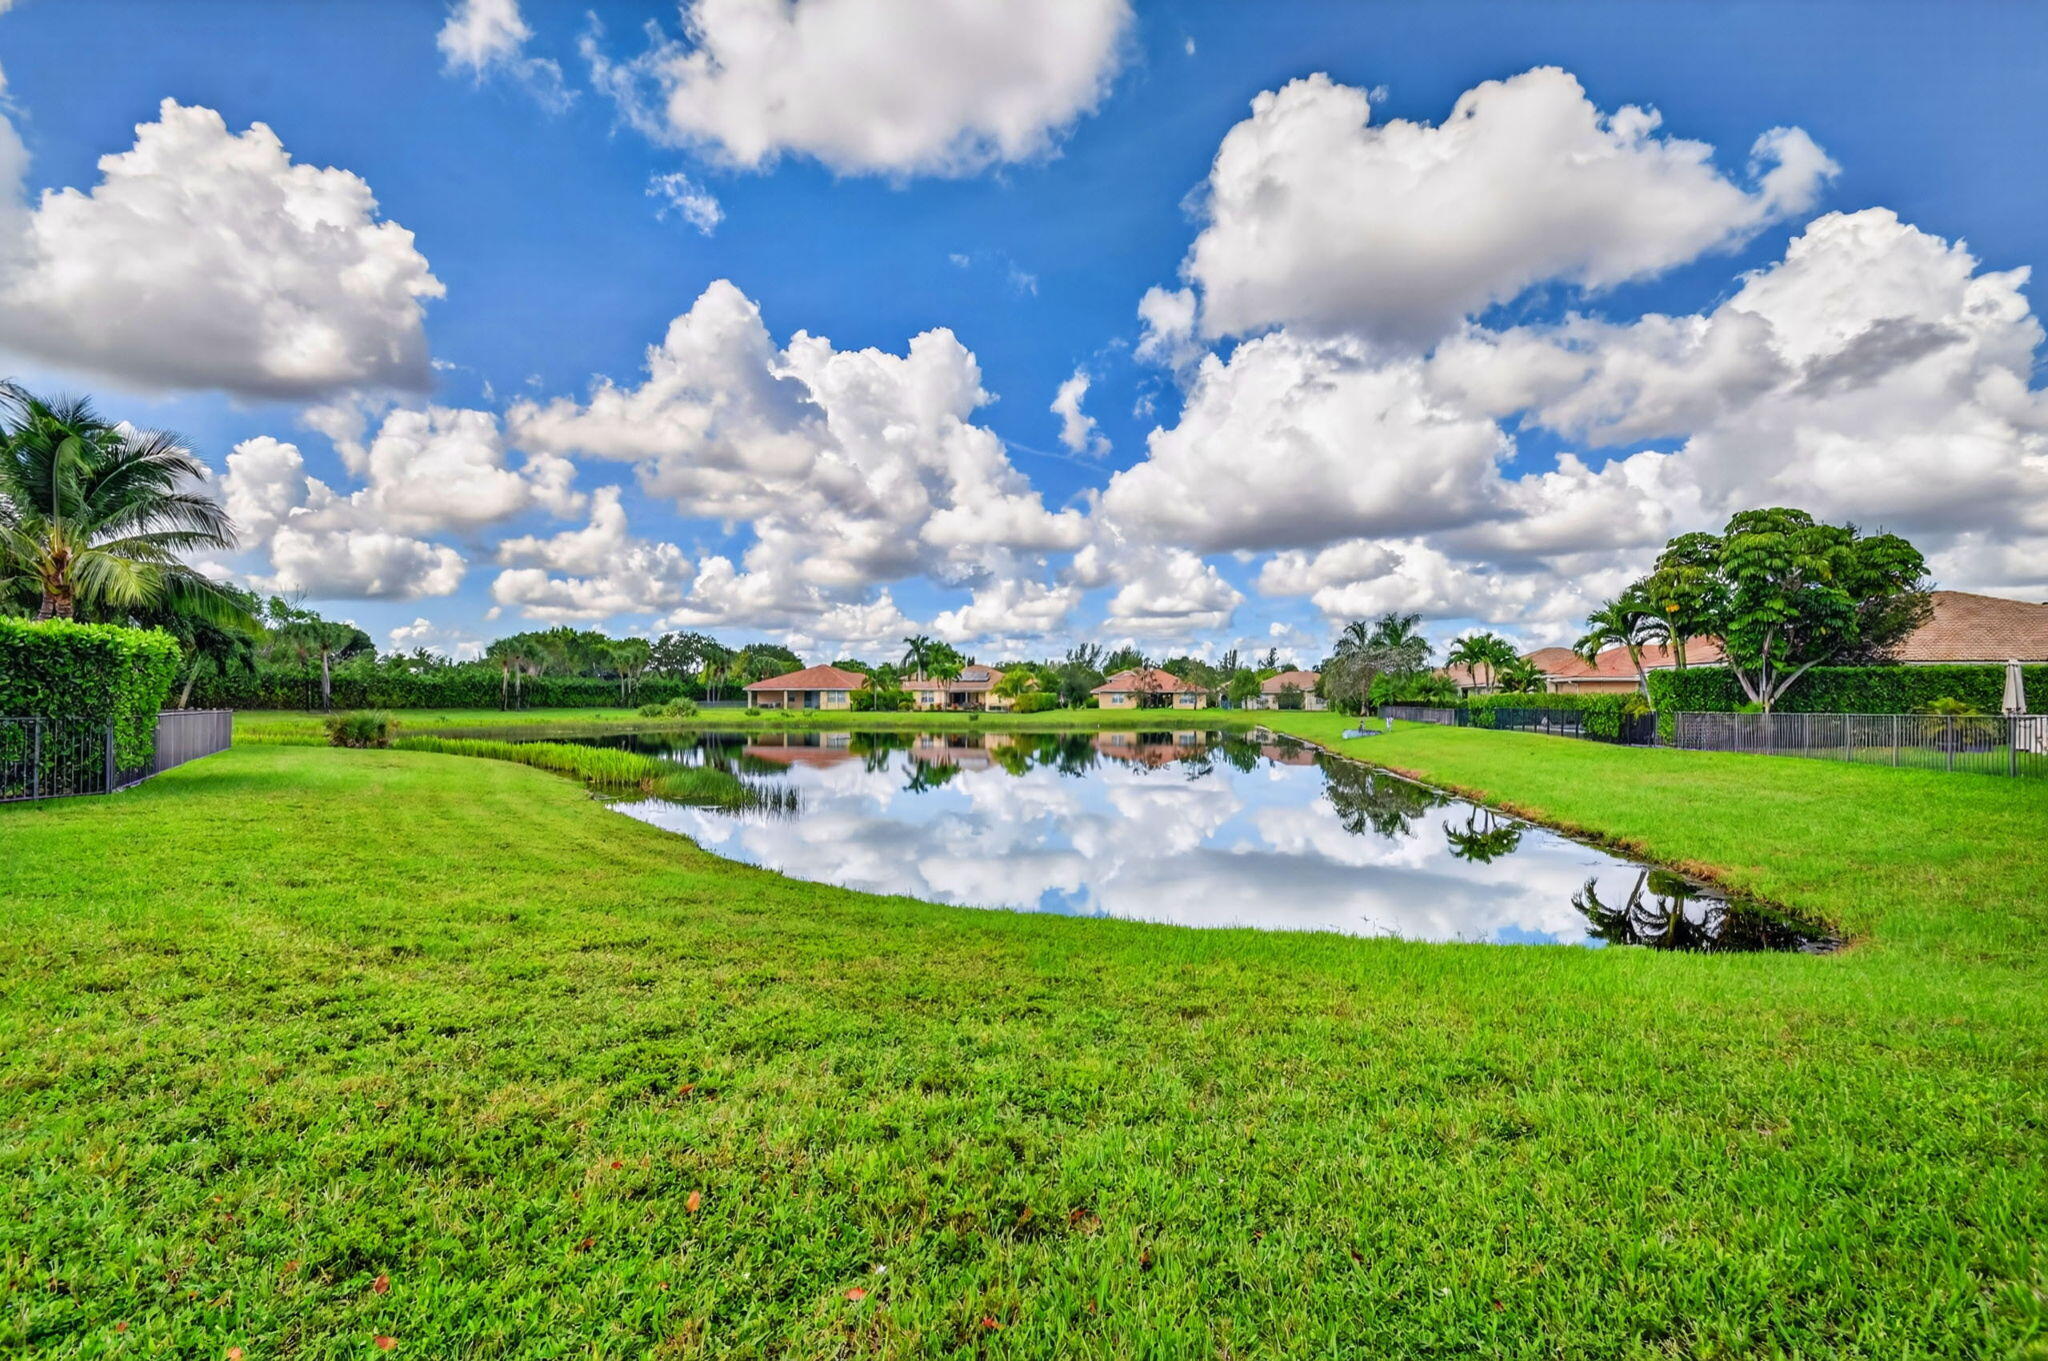
Save
Ask
Tour
Hide
Mortgage Calculator
Monthly Payment (Est.)
Enter an interest rate to see your estimated monthly payment.Calculator powered by Showcase IDX, a Constellation1 Company. Copyright ©2026 Information is deemed reliable but not guaranteed.
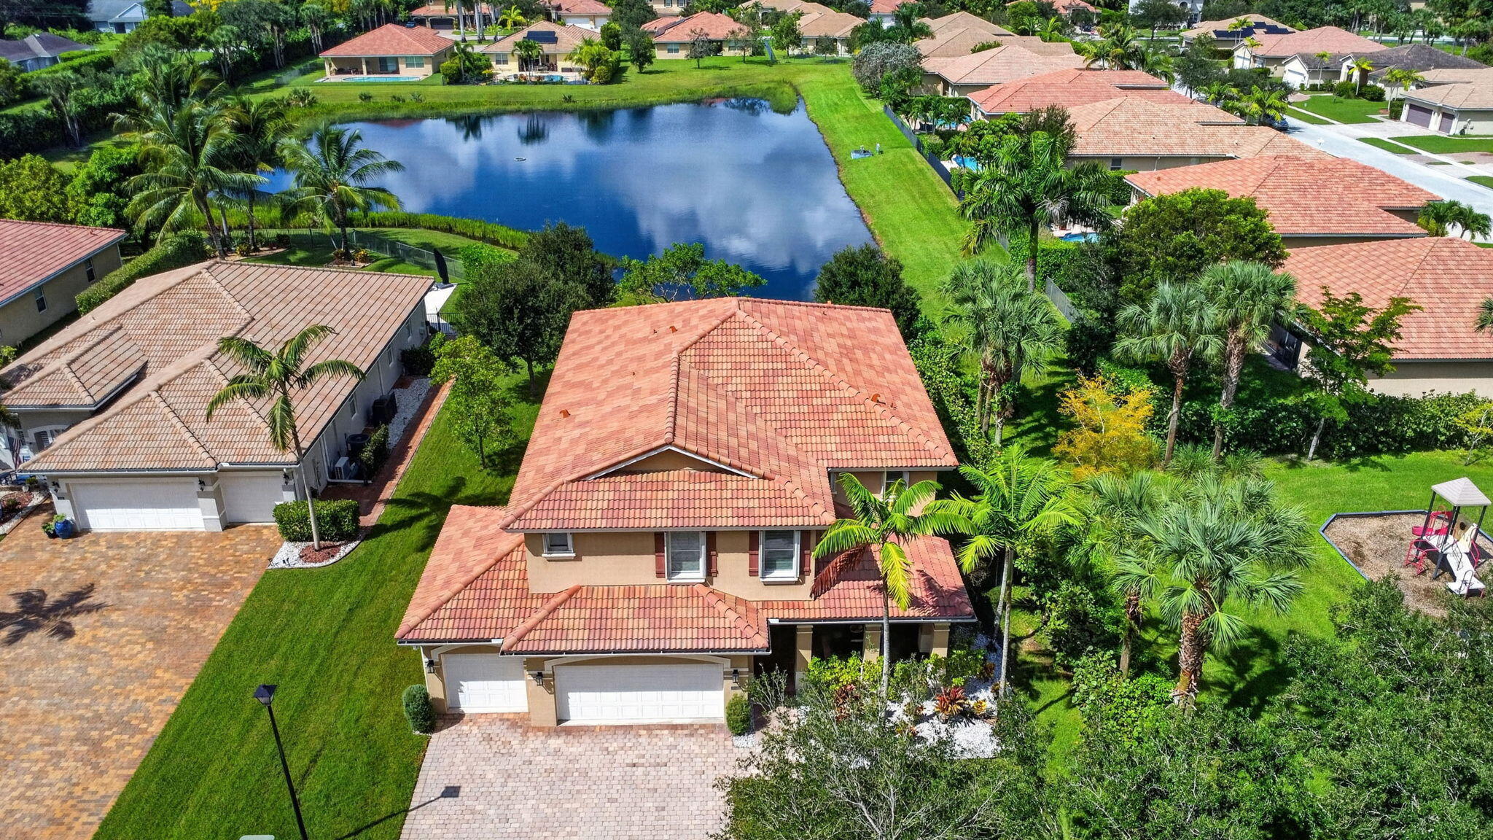
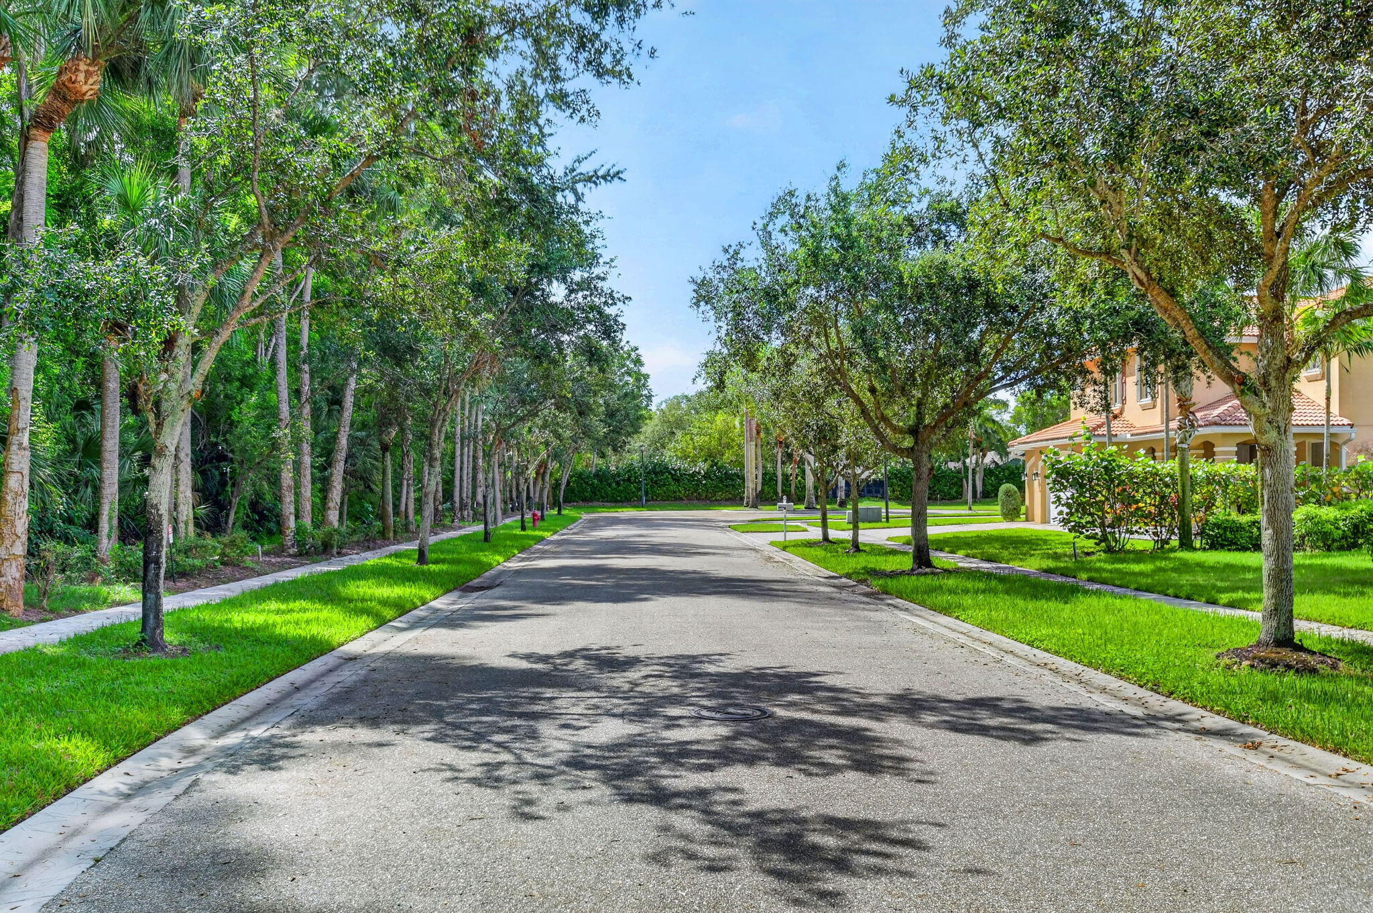
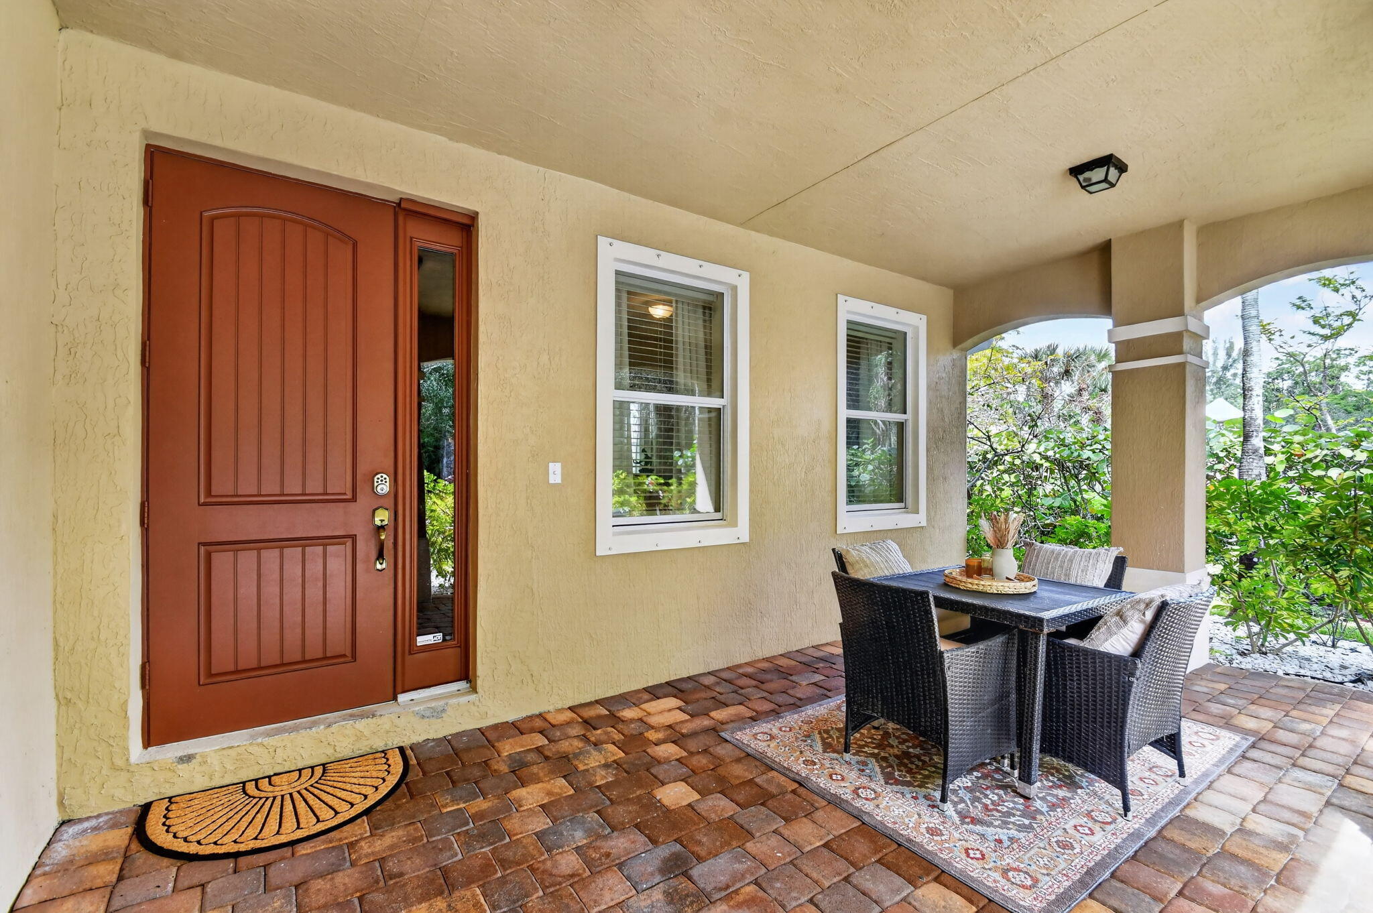
Set along the lake in the intimate gated community of Whispering Woods, this impressive 5-bedroom, 4.5-bath home offers 3,577 sq ft of living space and a rare sense of privacy. Positioned on a quiet cul-de-sac with only one neighboring home and a forest preserve across the street, the setting truly sets this property apart. The expansive floor plan is ideal for multigenerational living or a growing household, with a private first-floor en-suite bedroom, generous gathering spaces and a versatile upstairs loft. Enjoy peaceful lake views, a 3-car garage and the comfort of a tucked-away community without sacrificing convenience. Ideally located near shopping, dining and major roadways and zoned for highly rated Wellington schools.
Save
Ask
Tour
Hide
Listing Snapshot
Price
$800,000
Days On Site
1 Day
Bedrooms
5
Inside Area (SqFt)
3,577 sqft
Total Baths
5
Full Baths
4
Partial Baths
1
Lot Size
0.23 Acres
Year Built
2012
MLS® Number
B26085476
Status
Active
Property Tax
$6,151.34
HOA/Condo/Coop Fees
$251 monthly
Sq Ft Source
Assessor
Friends & Family
Recent Activity
| yesterday | Status changed to Active | |
| yesterday | Listing first seen on site | |
| yesterday | Listing updated with changes from the MLS® |
General Features
Acres
0.23
Attached Garage
Yes
Direction Faces
West
Foundation
Slab
Garage
Yes
Garage Spaces
3
Levels
Two
Number Of Stories
2
Parking
AttachedDrivewayGarageGarage Door OpenerPaver Block
Parking Spaces
6
Pets
Breed RestrictionsNumber LimitYes
Property Sub Type
Single Family Residence
Security
Gated CommunitySmoke Detector(s)
Sewer
Public Sewer
Special Circumstances
Standard
SqFt Total
4587
Style
Contemporary
Utilities
Electricity ConnectedSewer ConnectedWater Connected
Water Source
Public
Zoning
PUD
Interior Features
Appliances
DryerDishwasherElectric RangeElectric Water HeaterDisposalMicrowaveRefrigeratorWater HeaterWasher
Cooling
Central AirCeiling Fan(s)Electric
Flooring
Ceramic TileLaminate
Furnished
Unfurnished
Heating
CentralElectric
Interior
Eat-in KitchenHigh CeilingsKitchen IslandPantrySoaking TubBarWalk-In Closet(s)
Laundry Features
InsideLaundry Room
Main Level Bedrooms
1
Window Features
BlindsShutters
Bedroom 2
Dimensions – 11 X 11Level – FirstArea – 121
Bedroom 3
Dimensions – 18 X 16Level – SecondArea – 288
Bedroom 4
Dimensions – 11 X 11Level – SecondArea – 121
Bedroom 5
Dimensions – 11 X 11Level – SecondArea – 121
Dining Room
Dimensions – 13 X 12.75Level – FirstArea – 165
Family Room
Dimensions – 19.5 X 18Level – FirstArea – 351
Kitchen
Dimensions – 15.9 X 12Level – FirstArea – 190
Laundry
Dimensions – 9.17 X 8.9Level – FirstArea – 81
Living Room
Dimensions – 12.75 X 10.9Level – FirstArea – 138
Loft
Dimensions – 20 X 12.75Level – SecondArea – 255
PrimaryBedroom
Dimensions – 21.17 X 16.32Level – SecondArea – 345
Save
Ask
Tour
Hide
Exterior Features
Construction Details
ConcreteStucco
Fencing
None
Lot Features
Cul-De-SacLandscapedWaterfront
Other Structures
None
Patio And Porch
PatioPorch
Road Frontage
Private Road
Roof
ConcreteTile
View
LakeWater
Waterfront
Yes
Waterfront Features
Lake Front
Waterview
LakeWater
Windows/Doors
BlindsShutters
Community Features
Association Amenities
GatedPlaygroundTennis Court(s)
Association Fee
$251.0
Association Fee Frequency
Monthly
Community Features
GatedStreet LightsSidewalks
MLS Area
5570
Financing Terms Available
CashConventionalFHAVA Loan
Building Access
Entry Level Living Area Y
Roads
Paved
Schools
School District
Unknown
Elementary School
Everglades (Palm Beach)
Middle School
Emerald Cove
High School
Palm Beach Central
Listing courtesy of Illustrated Properties

All listings featuring the BMLS logo are provided by BeachesMLS, Inc. This information is not verified for authenticity or accuracy and is not guaranteed. Copyright © 2026 BeachesMLS, Inc. (a Flex MLS feed)
Last checked: 2026-10-09 12:39 PM UTC
All listings featuring the BMLS logo are provided by BeachesMLS, Inc. This information is not verified for authenticity or accuracy and is not guaranteed. Copyright © 2026 BeachesMLS, Inc. (a Flex MLS feed)
Last checked: 2026-10-09 12:39 PM UTC
Neighborhood & Commute
Source: Walkscore
Disclosure: Community information and market data powered by Constellation Data Labs. Information is deemed reliable but not guaranteed.
Save
Ask
Tour
Hide

Did you know? You can invite friends and family to your search. They can join your search, rate and discuss listings with you.