
260 Carina DriveJupiter, FL 33478
Mortgage Calculator
Monthly Payment (Est.)
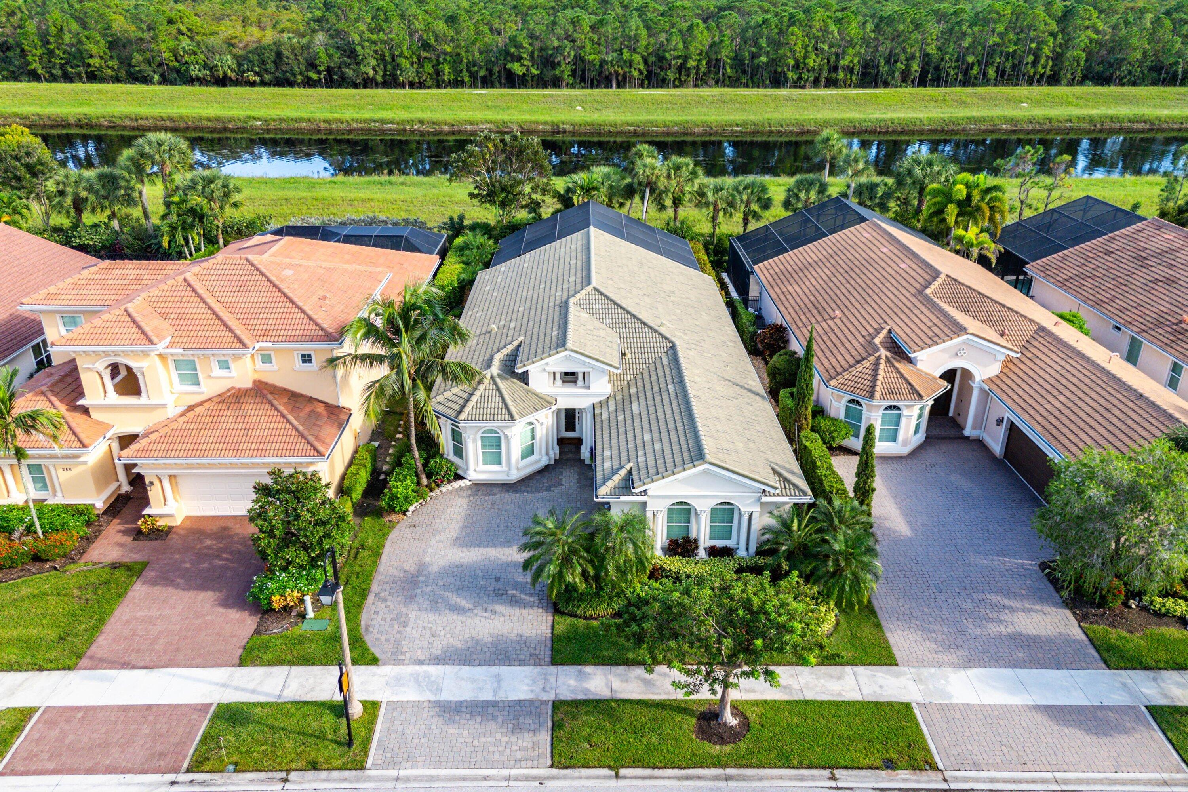
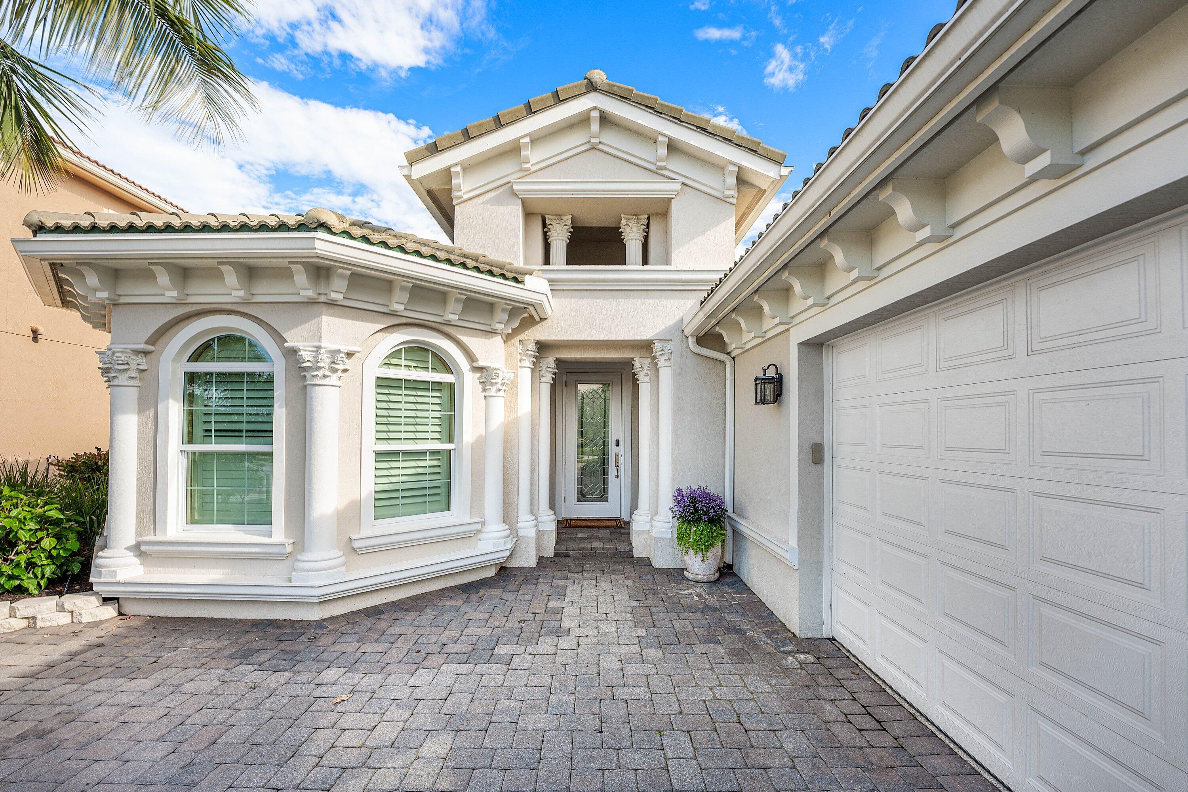
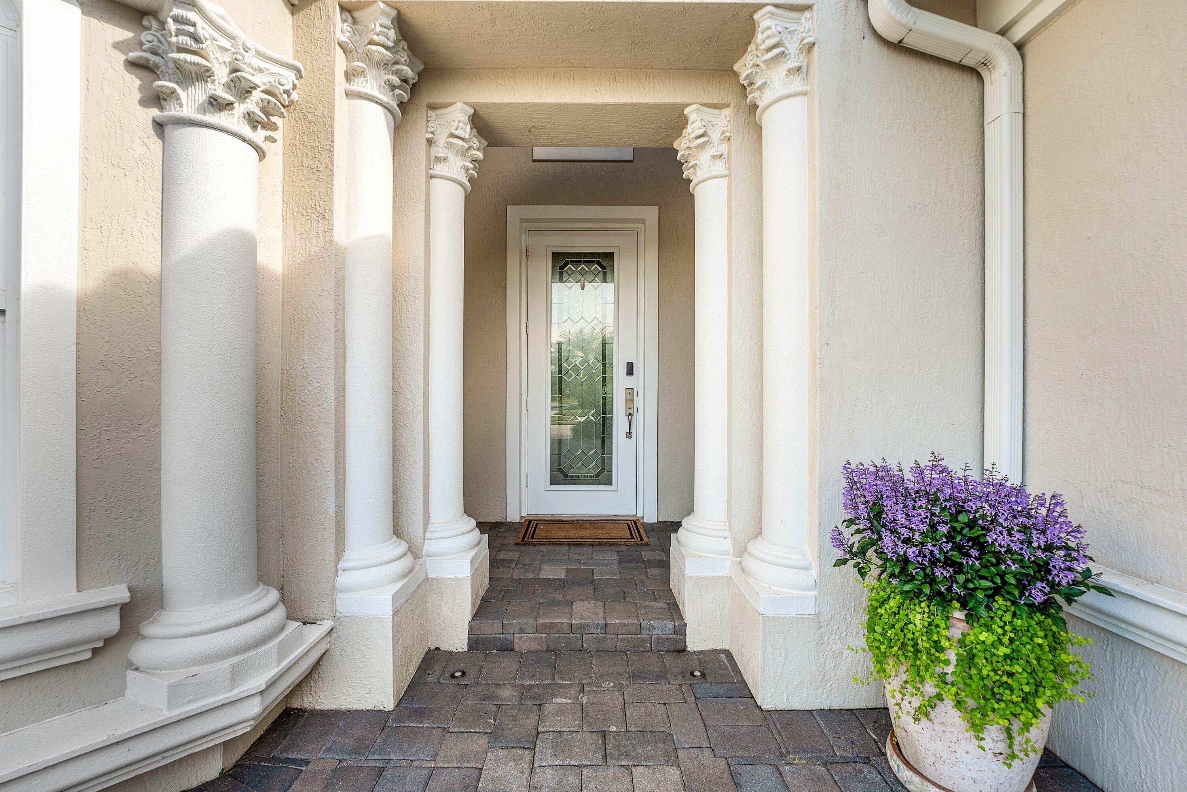
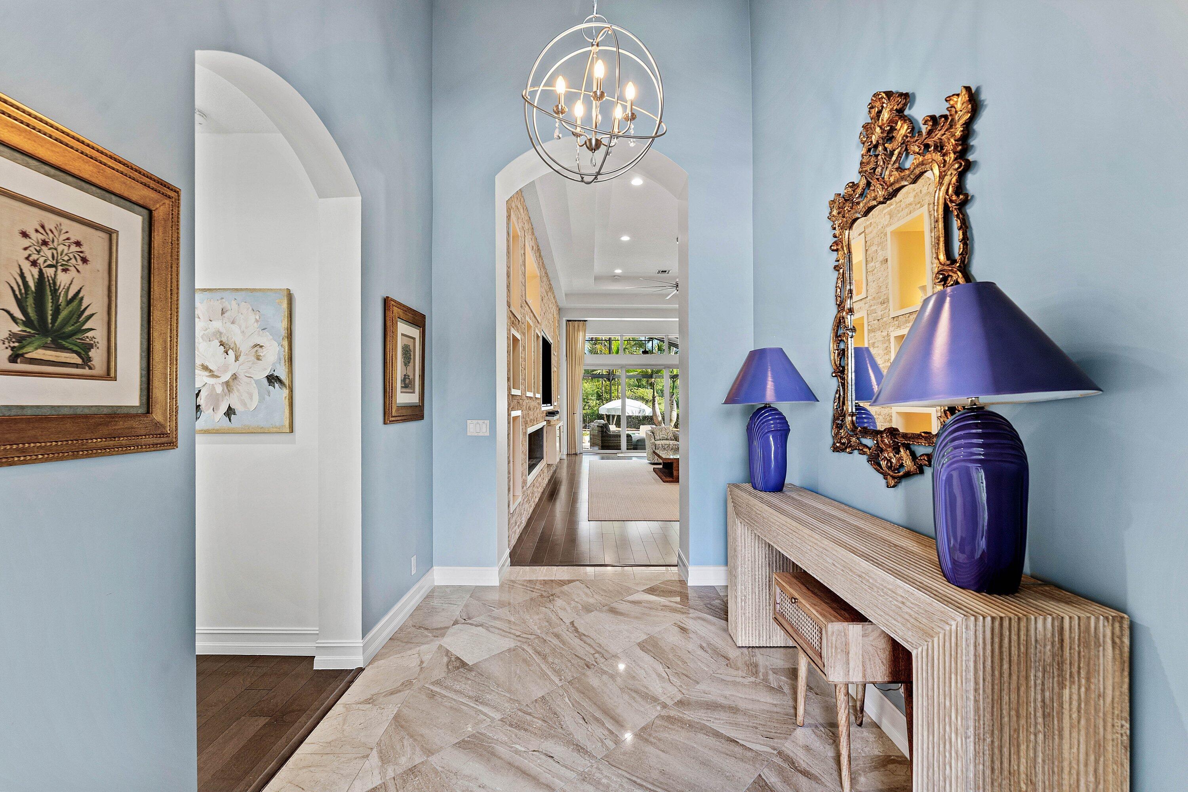
Enter an interest rate to see your estimated monthly payment.This beautifully appointed residence blends sophisticated design with effortless Florida living. A bright, open floor plan showcases soaring tray ceilings, rich wood flooring and an impressive great room anchored by a dramatic stone feature wall with custom built-ins. The chef-inspired kitchen is an entertainer's dream, featuring crisp white cabinetry, stainless appliances, abundant storage and an expansive waterfall-edge island with generous seating. A light-filled dining room and spacious primary suite continue the home's refined yet comfortable aesthetic, while the elegant primary bath offers dual vanities and a serene, spa-like feel. The outdoor living space is equally impressive. Walls of glass open to an expansive covered lanai and private screened pool retreat surrounded by lush tropical landscaping. Multiple areas for lounging, dining and entertaining create the perfect setting for year-round Florida living, while the sparkling pool and exceptional privacy deliver a true resort-style atmosphere. A paver driveway, tropical curb appeal and two-car garage complete this exceptional residence—beautifully designed for both everyday living and effortless entertaining, indoors and out. Jupiter Country Club is a gated community offering country club living in a relaxed South Florida setting. Residents enjoy thoughtfully designed homes, lake and golf course views, and convenient access to Indiantown Road and I-95, with nearby beaches, shopping, dining, recreation, and highly regarded schools. Amenities include championship golf, a clubhouse with dining and social events, a resort-style pool, tennis and pickleball courts, and bocce. With well-maintained surroundings and an active lifestyle, Jupiter Country Club offers an inviting private-club experience in the heart of Jupiter.Don't miss this exceptional opportunity. Schedule your showing today!
| 5 hours ago | Listing first seen on site | |
| 10 hours ago | Listing updated with changes from the MLS® |

All listings featuring the BMLS logo are provided by BeachesMLS, Inc. This information is not verified for authenticity or accuracy and is not guaranteed. Copyright © 2026 BeachesMLS, Inc. (a Flex MLS feed)
Last checked: 2026-10-08 01:20 AM UTC
