Save
Ask
Tour
Hide
Share
$1,099,750
New Listing

4866 S Lake Drive
Boynton Beach, FL 33436

Single Family Residence|Coming Soon
3
Beds
2
Total Baths
2
Full Baths
2,500
SqFt
$440
/SqFt
1972
Built
Subdivision:
DELRAY DUNES
County:
Palm Beach
Call Now: 754-704-5836
Is this the listing for you? We can help make it yours.
754-704-5836
4866 S Lake Drive4866 S Lake Drive4866 S Lake Drive4866 S Lake Drive
Save
Ask
Tour
Hide
Share

Mortgage Calculator

Monthly Payment (Est.)

Enter an interest rate to see your estimated monthly payment.
Calculator powered by Showcase IDX, a Constellation1 Company. Copyright ©2026 Information is deemed reliable but not guaranteed.

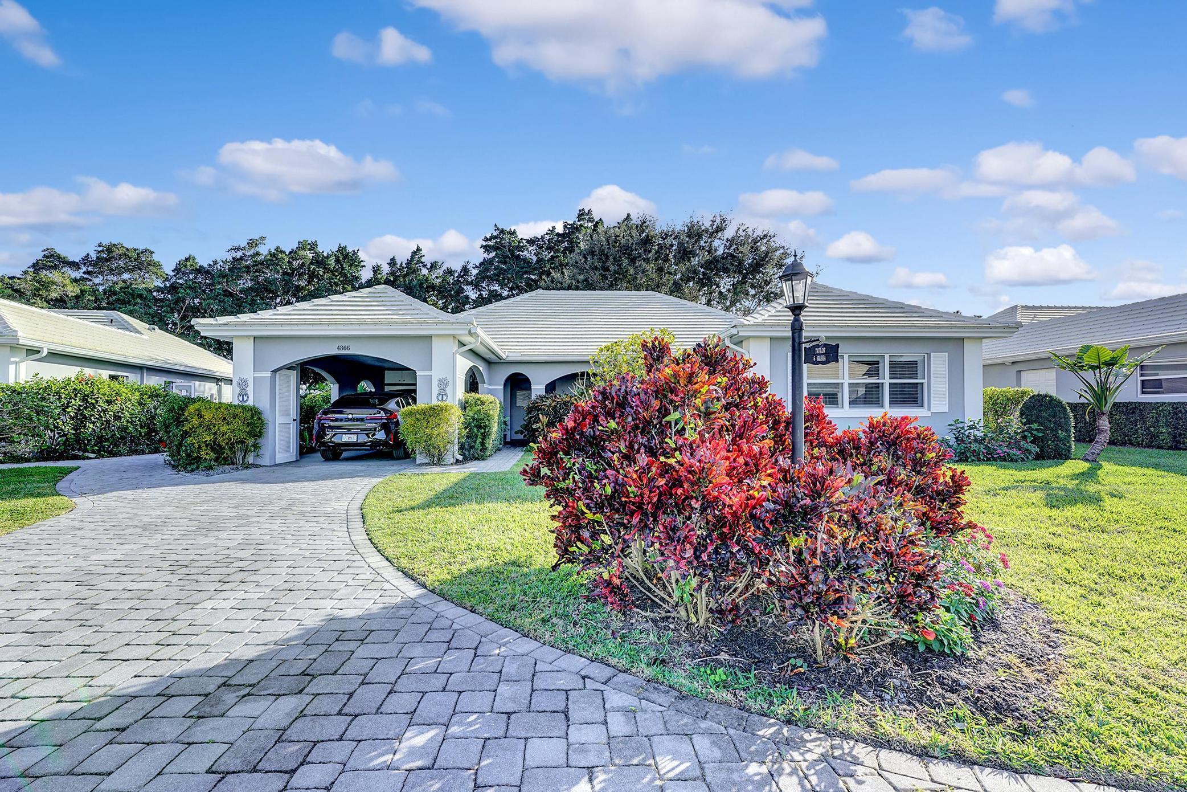
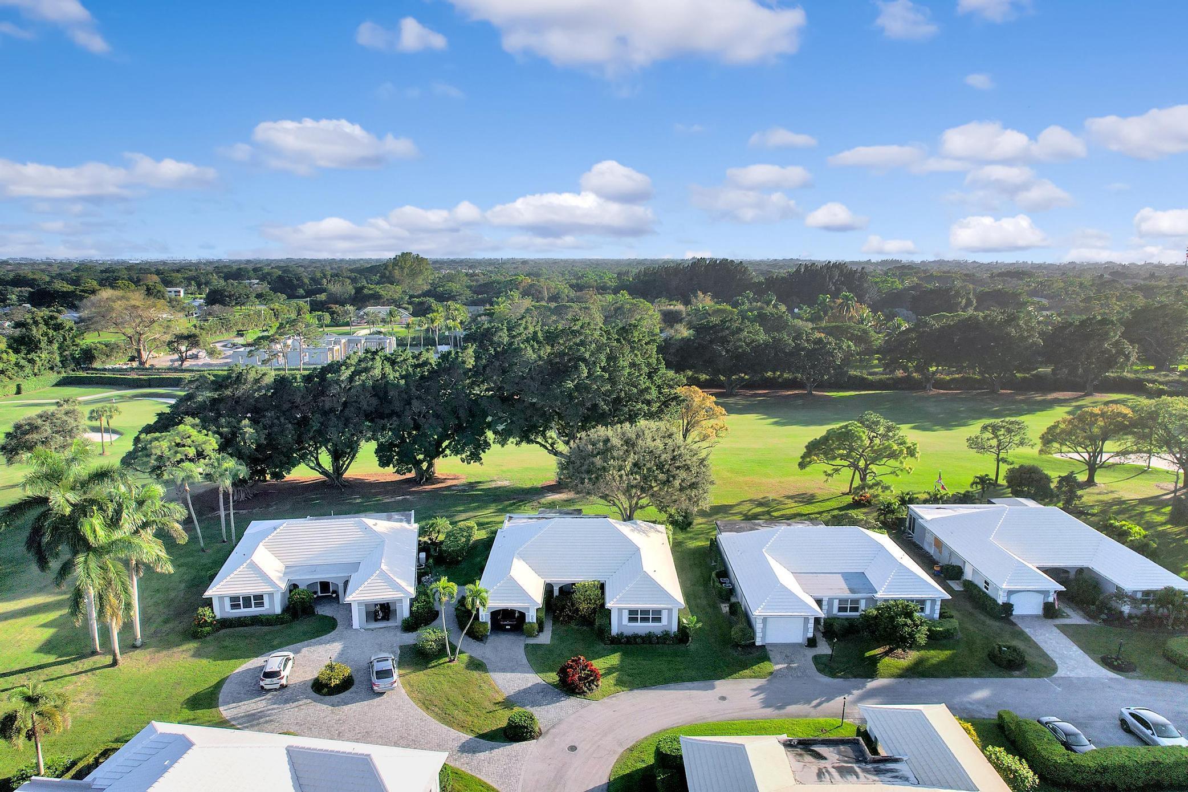
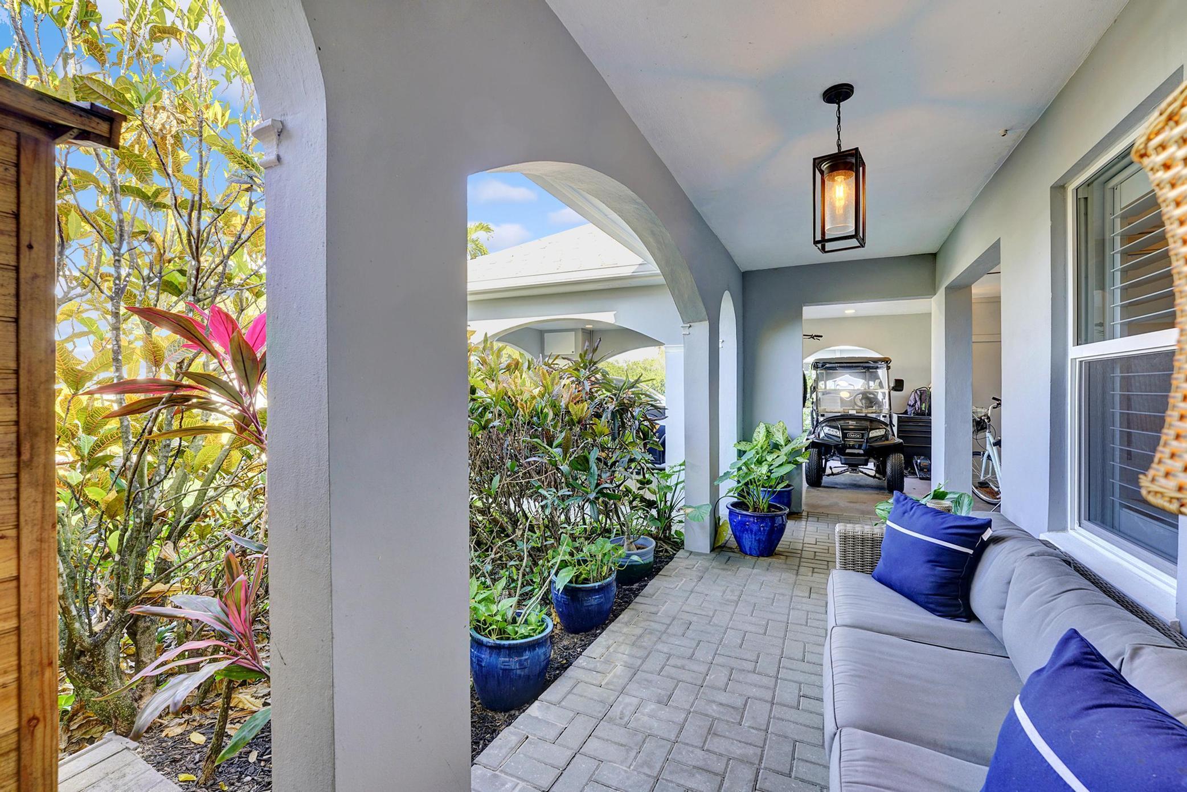
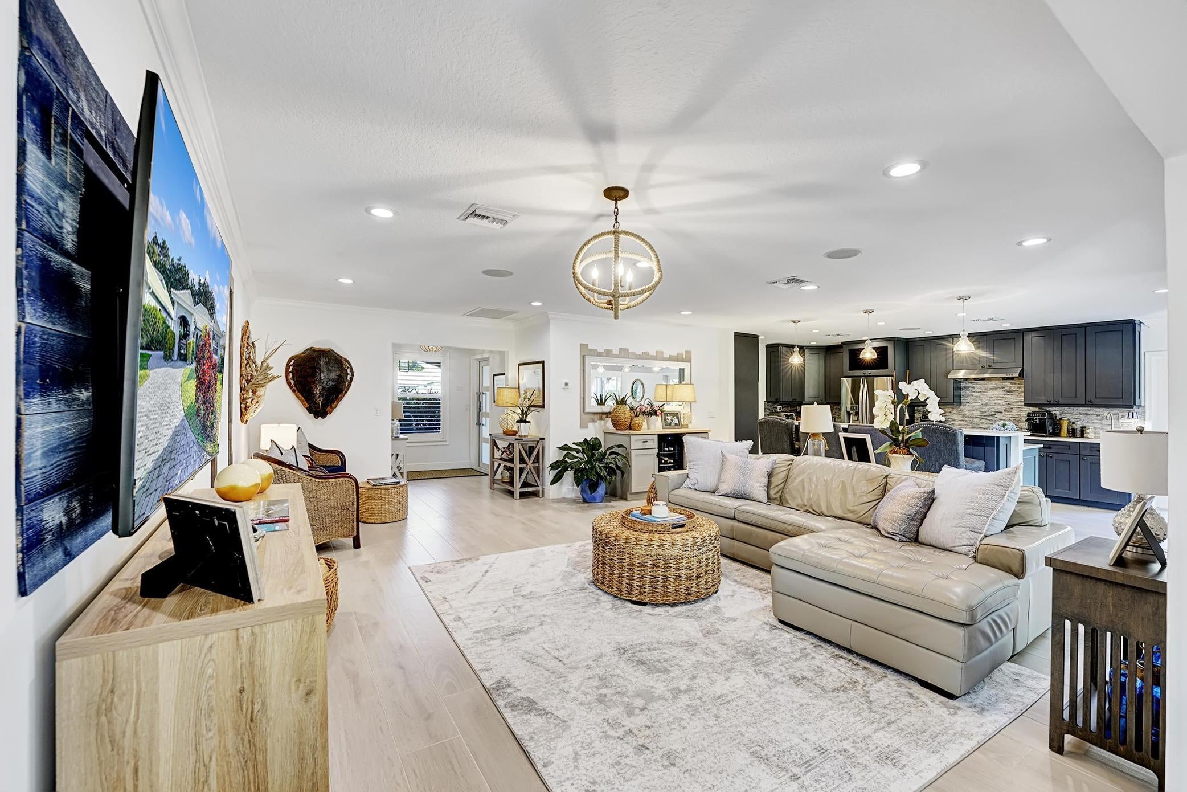
Experience the pinnacle of country club living in this renovated 3-bedroom, 2-bathroom villa. Located in an exclusive, intimate enclave of just 17 homes within the prestigious Delray Dunes community, this property boasts the finest lot in the neighborhood. Enjoy sweeping golf course views and optimal southern exposure, framed beautifully by mature Oak and Banyan trees. Every inch of this home has been masterfully updated by a professional interior designer, featuring high-end custom light fixtures, pristine wall finishes, and elegant plantation shutters. The gorgeous, sun-drenched open floor plan seamlessly connects the kitchen, dining, living, and family rooms—all while maximizing the stunning golf course vistas. The chef's kitchen is a culinary masterpiece, fully Property Highlights • Interior Upgrades: Rectified porcelain tile flooring throughout, crown molding, modern baseboards, and completely updated electrical, plumbing, and HVAC systems. • Safety & Security: Full impact-rated windows and doors throughout the entire home. • Primary Suite: Features direct, beautiful views of the golf course. • Outdoor Living: 3 covered patios, mature landscaping, and a shared heated pool exclusive to the 17-home enclave and guest parking

Save
Ask
Tour
Hide
Share
Listing Snapshot
Price 
$1,099,750
Days On Site 
0 Days
Bedrooms 
3
Inside Area (SqFt) 
2,500 sqft
Total Baths 
2
Full Baths 
2
Partial Baths 
N/A
Lot Size 
N/A
Year Built 
1972
MLS® Number 
B26085510
Status 
Coming Soon
Property Tax 
$10,134
HOA/Condo/Coop Fees 
$616.67 monthly
Sq Ft Source 
Owner
Friends & Family
Recent Activity
4 hours agoListing first seen on site
9 hours agoListing updated with changes from the MLS®
General Features
Carport 
1
Direction Faces 
North
Levels 
One
Number Of Stories 
1
Parking 
Attached CarportCoveredCarportGuest
Parking Spaces 
4
Pets 
Breed RestrictionsYes
Property Sub Type 
Single Family Residence
Security 
Gated with GuardGated CommunitySecurity Guard
Sewer 
Public Sewer
Special Circumstances 
Standard
SqFt Total 
2500
Utilities 
Cable ConnectedElectricity ConnectedSewer ConnectedUnderground UtilitiesWater Connected
Water Source 
Public
Zoning 
RM
Interior Features
Appliances 
CooktopDryerDishwasherElectric Water HeaterDisposalIce MakerMicrowaveOvenRefrigeratorWater HeaterWasher
Cooling 
Central AirCeiling Fan(s)Electric
Flooring 
CarpetCeramic TileWood
Furnished 
Negotiable
Heating 
CentralElectric
Interior 
Wet BarKitchen IslandPantrySoaking TubWalk-In Closet(s)Bar
Laundry Features 
InsideLaundry Closet
Main Level Bedrooms 
3
Window Features 
Storm Window(s)
Bedroom 2 
Dimensions – 12 X 13Level – MainArea – 156
Bedroom 3 
Dimensions – 12 X 12Level – MainArea – 144
Family Room 
Kitchen 
Dimensions – 14 X 17Level – MainArea – 238
Laundry 
Living Room 
Dimensions – 16 X 20Level – MainArea – 320
PrimaryBedroom 
Dimensions – 16 X 16Level – MainArea – 256
Utility Room 
Dimensions – 18 X 6Level – MainArea – 108
Save
Ask
Tour
Hide
Share
Exterior Features
Construction Details 
Block
Exterior 
Outdoor Shower
Lot Features 
On Golf Course
Patio And Porch 
Patio
Pool Features 
AssociationHeated
Roof 
ConcreteTile
View 
Golf CourseGarden
Waterview 
Golf CourseGarden
Windows/Doors 
Storm Window(s)
Community Features
Accessibility Features 
Accessible BedroomAccessible Central Living Area
Association Amenities 
PoolClubhouseFitness CenterGolf CourseGatedManagementPlaygroundSpa/Hot TubSecurityTennis Court(s)
Association Fee 
$616.67
Association Fee Frequency 
Monthly
Community Features 
Gated
MLS Area 
4520
Financing Terms Available 
CashConventional
Membership fee 
115000
Schools
School District
Unknown
Elementary School
Crosspointe
Middle School
Carver Community
High School
Atlantic
Listing courtesy of Compass Florida LLC


All listings featuring the BMLS logo are provided by BeachesMLS, Inc. This information is not verified for authenticity or accuracy and is not guaranteed. Copyright © 2026 BeachesMLS, Inc. (a Flex MLS feed)
Last checked: 2026-10-08 12:56 AM UTC

Neighborhood & Commute
Source: Walkscore
Disclosure: Community information and market data powered by Constellation Data Labs. Information is deemed reliable but not guaranteed.
Save
Ask
Tour
Hide
Share