Save
Ask
Tour
Hide
Share
$450,000
New Listing

740 Caroline Avenue
West Palm Beach, FL 33413

For Sale|Single Family Residence|Active
3
Beds
2
Total Baths
2
Full Baths
1,596
SqFt
$282
/SqFt
1959
Built
Subdivision:
LAKE BELVEDERE ESTATES
County:
Palm Beach
Call Now: 754-704-5836
Is this the listing for you? We can help make it yours.
754-704-5836
740 Caroline Avenue740 Caroline Avenue740 Caroline Avenue740 Caroline Avenue
Save
Ask
Tour
Hide
Share

Mortgage Calculator

Monthly Payment (Est.)

Enter an interest rate to see your estimated monthly payment.
Calculator powered by Showcase IDX, a Constellation1 Company. Copyright ©2026 Information is deemed reliable but not guaranteed.

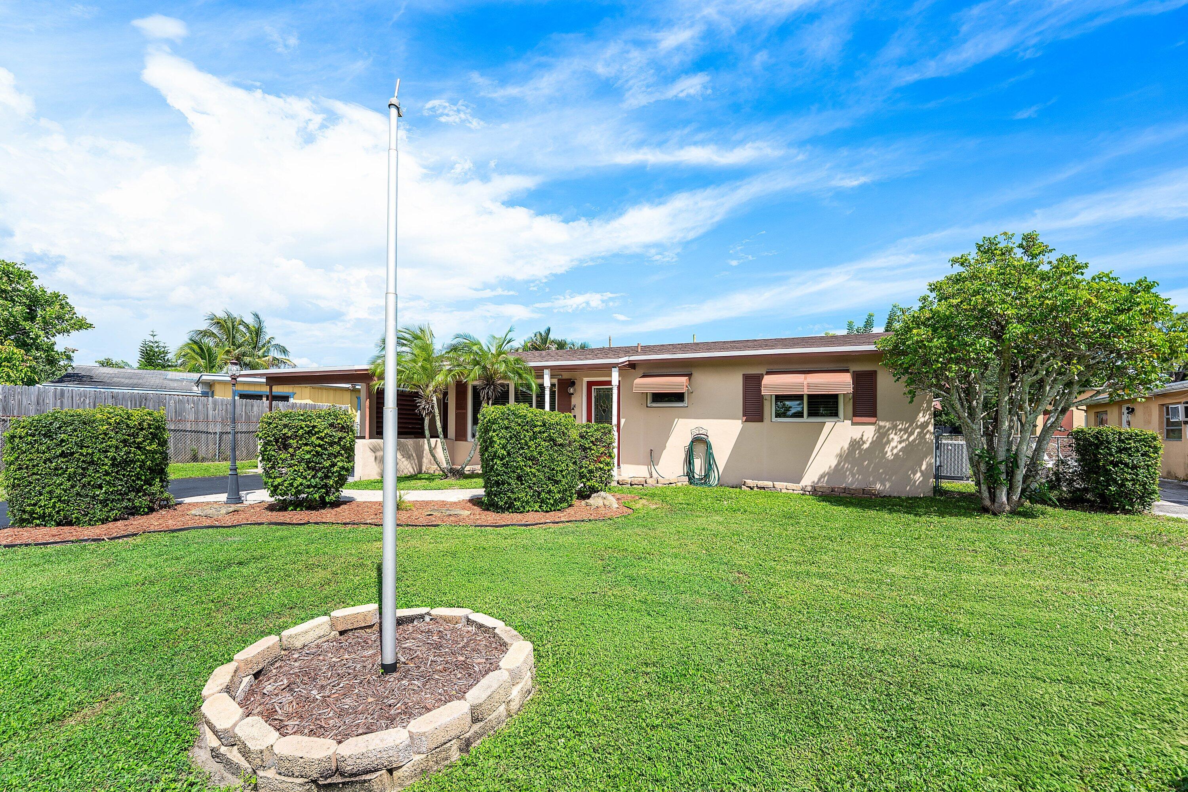
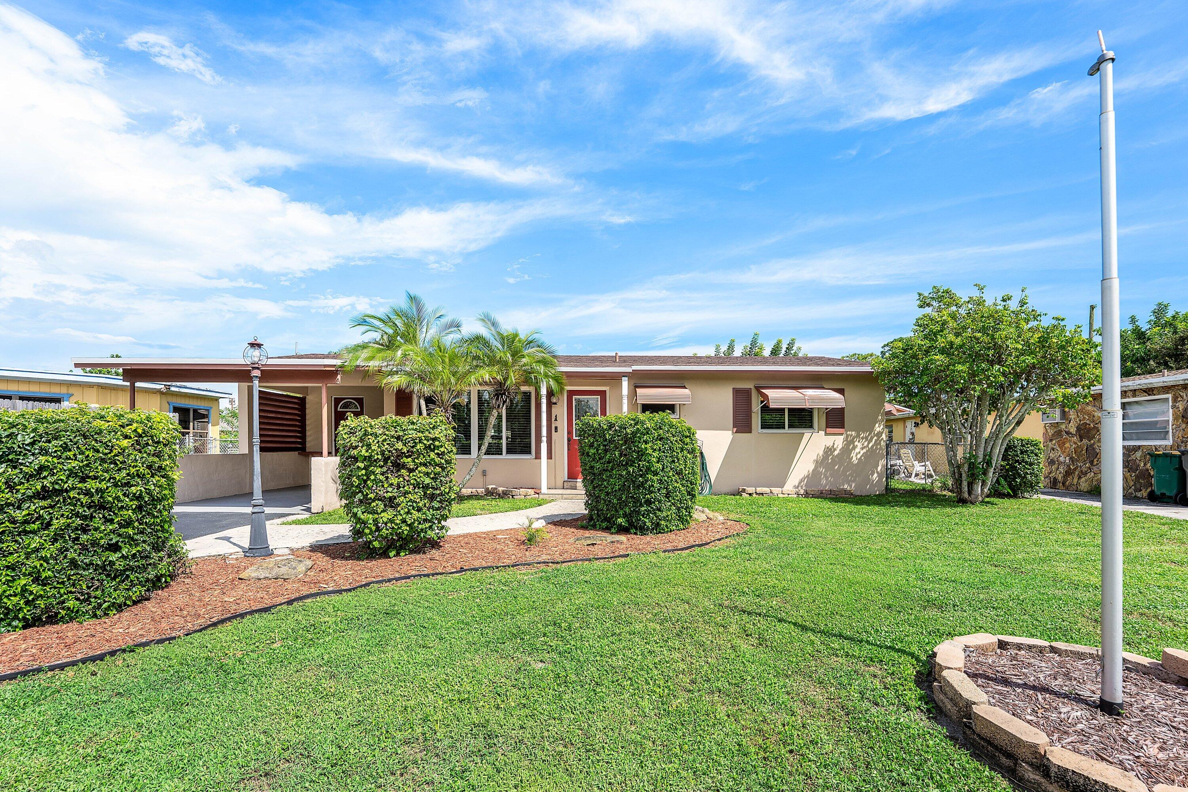
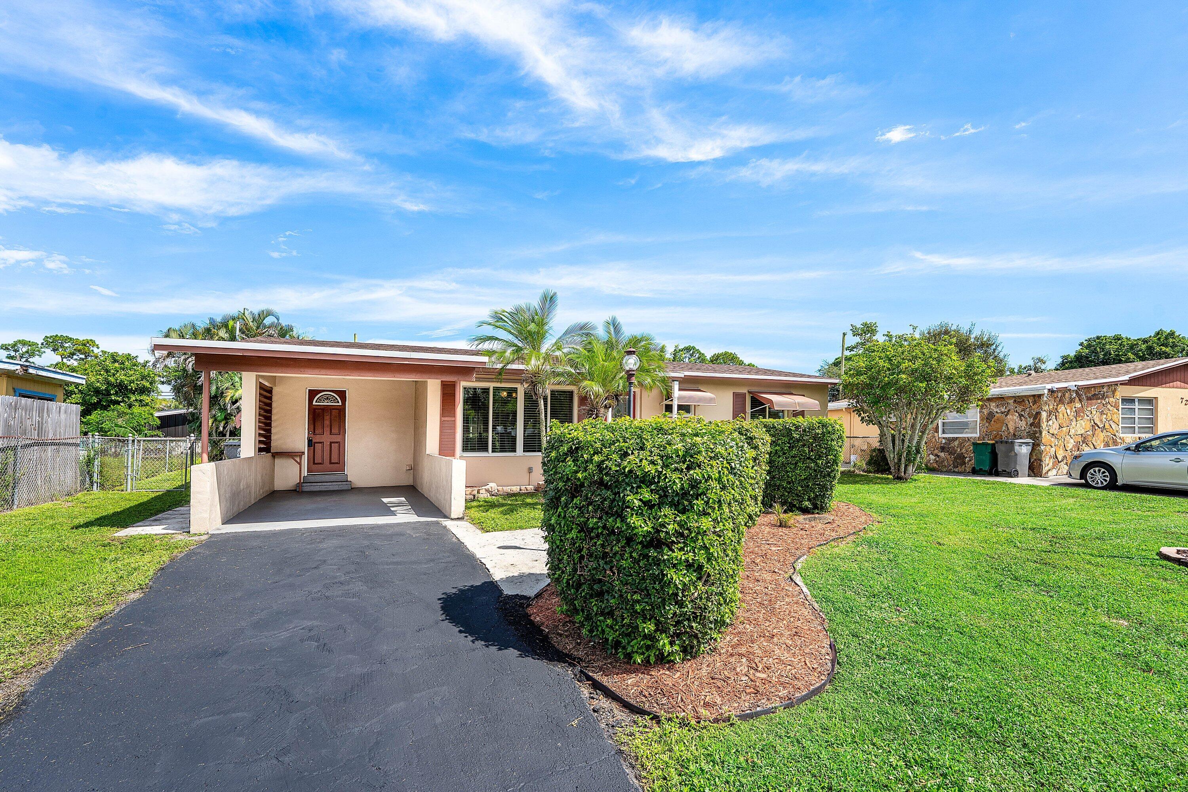
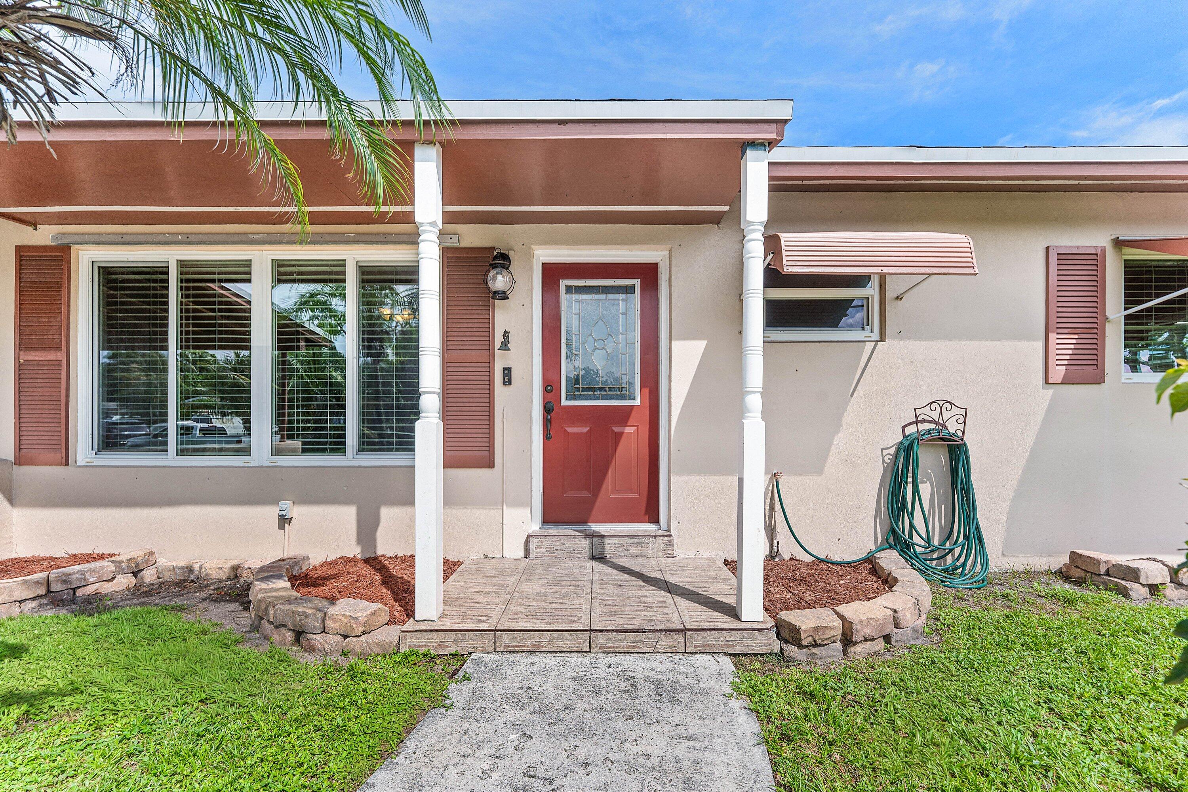
Beautifully Maintained Home with Private Canal Views! This exceptional home is in spectacular condition and offers a wonderful combination of comfort, privacy, and outdoor living. A covered entry and attractive glass front door welcome you inside to a spacious living room and dining area, plus a huge family room ideal for entertaining. The well-appointed kitchen features stainless steel appliances and a large barn-style sink, with convenient microwave and plenty of storage. A separate laundry room offers a washer and dryer, cabinetry, and a folding counter. Recent improvements include a 2026 roof, 2019 A/C, and newer water heater. Impact windows and an impact sliding glass door provide added peace of mind. Additional features include a digital thermostat, Ring alarm system & Large Shed! The outdoor space is truly special, with a large covered carport, side-door entry, fully fenced and beautifully maintained yard, huge covered patio, large newer shed, and inground fire pit.

Save
Ask
Tour
Hide
Share
Listing Snapshot
Price 
$450,000
Days On Site 
0 Days
Bedrooms 
3
Inside Area (SqFt) 
1,596 sqft
Total Baths 
2
Full Baths 
2
Partial Baths 
N/A
Lot Size 
0.26 Acres
Year Built 
1959
MLS® Number 
B26085513
Status 
Active
Property Tax 
$1,314.04
HOA/Condo/Coop Fees 
N/A
Sq Ft Source 
Public Records
Friends & Family
Recent Activity
3 hours agoListing first seen on site
7 hours agoListing updated with changes from the MLS®
General Features
Acres 
0.26
Carport 
1
Direction Faces 
Southwest
Land Lease 
No
Levels 
One and One HalfOne
Number Of Stories 
1
Parking 
Attached CarportCoveredCarport
Parking Spaces 
5
Pets 
Cats OKDogs OKYes
Property Sub Type 
Single Family Residence
Security 
Smoke Detector(s)Security SystemFire Alarm
Sewer 
Public Sewer
Special Circumstances 
Standard
SqFt Total 
1850
Style 
Ranch
Utilities 
Cable AvailableElectricity ConnectedSewer AvailableWater Available
Water Source 
Public
Zoning 
RM
Interior Features
Appliances 
DryerDishwasherElectric RangeElectric Water HeaterMicrowaveRefrigeratorWater HeaterWasher
Cooling 
Central AirCeiling Fan(s)
Fireplace 
Yes
Fireplace Features 
Decorative
Flooring 
Tile
Furnished 
Unfurnished
Heating 
Central
Interior 
Built-in FeaturesPantryStorage
Laundry Features 
InsideMain LevelLaundry RoomIn Unit
Main Level Bedrooms 
3
Window Features 
BlindsStorm Window(s)
Bedroom 2 
Dimensions – 10.9 X 10.8Level – MainArea – 117
Bedroom 3 
Dimensions – 11.7 X 9.11Level – MainArea – 106
Family Room 
Dimensions – 20.6 X 18.5Level – MainArea – 381
Kitchen 
Dimensions – 11 X 9Level – MainArea – 99
Living Room 
Dimensions – 16 X 12.4Level – MainArea – 198
Other 
Dimensions – 6 X 4Level – MainArea – 24Description – Front Covered Entrance
PrimaryBedroom 
Level – Main
Save
Ask
Tour
Hide
Share
Exterior Features
Construction Details 
Block
Exterior 
Awning(s)OtherStorage
Fencing 
Back YardFenced
Other Structures 
Shed(s)Storage
Patio And Porch 
CoveredDeckPatioScreened
Roof 
Shingle
View 
CanalWater
Waterfront Features 
Canal AccessCanal FrontNone
Waterview 
CanalWater
Windows/Doors 
BlindsStorm Window(s)
Community Features
MLS Area 
5500
Financing Terms Available 
CashConventionalFHAVA Loan
Building Access 
FRONT DOOR
Roads 
Asphalt
Schools
School District
Unknown
Elementary School
Wynnebrook
Middle School
Jeaga
High School
Royal Palm Beach
Listing courtesy of Block Realty


All listings featuring the BMLS logo are provided by BeachesMLS, Inc. This information is not verified for authenticity or accuracy and is not guaranteed. Copyright © 2026 BeachesMLS, Inc. (a Flex MLS feed)
Last checked: 2026-10-07 11:45 PM UTC

Neighborhood & Commute
Source: Walkscore
Disclosure: Community information and market data powered by Constellation Data Labs. Information is deemed reliable but not guaranteed.
Save
Ask
Tour
Hide
Share