Save
Ask
Tour
Hide
Share
$749,000
New Listing

7328 Providence Road
Boynton Beach, FL 33436

For Sale|Single Family Residence|Active
5
Beds
3
Total Baths
2
Full Baths
1
Partial Bath
2,958
SqFt
$253
/SqFt
1997
Built
Subdivision:
NAUTICA SOUND 1
County:
Palm Beach
Call Now: 754-704-5836
Is this the listing for you? We can help make it yours.
754-704-5836
7328 Providence Road7328 Providence Road7328 Providence Road7328 Providence Road
Save
Ask
Tour
Hide
Share

Mortgage Calculator

Monthly Payment (Est.)

Enter an interest rate to see your estimated monthly payment.
Calculator powered by Showcase IDX, a Constellation1 Company. Copyright ©2026 Information is deemed reliable but not guaranteed.

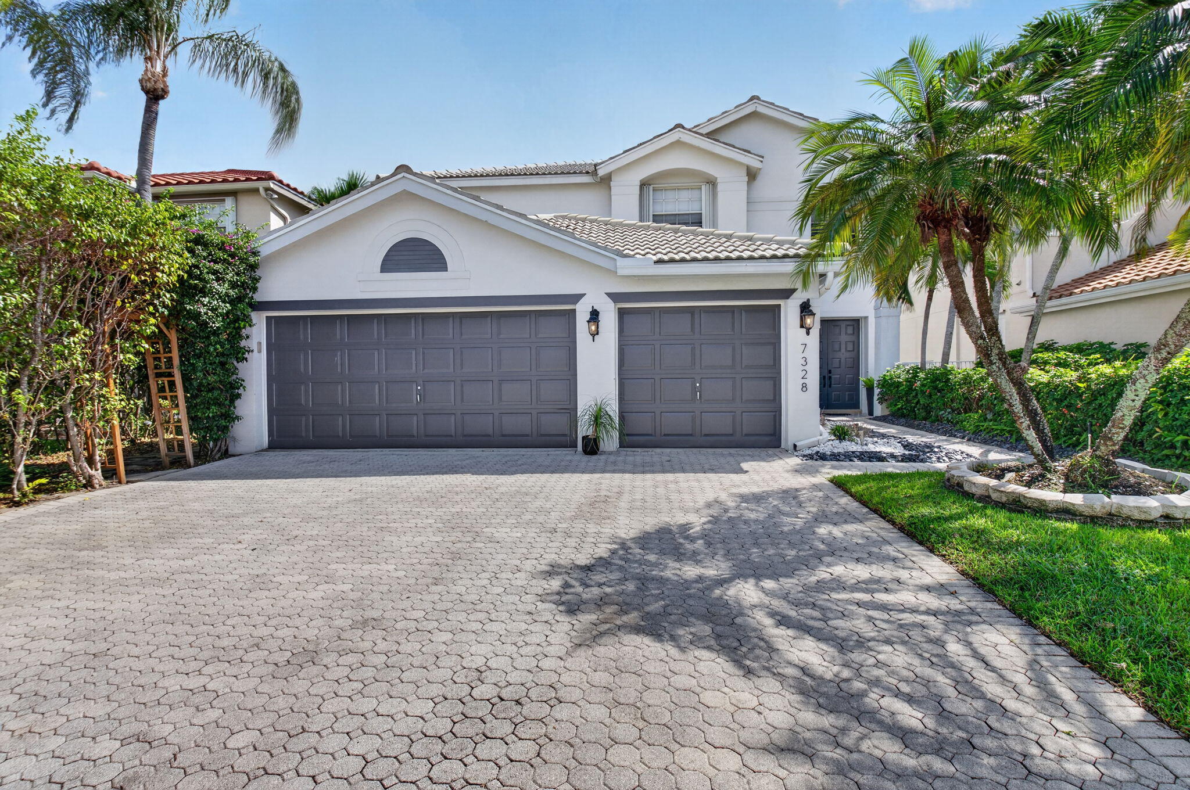
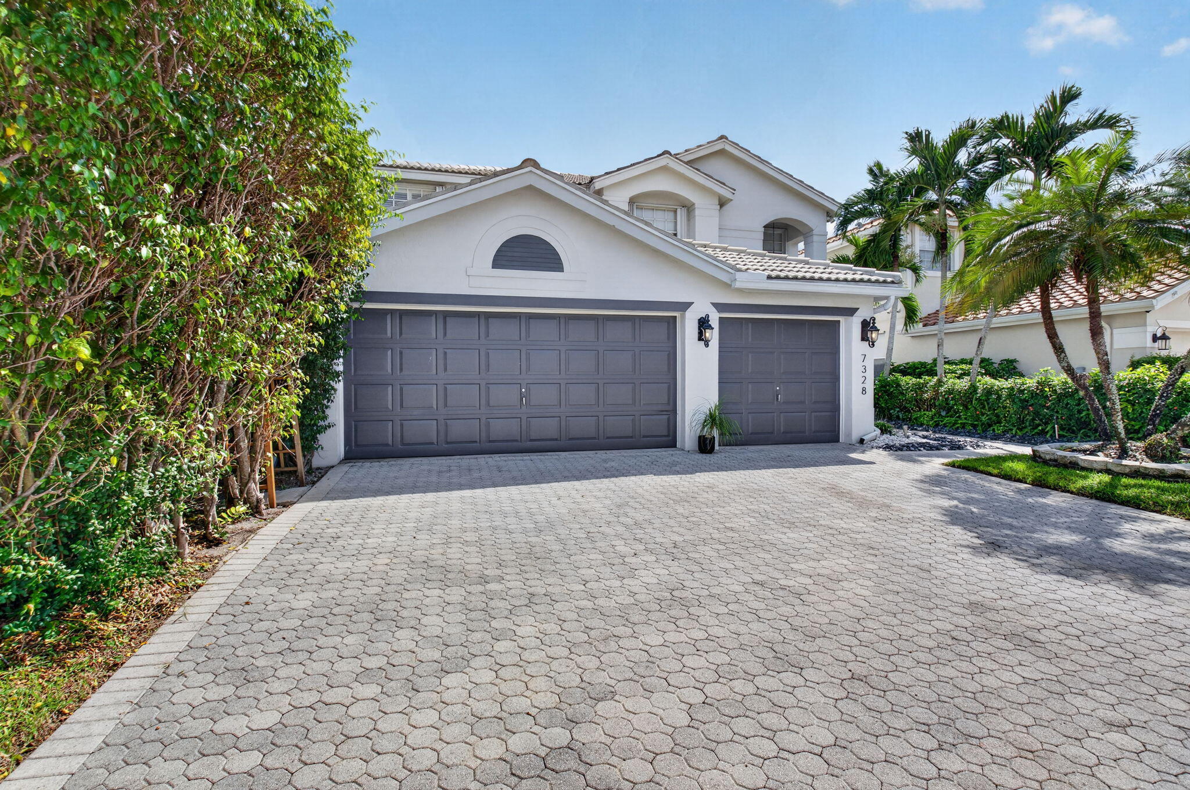
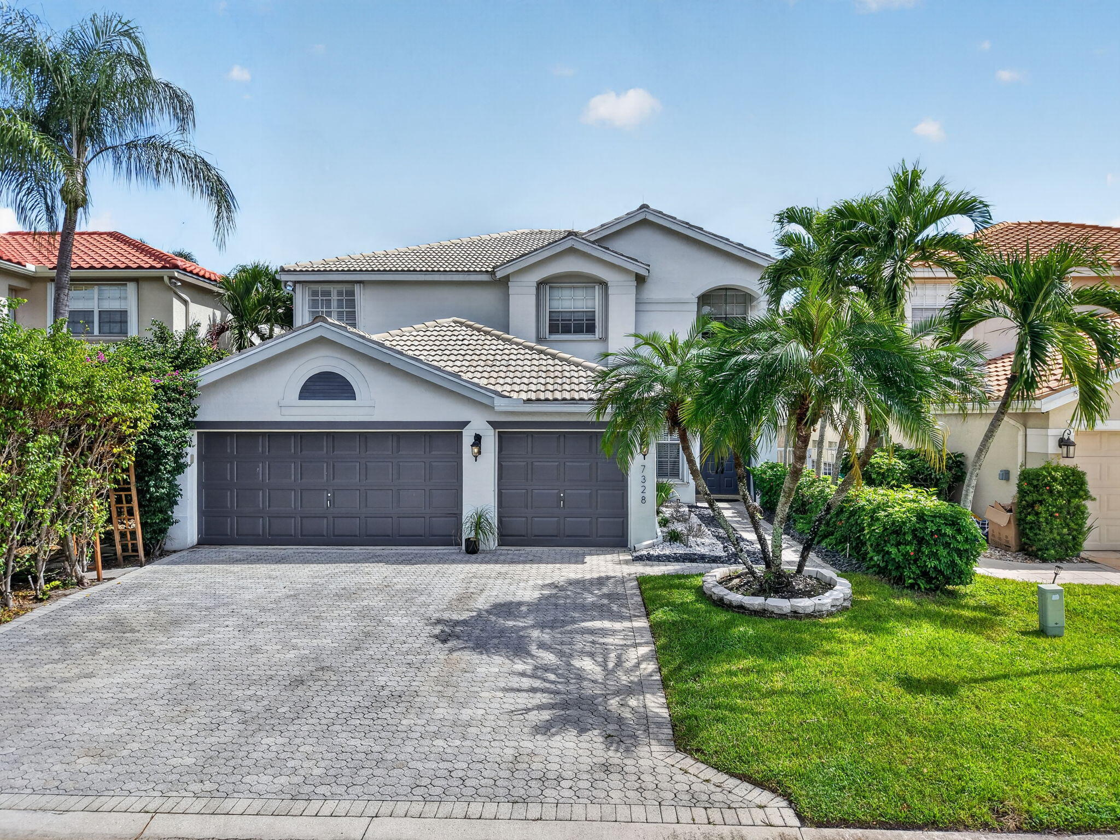
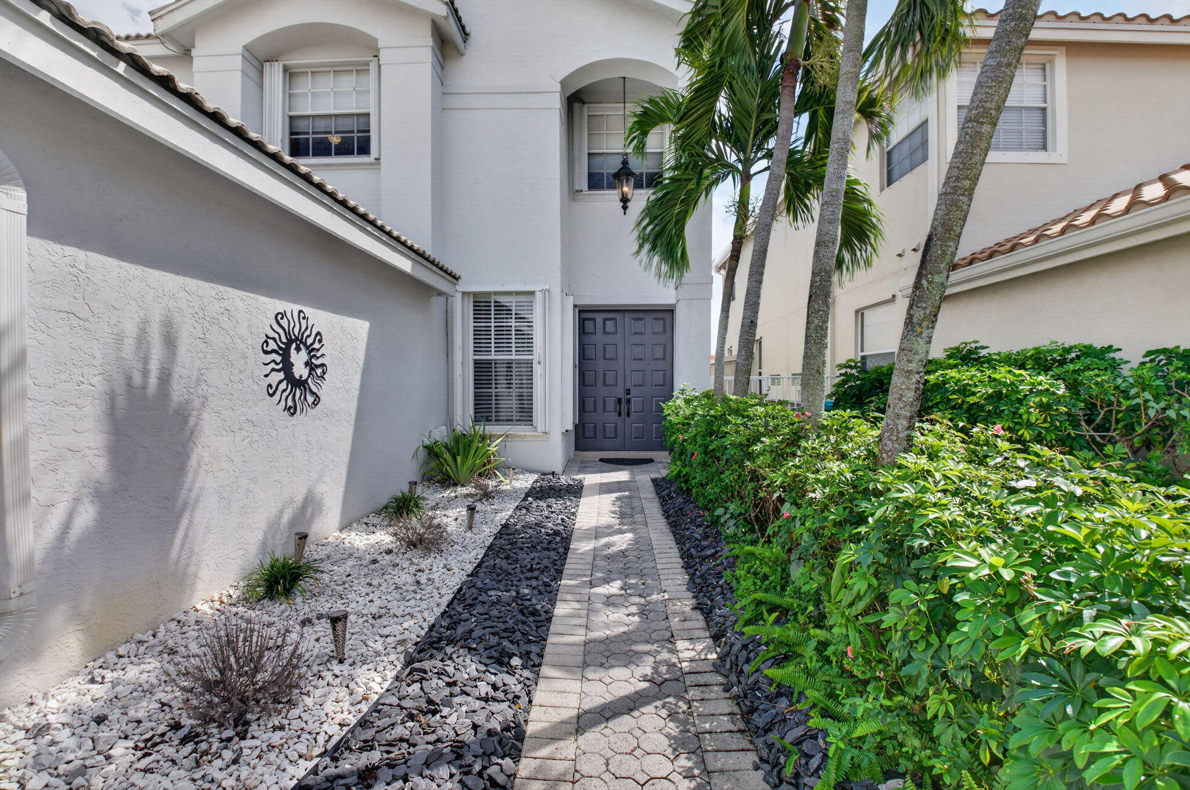
Welcome to the highly desirable Nautica Sound Black Diamond model, the largest model in the community, offering 5 bedrooms and 3 bathrooms with plenty of space for comfortable living and entertaining. Located in a serene, family friendly, gated, low HOA community close to major highways, beautiful beaches, dining, shopping, and entertainment. The HOA includes use of the clubhouse and common areas, along with community amenities including pickleball, basketball, volleyball, tennis, and a great playground. Cable, internet, and security are all included. The community really comes alive during the holidays with festive decorations and a fun holiday contests for the most decorated home, creating a wonderful neighborhood spirit. This beautifully updated home features a spacious sundeck with brand new Trex decking overlooking the lake where you can enjoy a fantastic view and even watch the Holiday Fireworks. Take in the sun on the paved pool deck and cool off in the custom pool that features a heater, brand new tile coping, Diamond Brite finish and a saltwater system. The pool also boasts a custom waterfall for added serenity. The screened in Lanai was an add-on from the builder complete with an extended concrete wall providing additional privacy. The home's sprinkler system draws water from the lake, providing an added benefit without the cost of using municipal water for irrigation. The system has also been recently serviced and is ready to keep the landscaping looking its best. Other upgrades include a new mini spit AC in the 3 car garage, lightning rods to protect the home during the South Florida storms, full hurricane protection including an electronic shutter system along the entire back of the home. Some other added upgrades are the high hats throughout, intercom system, and the 96" sliders across the back of the home that just bring in the lake views! With its generous floor plan, updated interior, private outdoor space, pool, lake views, sunrise views, and fantastic community amenities, this Black Diamond model offers the perfect combination of space, comfort, privacy, and the Florida lifestyle. Make an offer today! This home will not last!

Save
Ask
Tour
Hide
Share
Listing Snapshot
Price 
$749,000
Days On Site 
0 Days
Bedrooms 
5
Inside Area (SqFt) 
2,958 sqft
Total Baths 
3
Full Baths 
2
Partial Baths 
1
Lot Size 
0.13 Acres
Year Built 
1997
MLS® Number 
B26085530
Status 
Active
Property Tax 
$6,127.62
HOA/Condo/Coop Fees 
$258.33 monthly
Sq Ft Source 
Public Records
Friends & Family
Recent Activity
3 hours agoListing first seen on site
7 hours agoListing updated with changes from the MLS®
General Features
Acres 
0.13
Attached Garage 
Yes
Direction Faces 
West
Garage 
Yes
Garage Spaces 
3
Levels 
Two
Number Of Stories 
2
Parking 
AttachedDrivewayGarageGarage Door Opener
Parking Spaces 
6
Pets 
Yes
Property Sub Type 
Single Family Residence
Security 
Security GateGated CommunitySmoke Detector(s)Security Guard
Sewer 
Public Sewer
Special Circumstances 
Standard
SqFt Total 
3811
Style 
Colonial
Utilities 
Cable ConnectedElectricity ConnectedWater Available
Water Source 
Public
Zoning 
PUD (city)
Interior Features
Appliances 
DryerDishwasherElectric RangeDisposalIce MakerMicrowaveRangeRefrigeratorWasher
Cooling 
Central AirCeiling Fan(s)Electric
Flooring 
CarpetTileWood
Furnished 
Unfurnished
Heating 
CentralElectric
Interior 
Breakfast BarBuilt-in FeaturesEntrance FoyerEat-in KitchenHigh CeilingsKitchen IslandPantryStorageSoaking TubWalk-In Closet(s)
Laundry Features 
Washer HookupInsideLower LevelLaundry RoomSink
Main Level Bedrooms 
1
Window Features 
BlindsShutters
Bedroom 2 
Dimensions – 14 X 11Area – 154
Bedroom 3 
Dimensions – 11 X 11Area – 121
Bedroom 4 
Dimensions – 10 X 11Area – 110
Den 
Dimensions – 11 X 12Area – 132
Dining Room 
Dimensions – 14 X 11Area – 154
Family Room 
Dimensions – 18 X 17Area – 306
Great Room 
InLawSuite 
Kitchen 
Dimensions – 13 X 13Area – 169
Laundry 
Living Room 
Dimensions – 18 X 14Area – 252
PrimaryBedroom 
Dimensions – 19 X 17Area – 323
Utility Room 
Dimensions – 8 X 6Area – 48
Save
Ask
Tour
Hide
Share
Exterior Features
Construction Details 
BlockStucco
Exterior 
BalconyBarbecueLighting
Fencing 
Back YardFenced
Lot Features 
Landscaped
Other Structures 
Shed(s)Storage
Patio And Porch 
PorchDeckPatioScreened
Pool Features 
FencedHeatedIn GroundPrivateSalt WaterWaterfallAssociation
Private Pool 
Yes
Roof 
Spanish TileTile
View 
GardenLakePoolWater
Waterfront Features 
Lake FrontNone
Waterview 
GardenLakePoolWater
Windows/Doors 
BlindsShutters
Community Features
Accessibility Features 
Therapeutic Whirlpool
Association Amenities 
PoolClubhouseFitness CenterMaintenance GroundsGatedMaintenancePicnic AreaPlaygroundParkParkingRecreation FacilitiesSecurityTennis Court(s)
Association Fee 
$258.33
Association Fee Frequency 
Monthly
Community Features 
GatedStreet Lights
MLS Area 
4490
Financing Terms Available 
CashConventionalFHAVA Loan
Roads 
Paved
Schools
School District
Unknown
Elementary School
Freedom Shores
Middle School
Tradewinds
High School
Santaluces
Listing courtesy of LoKation


All listings featuring the BMLS logo are provided by BeachesMLS, Inc. This information is not verified for authenticity or accuracy and is not guaranteed. Copyright © 2026 BeachesMLS, Inc. (a Flex MLS feed)
Last checked: 2026-10-07 11:45 PM UTC

Neighborhood & Commute
Source: Walkscore
Disclosure: Community information and market data powered by Constellation Data Labs. Information is deemed reliable but not guaranteed.
Save
Ask
Tour
Hide
Share