Save
Ask
Tour
Hide
Share
$373,900
New Listing

7755 94TH Avenue
Vero Beach, FL 32967

For Sale|Single Family Residence|Active
3
Beds
2
Total Baths
2
Full Baths
1,463
SqFt
$256
/SqFt
2027
Built
Subdivision:
VERO LAKE ESTATES UNIT G
County:
Indian River
Call Now: 754-704-5836
Is this the listing for you? We can help make it yours.
754-704-5836
7755 94TH Avenue7755 94TH Avenue7755 94TH Avenue7755 94TH Avenue
Save
Ask
Tour
Hide
Share

Mortgage Calculator

Monthly Payment (Est.)

Enter an interest rate to see your estimated monthly payment.
Calculator powered by Showcase IDX, a Constellation1 Company. Copyright ©2026 Information is deemed reliable but not guaranteed.

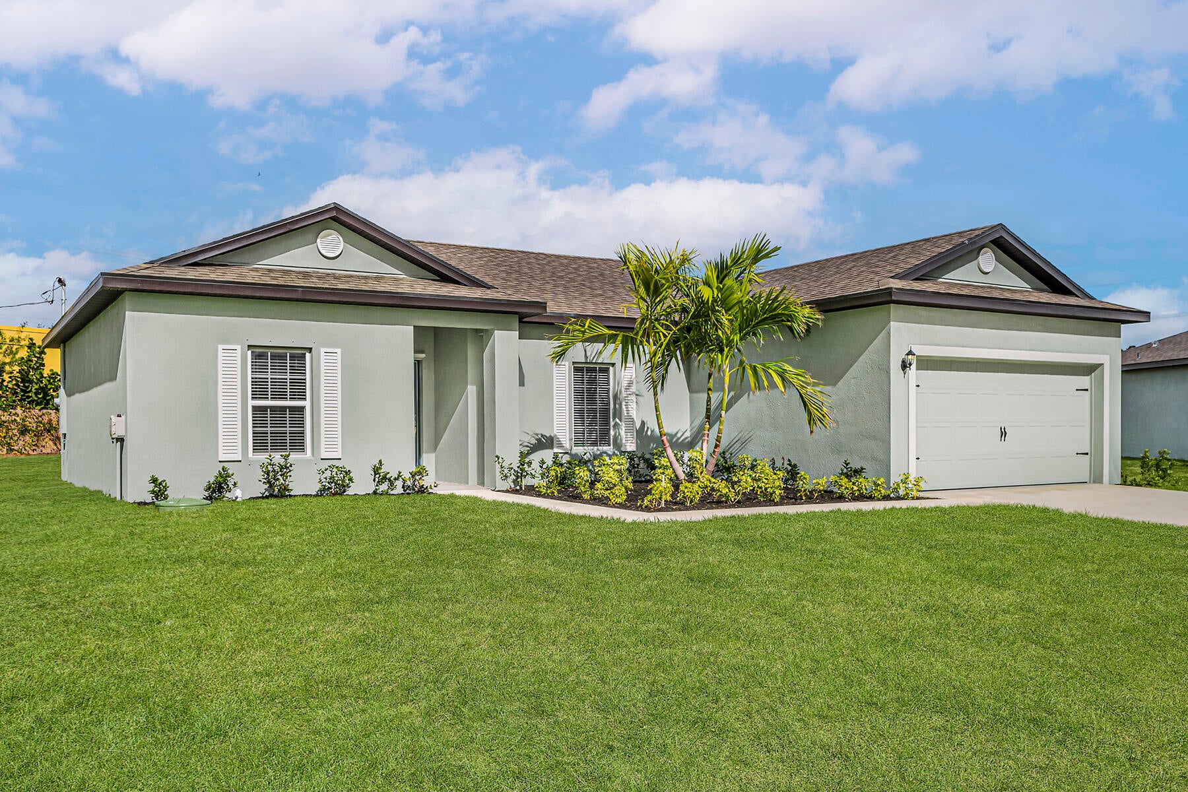
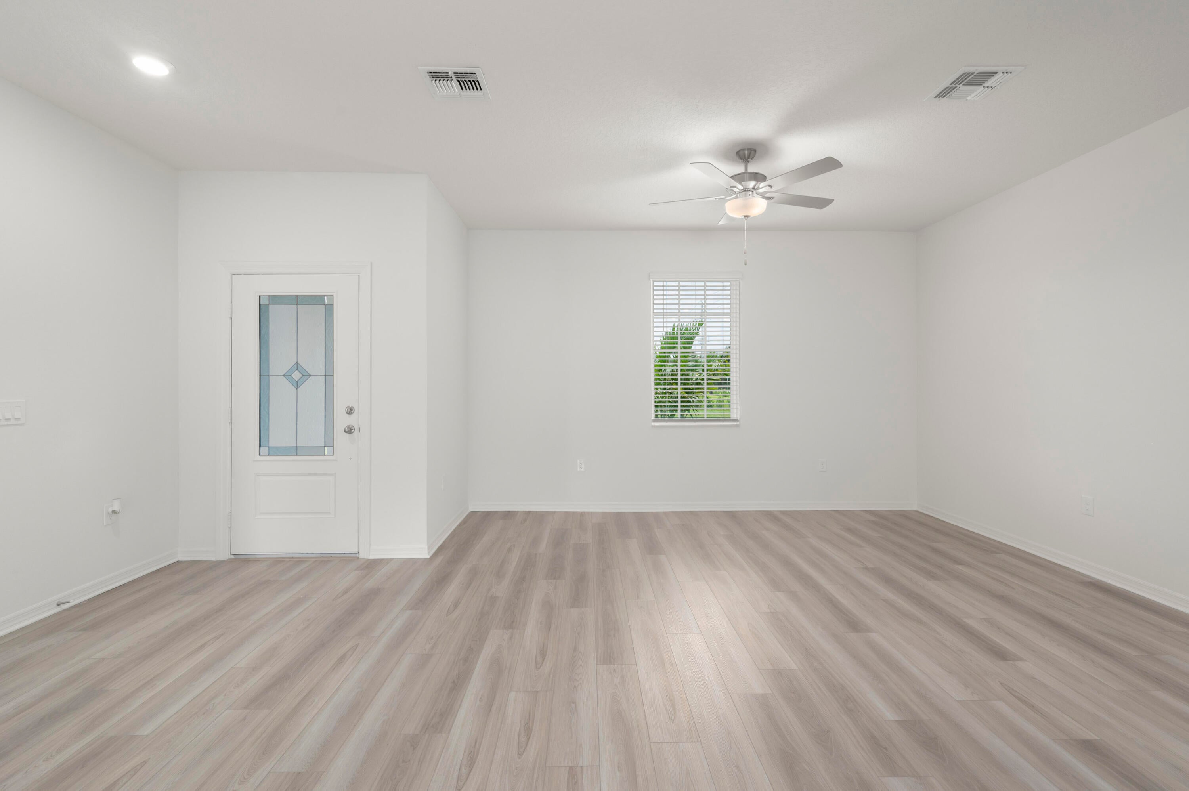
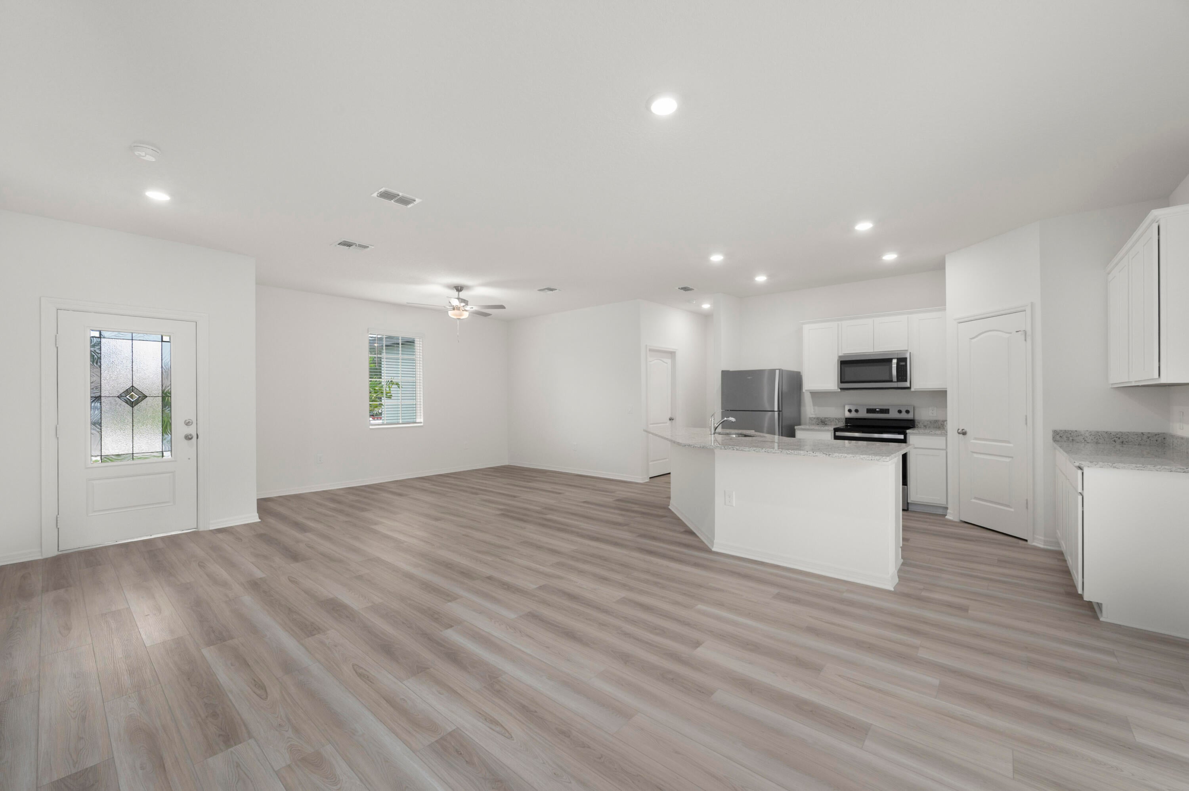
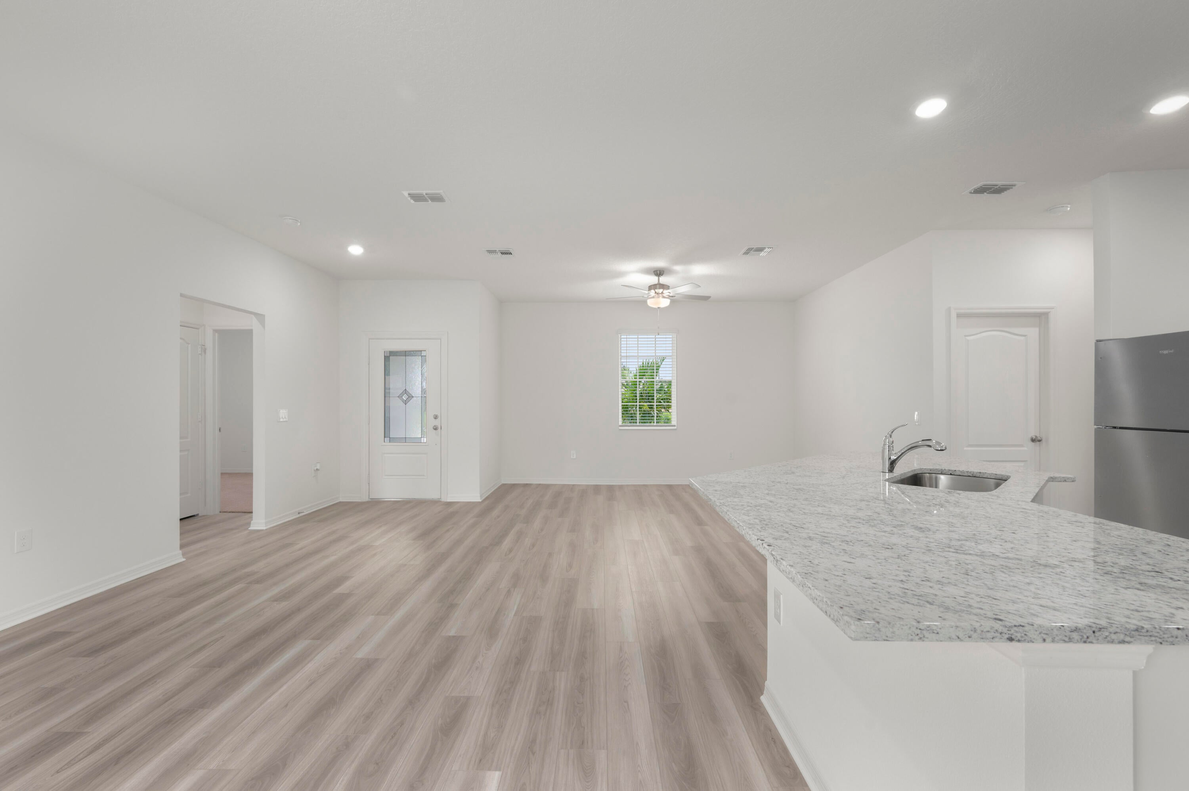
Ask about our interest rates, builder paid closing costs and no down payment options! The one-story Crane plan offers three bedrooms and two baths. With an open floor plan, this home is perfect for hosting family gatherings. The chef-ready kitchen features an abundance of beautiful wood cabinets and granite countertops, as well as a sprawling kitchen island and stainless-steel appliances. The master suite features its own walk-in closet and private bath. Three linen closets, a walk-in pantry and a walk-in master closet will make all your storage dreams come true. This home in includes a complete sprinkler system with beautiful native plant landscaping. enjoy peaceful living while being close to all city amenities in Vero and Sebastian. *appliance models subject to availability*

Save
Ask
Tour
Hide
Share
Listing Snapshot
Price 
$373,900
Days On Site 
0 Days
Bedrooms 
3
Inside Area (SqFt) 
1,463 sqft
Total Baths 
2
Full Baths 
2
Partial Baths 
N/A
Lot Size 
0.22 Acres
Year Built 
2027
MLS® Number 
B26085542
Status 
Active
Property Tax 
$594.72
HOA/Condo/Coop Fees 
N/A
Sq Ft Source 
Plans
Friends & Family
Recent Activity
2 hours agoListing first seen on site
6 hours agoListing updated with changes from the MLS®
General Features
Acres 
0.22
Attached Garage 
Yes
Direction Faces 
East
Disclosures 
Owner Is Listing Agent
Garage 
Yes
Garage Spaces 
2
Green Energy Efficient 
AppliancesHVACWater HeaterWindows
Levels 
One
Number Of Stories 
1
Parking 
AttachedCoveredDrivewayGarageGarage Door Opener
Parking Spaces 
4
Pets 
Cats OKDogs OKYes
Property Sub Type 
Single Family Residence
Security 
Carbon Monoxide Detector(s)Smoke Detector(s)
Sewer 
Septic Tank
Special Circumstances 
Standard
SqFt Total 
1898
Style 
Traditional
Utilities 
Cable AvailableElectricity Available
Water Source 
Well
Zoning 
RS-3
Interior Features
Appliances 
DishwasherElectric RangeElectric Water HeaterDisposalMicrowaveRefrigeratorWater Heater
Cooling 
Central AirCeiling Fan(s)
Flooring 
CarpetVinyl
Heating 
Central
Interior 
Kitchen IslandPantryWalk-In Closet(s)
Laundry Features 
Washer HookupElectric Dryer HookupInsideLaundry Room
Main Level Bedrooms 
3
Window Features 
BlindsDouble Pane Windows
Bedroom 2 
Dimensions – 10 X 12Area – 120
Bedroom 3 
Dimensions – 10 X 12Area – 120
Kitchen 
Dimensions – 12 X 10Area – 120
Living Room 
Dimensions – 17 X 12Area – 204
PrimaryBedroom 
Dimensions – 13 X 14Area – 182
Utility Room 
Dimensions – 6 X 6Area – 36
Save
Ask
Tour
Hide
Share
Exterior Features
Construction Details 
Block
Roof 
CompositionShingle
Windows/Doors 
BlindsDouble Pane Windows
Community Features
MLS Area 
6352 – Sebastian County (IR)
Financing Terms Available 
CashConventionalFHAVA Loan
Schools
School District
Unknown
Elementary School
Treasure Coast
Middle School
Storm Grove
High School
Sebastian River
Listing courtesy of LGI Realty- Florida, LLC


All listings featuring the BMLS logo are provided by BeachesMLS, Inc. This information is not verified for authenticity or accuracy and is not guaranteed. Copyright © 2026 BeachesMLS, Inc. (a Flex MLS feed)
Last checked: 2026-10-07 11:09 PM UTC

Neighborhood & Commute
Source: Walkscore
Disclosure: Community information and market data powered by Constellation Data Labs. Information is deemed reliable but not guaranteed.
Save
Ask
Tour
Hide
Share