Save
Ask
Tour
Hide
Share
$4,450,000
New Listing

2344 Golf Brook Drive
Wellington, FL 33414

For Sale|Single Family Residence|Active
4
Beds
6
Total Baths
5
Full Baths
1
Partial Bath
4,302
SqFt
$1,034
/SqFt
1988
Built
Subdivision:
BROOKSIDE 2 / Golf Brook
County:
Palm Beach
Call Now: 754-704-5836
Is this the listing for you? We can help make it yours.
754-704-5836
2344 Golf Brook Drive2344 Golf Brook Drive2344 Golf Brook Drive2344 Golf Brook Drive
Save
Ask
Tour
Hide
Share

Mortgage Calculator

Monthly Payment (Est.)

Enter an interest rate to see your estimated monthly payment.
Calculator powered by Showcase IDX, a Constellation1 Company. Copyright ©2026 Information is deemed reliable but not guaranteed.

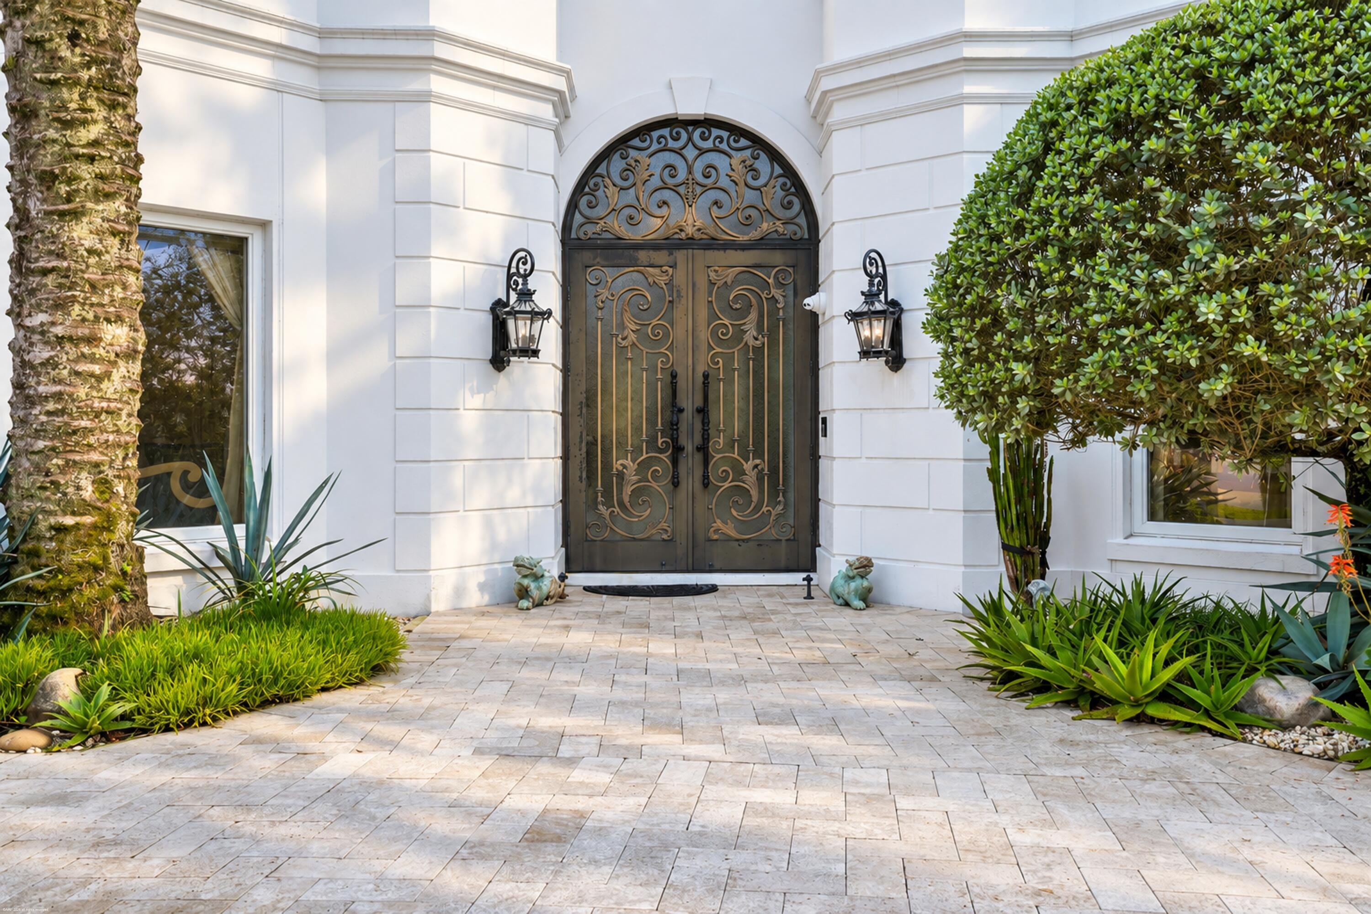
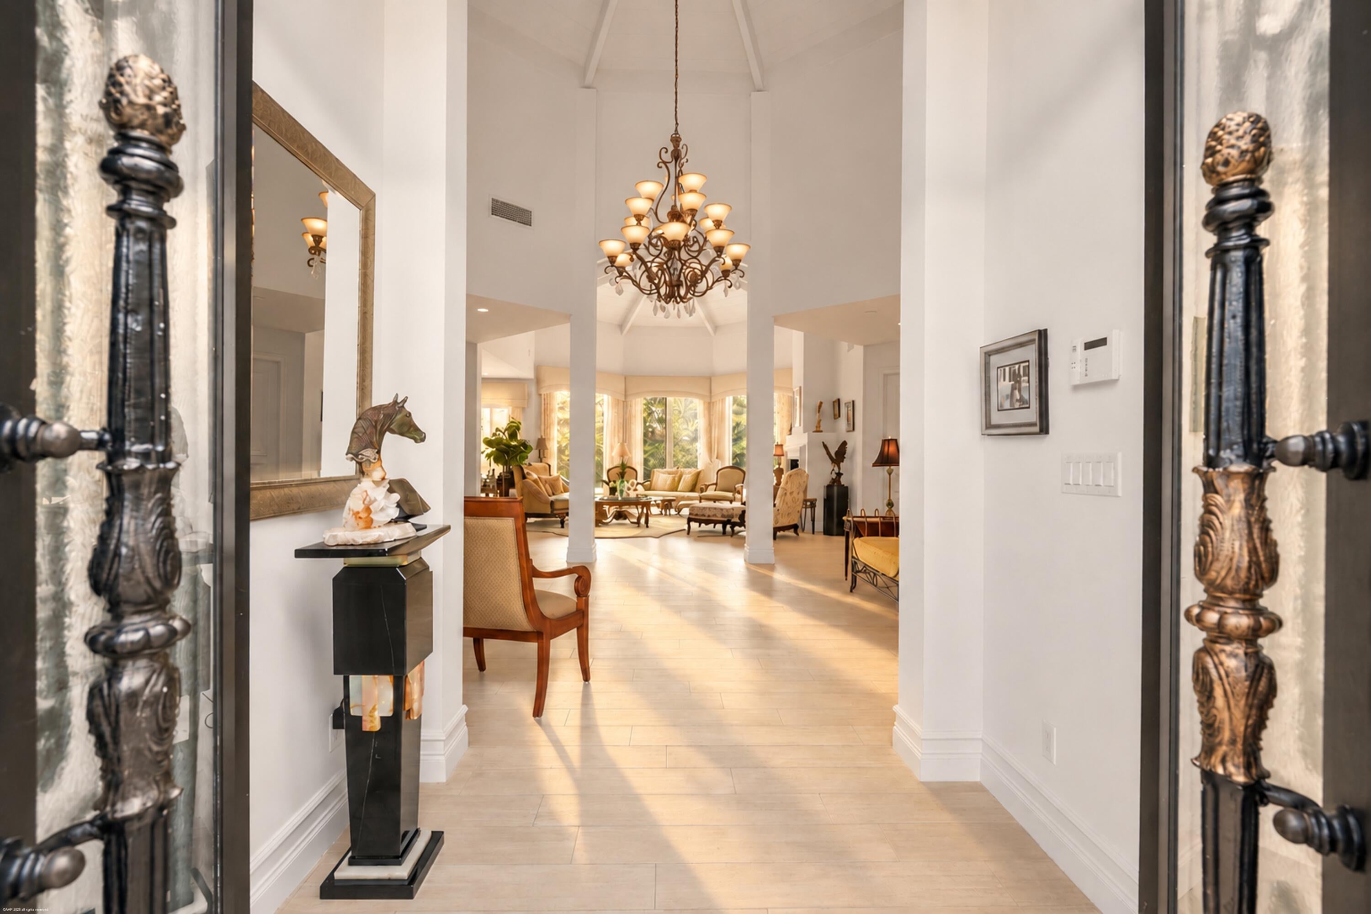
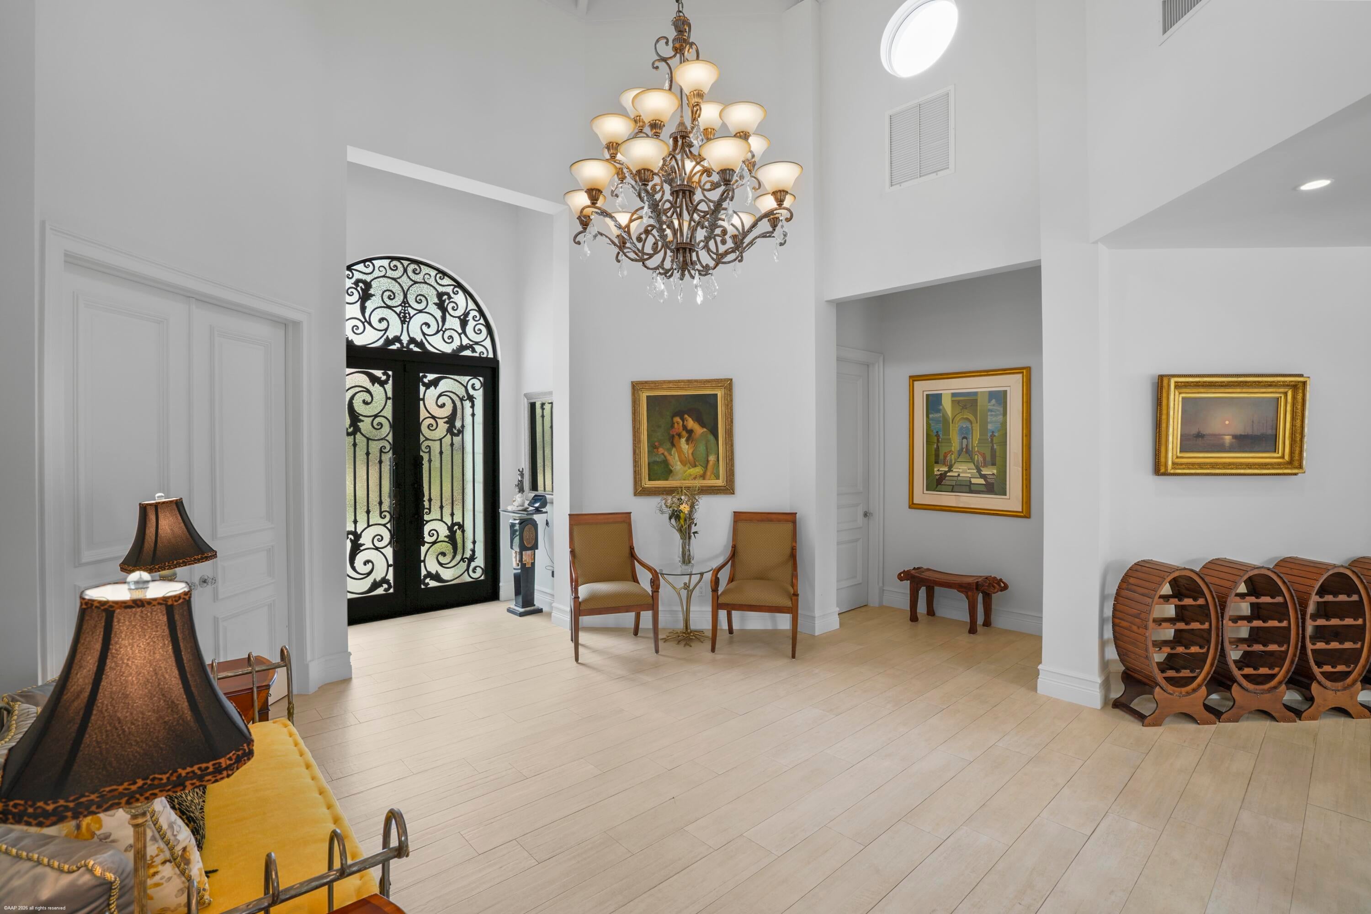
Updated 4BR/5.5BA Golf Brook home with beautiful water views. This spacious residence features an open floor plan, abundant natural light and elegant marble floors. The luxurious primary suite offers dual baths and an expansive dressing room with custom cabinetry, lighting and center island. The chef's kitchen opens to the family room and features a center island, two dishwashers, Sub-Zero refrigerator and wine cooler, and 6-burner Wolf gas range with pot filler. Additional highlights include a private office with built-ins, gas fireplace, poolside Wolf BBQ, tiled pool deck and AstroTurf backyard. The 4th bedroom suite can be closed off as a private 1BR apartment with kitchen and separate entrance—ideal for guests, in-laws, teens or live-in staff. Other Features: Hurricane impact windows & doors, fenced backyard, 10 camera security system, 3-car garage, central vac, wet bar, saltwater pool & hot tub with gas heater, circular driveway and beautiful landscaping.

Save
Ask
Tour
Hide
Share
Listing Snapshot
Price 
$4,450,000
Days On Site 
0 Days
Bedrooms 
4
Inside Area (SqFt) 
4,302 sqft
Total Baths 
6
Full Baths 
5
Partial Baths 
1
Lot Size 
0.44 Acres
Year Built 
1988
MLS® Number 
B26085566
Status 
Active
Property Tax 
$17,503.59
HOA/Condo/Coop Fees 
$370.75 monthly
Sq Ft Source 
Public Records
Friends & Family
Recent Activity
an hour agoListing first seen on site
6 hours agoListing updated with changes from the MLS®
General Features
Acres 
0.44
Attached Garage 
Yes
Direction Faces 
North
Foundation 
Slab
Garage 
Yes
Garage Spaces 
3
Levels 
One
Number Of Stories 
1
Parking 
AttachedCircular DrivewayGarageGarage Door OpenerDriveway
Parking Spaces 
6
Pets 
Yes
Property Sub Type 
Single Family Residence
Security 
Security SystemGated with GuardGated CommunitySecurity Guard
Sewer 
Public Sewer
Special Circumstances 
Standard
SqFt Total 
5187
Style 
Contemporary
Utilities 
Sewer AvailableWater Available
Water Source 
Public
Zoning 
WELL_PUD (city)
Interior Features
Appliances 
DryerDishwasherDisposalGas RangeIce MakerMicrowaveWater Purifier OwnedRefrigeratorWater HeaterWater PurifierWine RefrigeratorWasher
Cooling 
Central AirElectricZoned
Fireplace 
Yes
Fireplace Features 
Gas
Flooring 
Ceramic Tile
Furnished 
Unfurnished
Heating 
CentralElectricZoned
Interior 
Breakfast BarBidetEntrance FoyerKitchen IslandSoaking TubBarWalk-In Closet(s)
Laundry Features 
InsideSink
Main Level Bedrooms 
4
Window Features 
Storm Window(s)
Attic 
Den 
Family Room 
InLawSuite 
Kitchen 
Dimensions – 23 X 13Level – FirstArea – 299
Laundry 
Living Room 
Dimensions – 19 X 20Level – FirstArea – 380
PrimaryBedroom 
Dimensions – 17 X 25Level – FirstArea – 425
Save
Ask
Tour
Hide
Share
Exterior Features
Construction Details 
Block
Exterior 
Built-in BarbecueBarbecueOutdoor Kitchen
Fencing 
Fenced
Lot Features 
LandscapedWaterfront
Other Structures 
Outdoor Kitchen
Patio And Porch 
CoveredPatioPorch
Pool Features 
Gas HeatHeatedIn GroundSalt WaterPrivate
Private Pool 
Yes
Roof 
BarrelFlat
View 
LakeWater
Waterfront 
Yes
Waterfront Features 
Lake Front
Waterview 
LakeWater
Windows/Doors 
Storm Window(s)
Community Features
Association Amenities 
ClubhouseFitness CenterGolf CourseTennis Court(s)Trail(s)
Association Fee 
$370.75
Association Fee Frequency 
Monthly
Community Features 
GatedStreet Lights
MLS Area 
5520
Financing Terms Available 
CashConventional
Building Access 
Entry Level Living Area Y
Roads 
Paved
Schools
School District
Unknown
Elementary School
Elbridge Gale
Middle School
Polo Park
High School
Wellington
Listing courtesy of EXP Realty LLC


All listings featuring the BMLS logo are provided by BeachesMLS, Inc. This information is not verified for authenticity or accuracy and is not guaranteed. Copyright © 2026 BeachesMLS, Inc. (a Flex MLS feed)
Last checked: 2026-10-07 11:04 PM UTC

Neighborhood & Commute
Source: Walkscore
Disclosure: Community information and market data powered by Constellation Data Labs. Information is deemed reliable but not guaranteed.
Save
Ask
Tour
Hide
Share