
840 SW 2ND StreetBoca Raton, FL 33486
Mortgage Calculator
Monthly Payment (Est.)
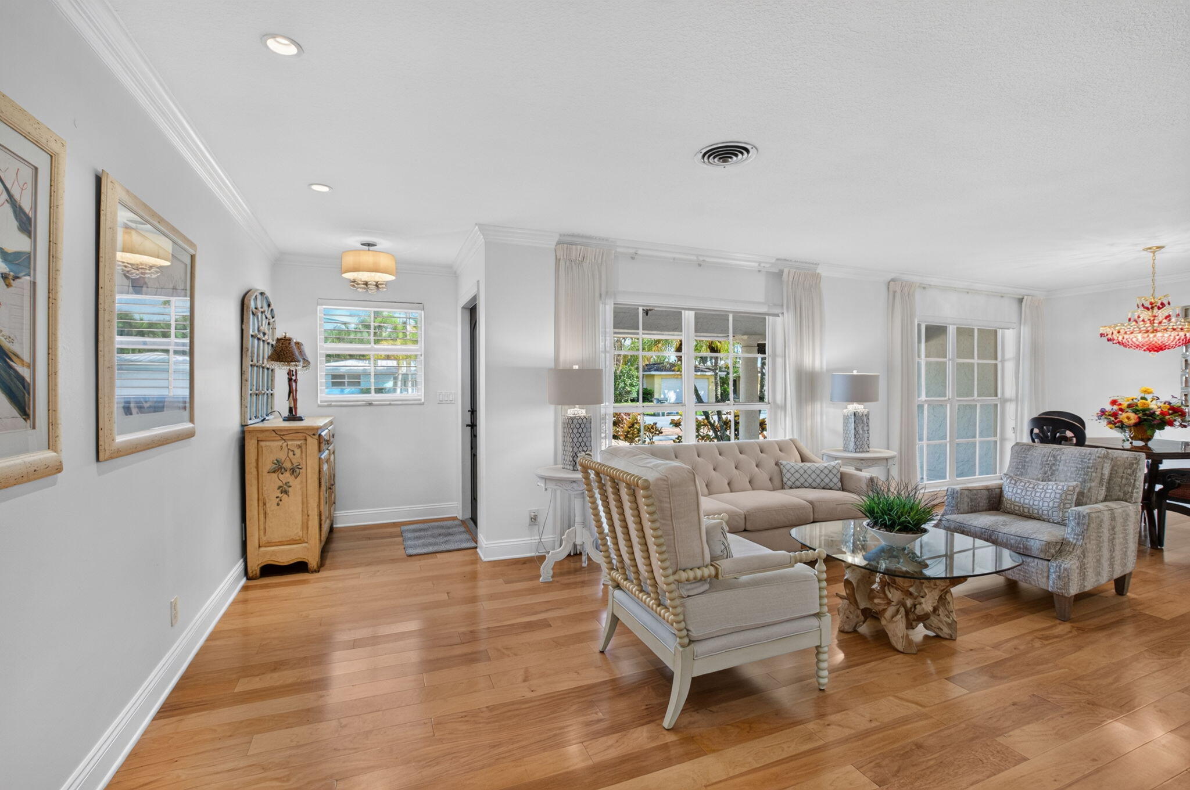
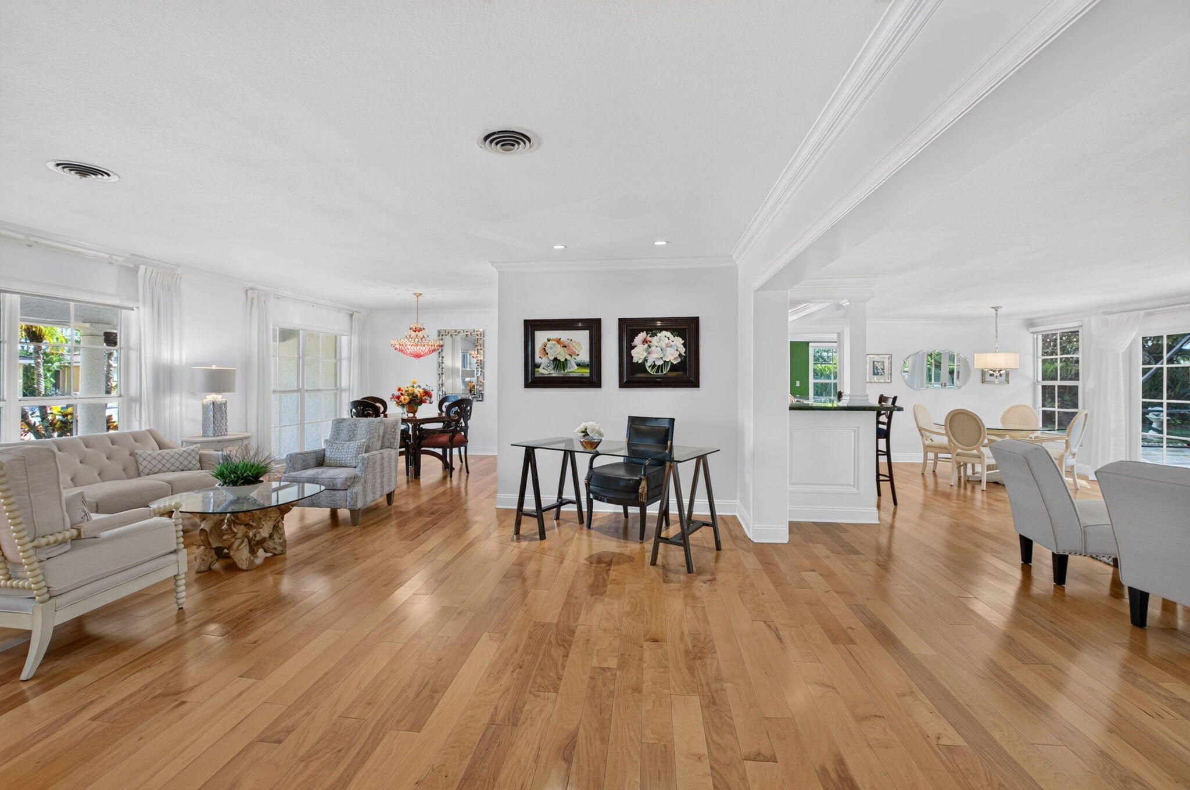
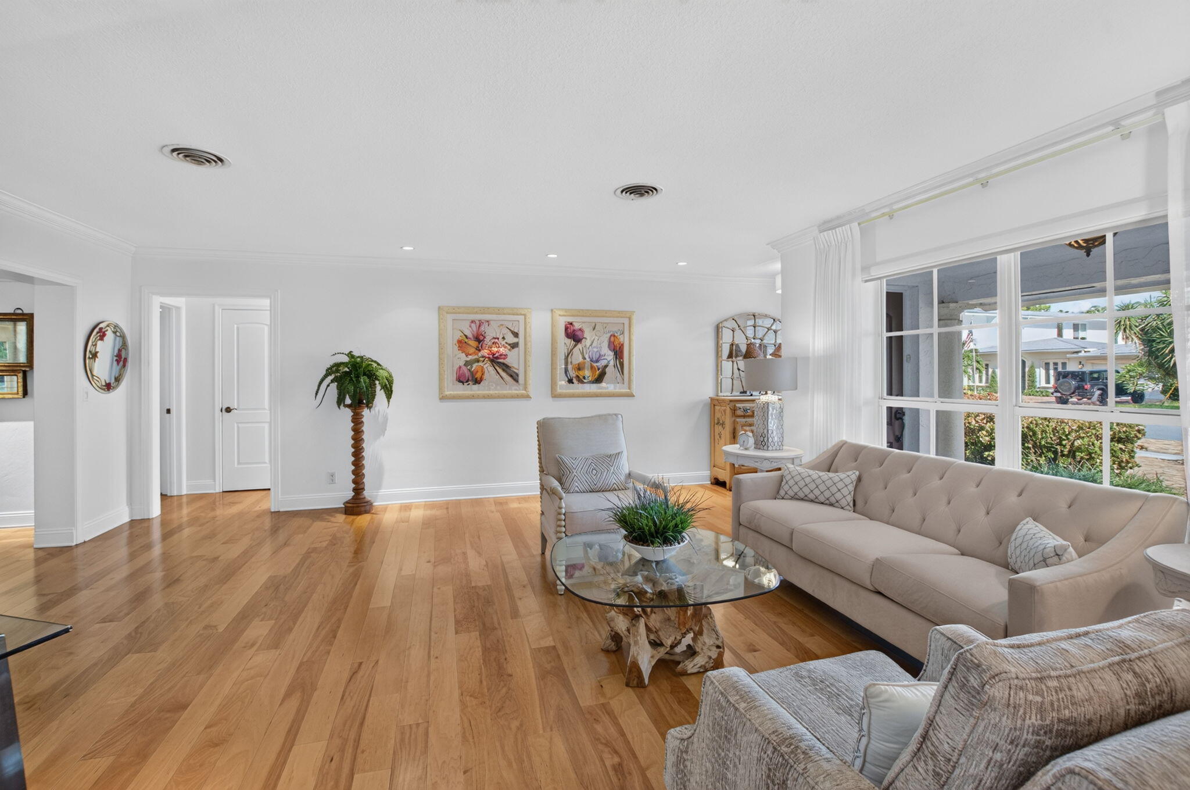
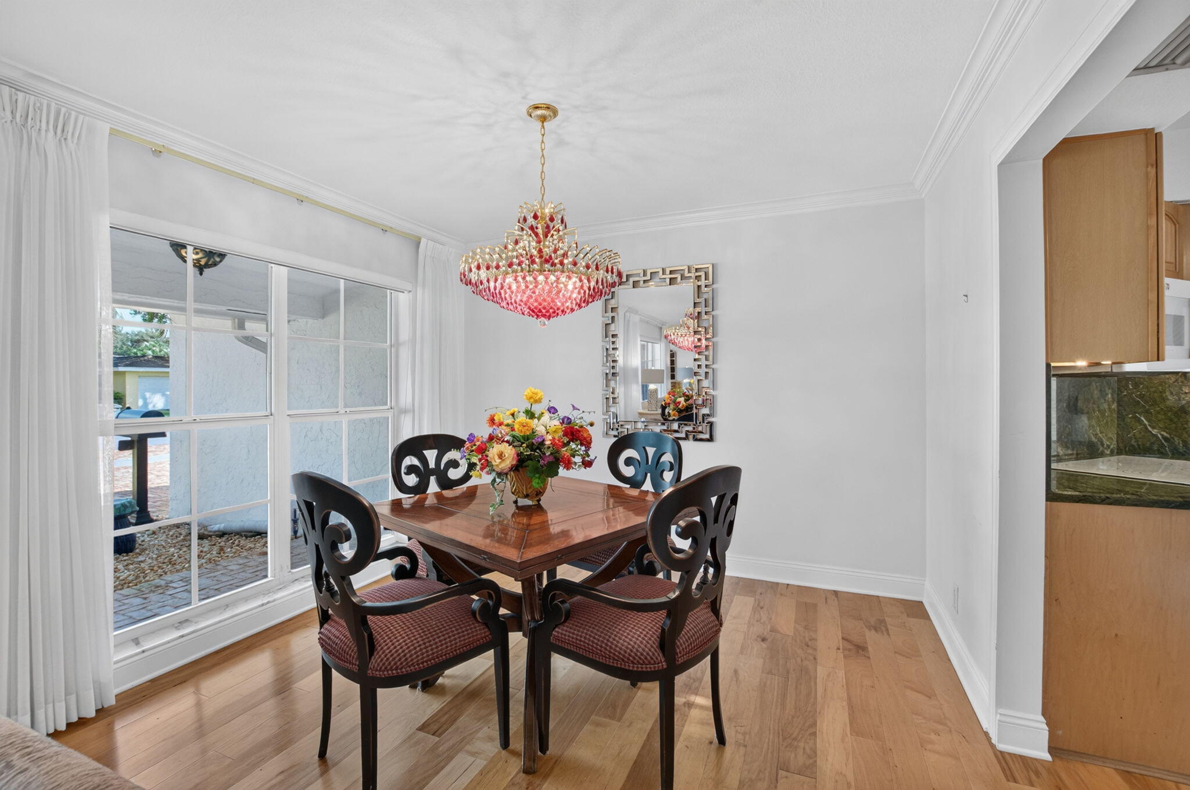
Enter an interest rate to see your estimated monthly payment.Welcome to easy East Boca living in highly desirable Royal Oak Hills. This inviting 3-bedroom plus 4th bonus room, 2-bath home offers a comfortable, open layout with timeless details and wonderful spaces for both everyday living and entertaining. Inside, warm wood flooring, crown molding and abundant natural light create a welcoming feel throughout the main living areas. Impact windows and doors provide added peace of mind, while thoughtfully selected window treatments complete the home's polished look. The dedicated office offers valuable flexibility for working from home, a quiet study, or additional living space. French doors open to a spacious screened patio finished with travertine, creating a natural extension of the living space and an inviting transition to the serene backyard beyond. Whether enjoying morning coffee, dinner outside, or a quiet evening at home, the peaceful outdoor setting captures the relaxed South Florida lifestyle. A Chicago brick circular driveway adds character and curb appeal while providing generous parking, complemented by a true two-car garage. Set in one of East Boca's most established and desirable neighborhoods, Royal Oak Hills offers a peaceful residential setting while keeping you close to Downtown Boca, Mizner Park, beautiful beaches, shopping, dining and everything that makes East Boca living so sought after. Open, inviting and ideally located, this Royal Oak Hills home offers the space, character and lifestyle to make it your own.
| yesterday | Listing first seen on site | |
| yesterday | Listing updated with changes from the MLS® |

All listings featuring the BMLS logo are provided by BeachesMLS, Inc. This information is not verified for authenticity or accuracy and is not guaranteed. Copyright © 2026 BeachesMLS, Inc. (a Flex MLS feed)
Last checked: 2026-10-09 11:01 AM UTC

Did you know? You can invite friends and family to your search. They can join your search, rate and discuss listings with you.