Save
Ask
Tour
Hide
Share
$424,900
New Listing

4474 SW SHADD Street
Port St Lucie, FL 34953

For Sale|Single Family Residence|Active
3
Beds
2
Total Baths
2
Full Baths
1,753
SqFt
$242
/SqFt
2000
Built
Subdivision:
PORT ST LUCIE SECTION 34
County:
St Lucie
Call Now: 754-704-5836
Is this the listing for you? We can help make it yours.
754-704-5836
4474 SW SHADD Street4474 SW SHADD Street4474 SW SHADD Street4474 SW SHADD Street
Save
Ask
Tour
Hide
Share

Mortgage Calculator

Monthly Payment (Est.)

Enter an interest rate to see your estimated monthly payment.
Calculator powered by Showcase IDX, a Constellation1 Company. Copyright ©2026 Information is deemed reliable but not guaranteed.

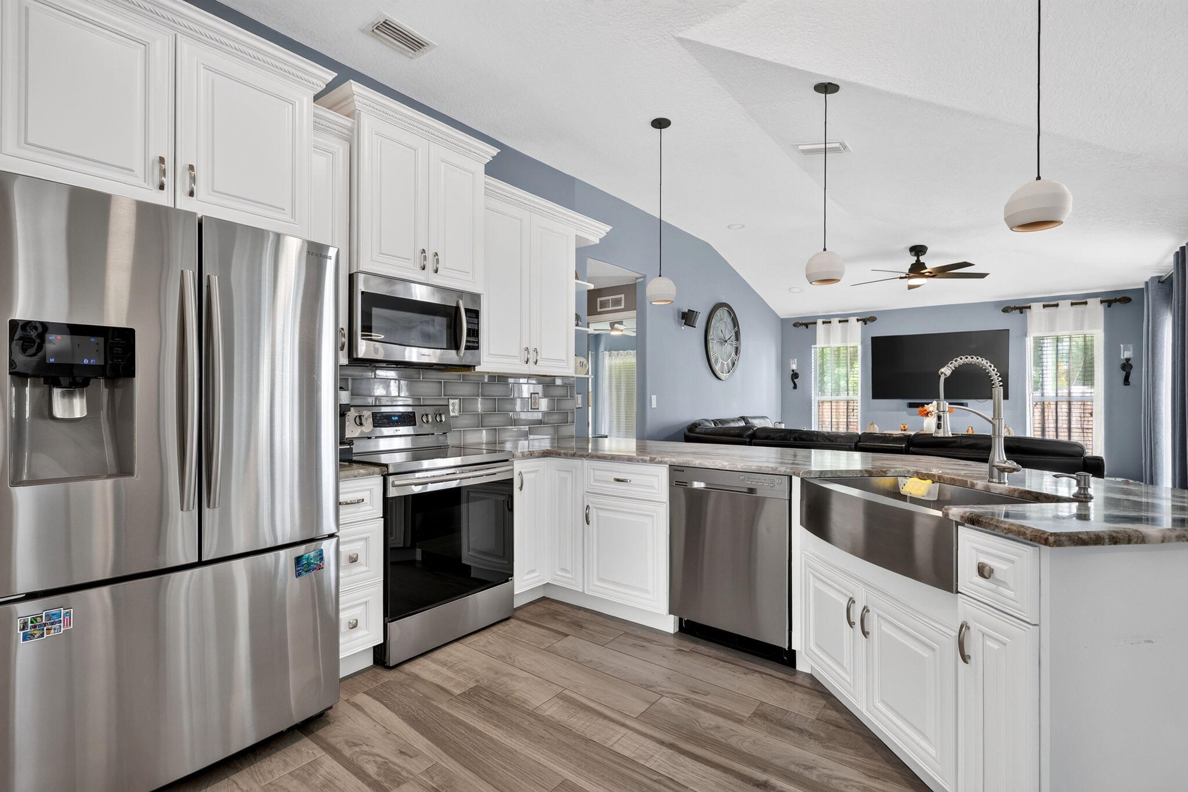
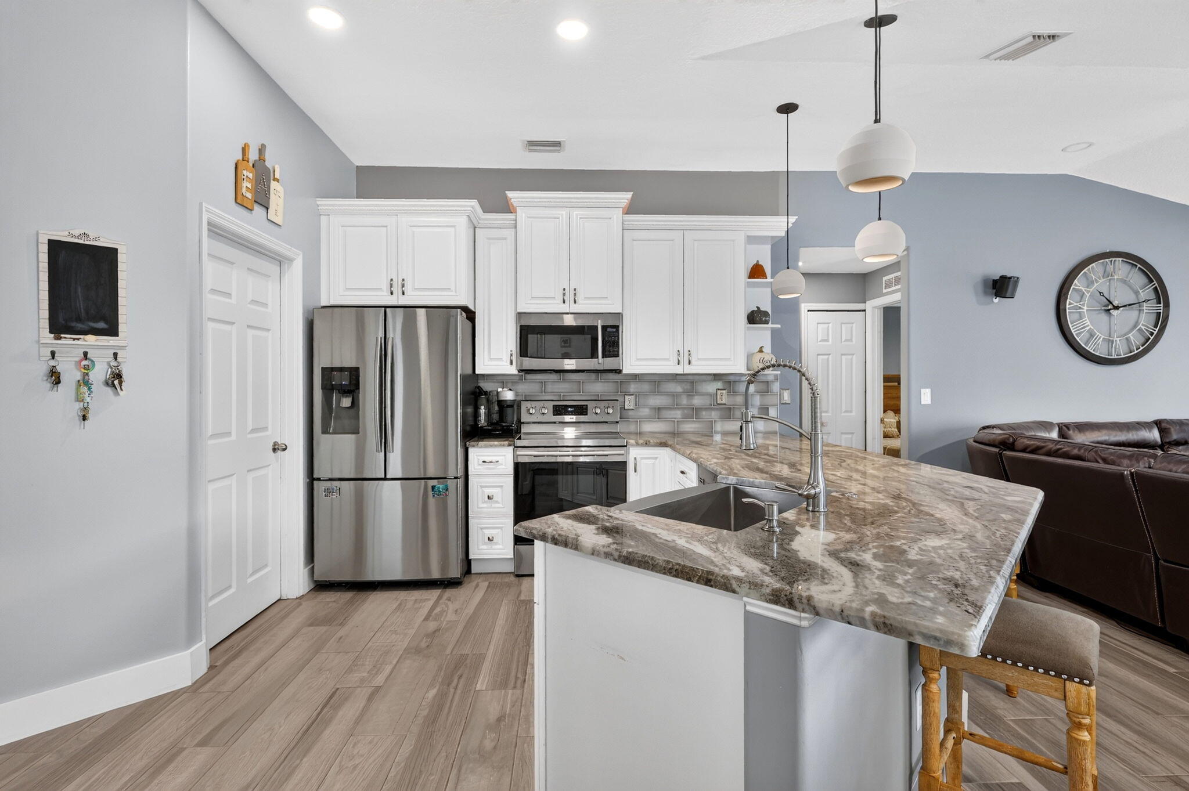
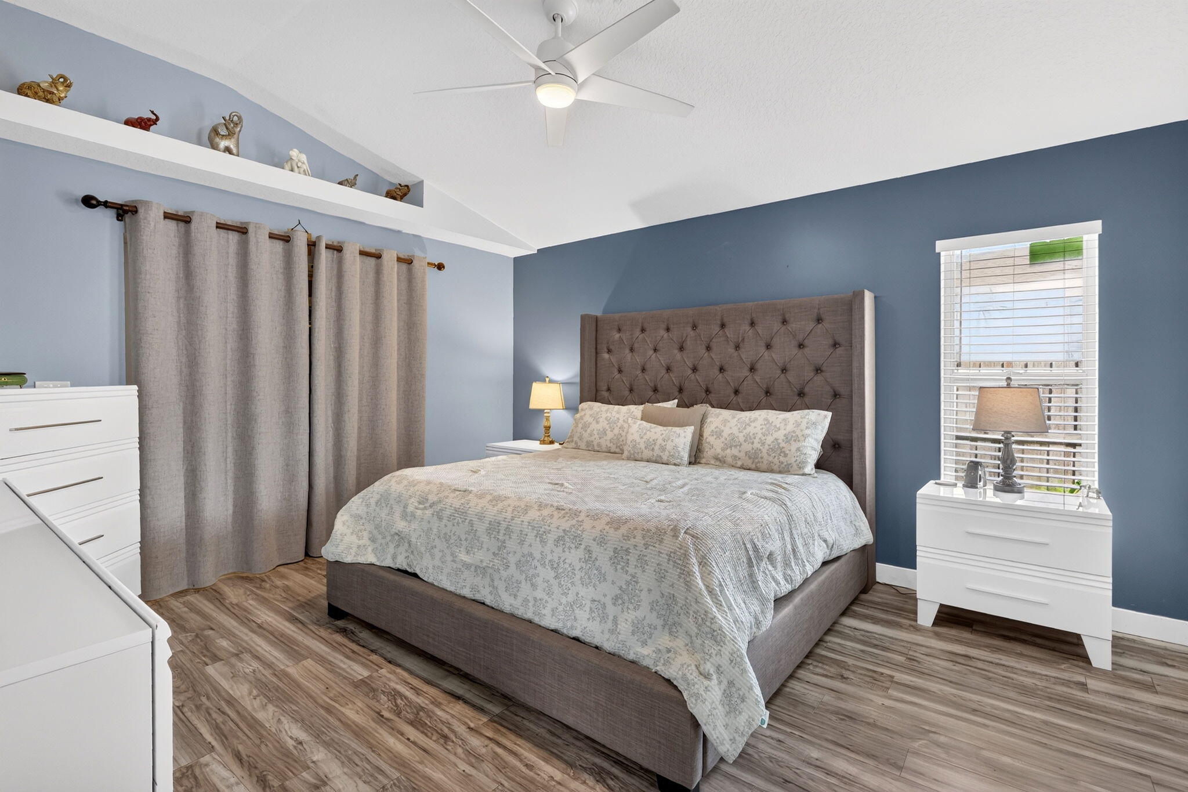
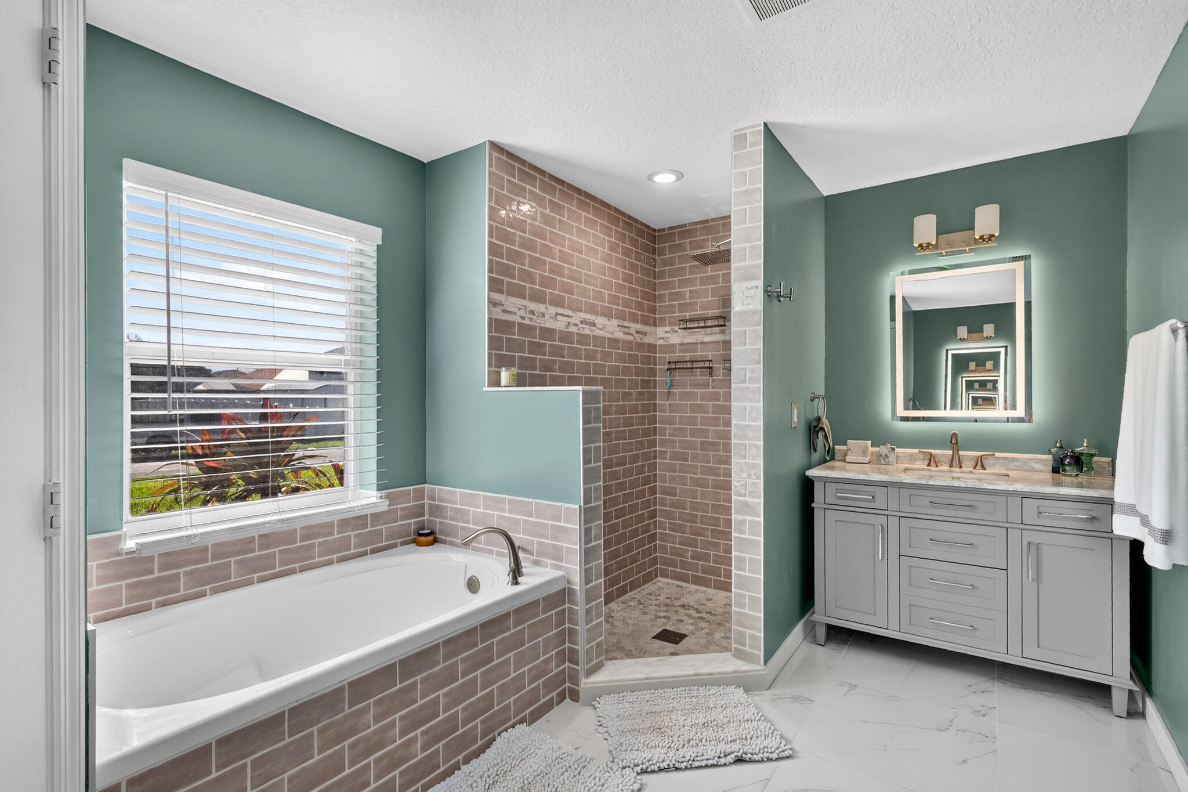
Welcome to 4474 SW Shadd Street in Port St. Lucie! This Remodeled 3-BR, 2-BA CBS home offers 1,753 sq. ft. of living space, a desirable split-bedroom floor plan, attached 2-car garage & oversized .24-acre lot with NO HOA. A 2023 roof adds peace of mind. Inside, enjoy this upgraded home with vaulted ceilings, formal dining & living, & spacious renovated kitchen with generous cabinets & breakfast area overlooking the family room – plenty of room for entertaining! The primary suite features, walk-in closet & remodeled bath with dual sinks, separate shower & soaking tub. Outside to the extended screened porch overlooks the private, fenced backyard with room for a pool. Close to Gatlin & Becker Roads, I-95 & Florida's Turnpike, shopping, dining, parks, Tradition, St. Lucie West, golf courses.

Save
Ask
Tour
Hide
Share
Listing Snapshot
Price 
$424,900
Days On Site 
0 Days
Bedrooms 
3
Inside Area (SqFt) 
1,753 sqft
Total Baths 
2
Full Baths 
2
Partial Baths 
N/A
Lot Size 
0.24 Acres
Year Built 
2000
MLS® Number 
B26085680
Status 
Active
Property Tax 
$2,878
HOA/Condo/Coop Fees 
N/A
Sq Ft Source 
Public Records
Friends & Family
Recent Activity
22 hours agoListing first seen on site
yesterdayListing updated with changes from the MLS®
General Features
Acres 
0.24
Attached Garage 
Yes
Direction Faces 
East
Disclosures 
Special Assessment
Foundation 
Slab
Garage 
Yes
Garage Spaces 
2
Levels 
One
Number Of Stories 
1
Parking 
AttachedDrivewayGarageGarage Door Opener
Parking Spaces 
4
Pets 
Yes
Property Sub Type 
Single Family Residence
Sewer 
Septic Tank
Special Circumstances 
Standard
SqFt Total 
2664
Style 
RanchTraditional
Utilities 
Cable AvailableElectricity ConnectedWater Connected
Water Source 
Public
Zoning 
RS-2 PSL
Interior Features
Appliances 
DishwasherElectric RangeElectric Water HeaterMicrowaveRangeRefrigeratorWater Heater
Cooling 
Central AirCeiling Fan(s)Electric
Flooring 
TileVinyl
Furnished 
Unfurnished
Heating 
CentralElectric
Interior 
Breakfast BarBuilt-in FeaturesCathedral Ceiling(s)High CeilingsPantrySoaking TubVaulted Ceiling(s)Walk-In Closet(s)
Laundry Features 
Washer HookupElectric Dryer HookupInsideLaundry ClosetMain LevelLaundry Room
Main Level Bedrooms 
3
Bedroom 2 
Dimensions – 11 X 11Level – FirstArea – 121
Bedroom 3 
Dimensions – 12 X 11Level – FirstArea – 132
Dining Room 
Dimensions – 9 X 8Level – FirstArea – 72
Family Room 
Dimensions – 16 X 13Level – FirstArea – 208
Kitchen 
Dimensions – 13 X 12Level – FirstArea – 156
Living Room 
Dimensions – 13 X 12Level – FirstArea – 156
PrimaryBedroom 
Dimensions – 15 X 12Level – FirstArea – 180
Utility Room 
Dimensions – 6 X 5Level – FirstArea – 30
Save
Ask
Tour
Hide
Share
Exterior Features
Construction Details 
BlockConcreteStucco
Fencing 
Back YardFenced
Patio And Porch 
PorchPatioScreened
Roof 
Shingle
View 
Garden
Waterview 
Garden
Community Features
MLS Area 
7750
Financing Terms Available 
CashConventionalFHAVA Loan
Building Access 
Entry Level Living Area Y
Roads 
Paved
Listing courtesy of Coldwell Banker Paradise


All listings featuring the BMLS logo are provided by BeachesMLS, Inc. This information is not verified for authenticity or accuracy and is not guaranteed. Copyright © 2026 BeachesMLS, Inc. (a Flex MLS feed)
Last checked: 2026-10-09 08:12 AM UTC

Neighborhood & Commute
Source: Walkscore
Disclosure: Community information and market data powered by Constellation Data Labs. Information is deemed reliable but not guaranteed.
Save
Ask
Tour
Hide
Share