Save
Ask
Tour
Hide
Share
$1,075,000
New Listing

5244 Beland Drive
Lake Worth, FL 33467

For Sale|Single Family Residence|Active
4
Beds
4
Total Baths
4
Full Baths
3,050
SqFt
$352
/SqFt
2017
Built
Subdivision:
ANDALUCIA
County:
Palm Beach
Call Now: 754-704-5836
Is this the listing for you? We can help make it yours.
754-704-5836
5244 Beland Drive5244 Beland Drive5244 Beland Drive5244 Beland Drive
Save
Ask
Tour
Hide
Share

Mortgage Calculator

Monthly Payment (Est.)

Enter an interest rate to see your estimated monthly payment.
Calculator powered by Showcase IDX, a Constellation1 Company. Copyright ©2026 Information is deemed reliable but not guaranteed.

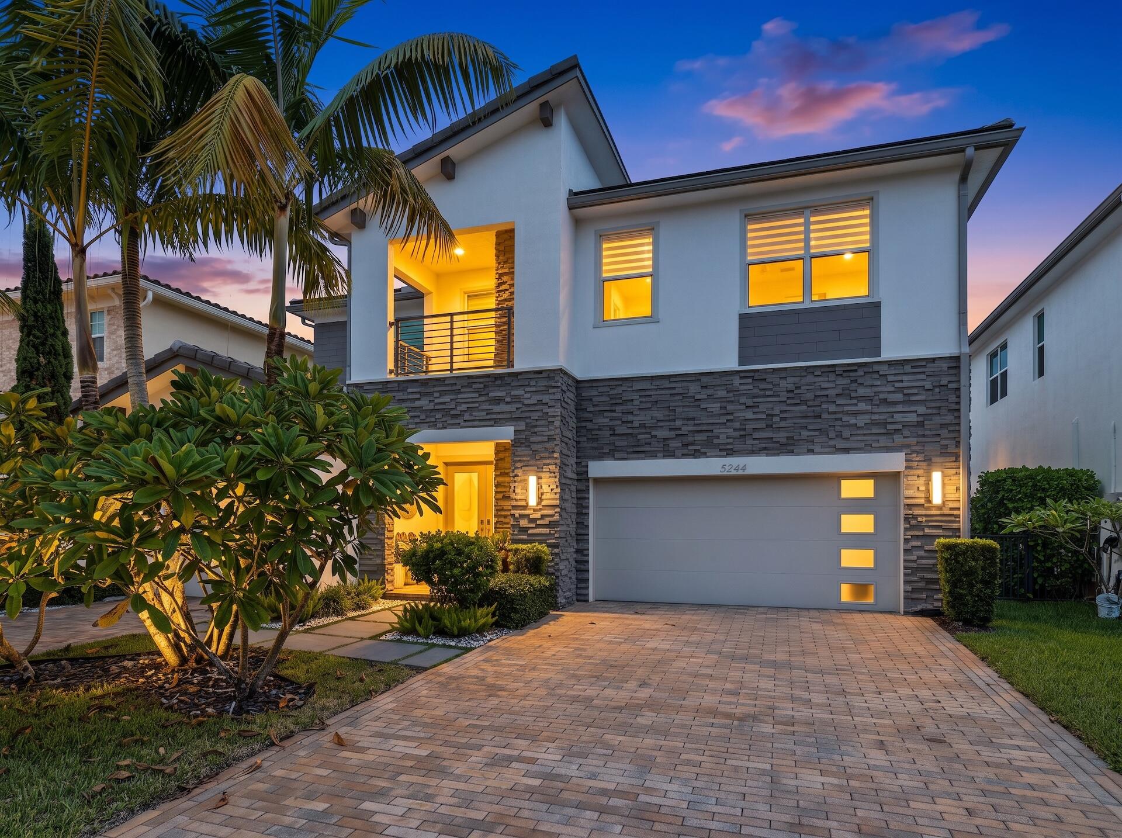
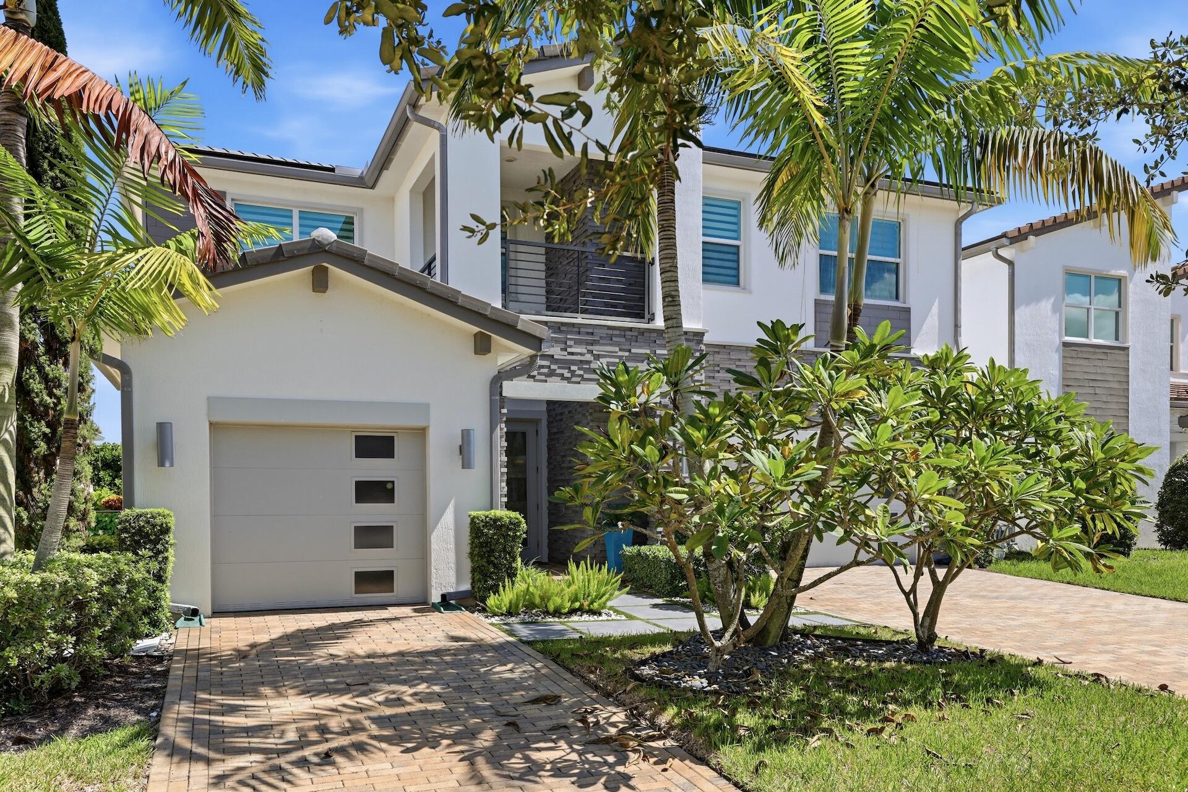
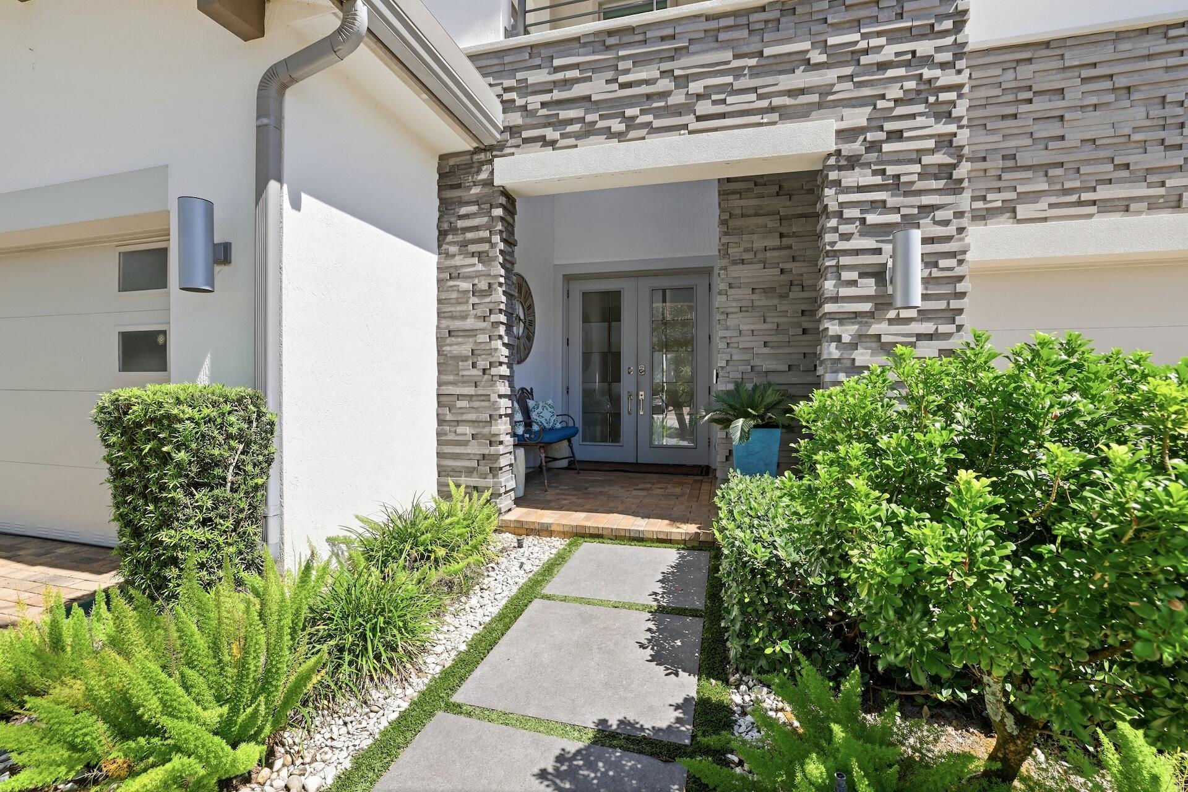
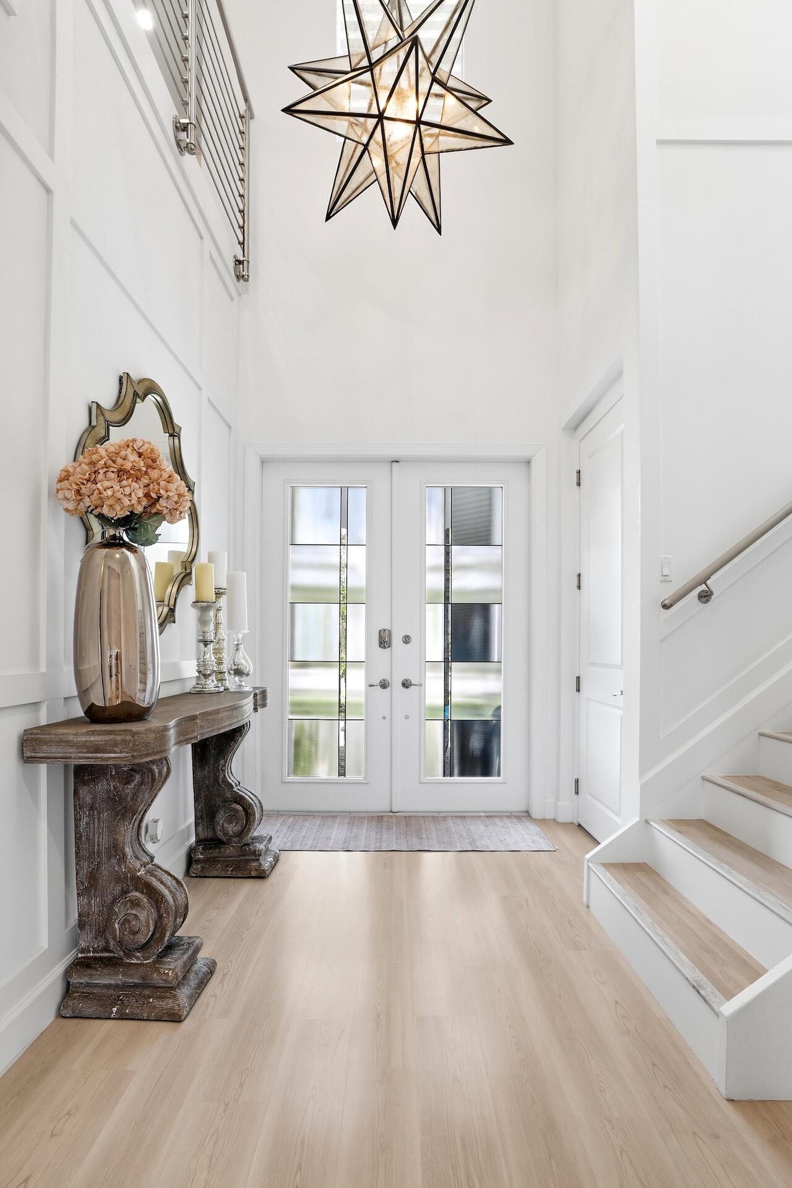
There are homes you admire and homes you immediately connect with. This home offers both. Beautifully designed yet remarkably inviting, this 3050 sq. ft. residence pairs sophisticated interiors with the warmth and ease of a home meant to be lived in. This four bedroom four bath home with a loft and three car garage pairs sophisticated design with exceptional indoor / outdoor living. A dramatic two story foyer with statement lighting sets the tone. Crown molding , tray ceilings, board and batten detailing, custom feature walls, designer lighting, and high end window treatments continue throughout.The kitchen features ceiling height cabinetry, glass front uppers, and a striking antique glass cabinet display with generous storage. Gas cooking, double wall ovens and an integrated desk area create a space both functional and beautifully designed. The homes floor plan includes a bedroom and full bath on the main level ideal for guests. Upstairs you'll find a generously sized primary suite with a spacious closet featuring custom built ins and a well appointed bath with separate vanities, a soaking tub and large shower. There are two additional bedrooms, one en suite and the other with its own full bath, plus a loft area with a striking black slate feature wall. Outside, a private waterfront retreat features a heated saltwater pool surrounded by sandblasted Carrara marble, low maintenance turf and steps leading to a commercial grade pergola with integrated LED lighting overlooking the lake. Additional features include impact windows, a universal EV charger, and a portable generator setup with an exterior electrical quick connect and a brand new generator included. Just minutes from Wellington's renowned polo & equestrian venues, shopping and dining, convenient access to the turnpike and golf cart access to A rated schools including Dr Joaquin Garcia High School. Adding to the areas appeal is a highly anticipated nearby development planned to bring a Hilton hotel, private K-12 school, and an indoor outdoor destination for shopping and dining. Community amenities include a heated pool and fitness center with no CDD fee.

Save
Ask
Tour
Hide
Share
Listing Snapshot
Price 
$1,075,000
Days On Site 
0 Days
Bedrooms 
4
Inside Area (SqFt) 
3,050 sqft
Total Baths 
4
Full Baths 
4
Partial Baths 
N/A
Lot Size 
0.16 Acres
Year Built 
2017
MLS® Number 
B26085690
Status 
Active
Property Tax 
$7,689.46
HOA/Condo/Coop Fees 
$315 monthly
Sq Ft Source 
Public Records
Friends & Family
Recent Activity
21 hours agoListing first seen on site
yesterdayListing updated with changes from the MLS®
General Features
Acres 
0.16
Attached Garage 
Yes
Direction Faces 
West
Garage 
Yes
Garage Spaces 
3
Land Lease 
No
Levels 
Two
Number Of Stories 
2
Parking 
AttachedDrivewayGarageGarage Door Opener
Parking Spaces 
3
Pets 
Number LimitYes
Property Sub Type 
Single Family Residence
Security 
Gated CommunitySmoke Detector(s)
Sewer 
Public Sewer
Special Circumstances 
Standard
SqFt Total 
4323
Style 
Other
Utilities 
Cable AvailableElectricity AvailableNatural Gas Connected
Water Source 
Public
Zoning 
PUD
Interior Features
Appliances 
CooktopDryerDishwasherDisposalGas Water HeaterMicrowaveOvenRangeRefrigeratorTankless Water HeaterWater HeaterWasher
Cooling 
Central Air
Flooring 
LaminateTile
Furnished 
Unfurnished
Heating 
CentralElectric
Interior 
Built-in FeaturesEntrance FoyerKitchen IslandPantrySoaking TubWalk-In Closet(s)
Laundry Features 
InsideLaundry RoomUpper Level
Main Level Bedrooms 
1
Window Features 
Drapes
Great Room 
Kitchen 
Dimensions – 16.39 X 15Level – FirstArea – 245
Laundry 
Living Room 
Dimensions – 15 X 19Level – FirstArea – 285
Loft 
PrimaryBedroom 
Dimensions – 16 X 17.39Level – SecondArea – 278
Save
Ask
Tour
Hide
Share
Exterior Features
Construction Details 
Block
Exterior 
Outdoor KitchenOther
Fencing 
Fenced
Lot Features 
Interior Lot
Other Structures 
Outdoor Kitchen
Patio And Porch 
CoveredPatioScreened
Pool Features 
Gas HeatPrivateSalt WaterAssociationHeated
Private Pool 
Yes
Roof 
Other
View 
LakePoolWater
Waterfront Features 
Lake FrontNone
Waterview 
LakePoolWater
Windows/Doors 
Drapes
Community Features
Association Amenities 
PoolFitness CenterPlayground
Association Fee 
$315.0
Association Fee Frequency 
Monthly
Community Features 
GatedStreet LightsSidewalks
MLS Area 
5790
Financing Terms Available 
CashConventional
Building Access 
Entry Level Living Area Y
Roads 
Paved
Schools
School District
Unknown
Elementary School
Discovery Key
Middle School
Woodlands
High School
Dr. Joaquin Garcia
Listing courtesy of Serhant


All listings featuring the BMLS logo are provided by BeachesMLS, Inc. This information is not verified for authenticity or accuracy and is not guaranteed. Copyright © 2026 BeachesMLS, Inc. (a Flex MLS feed)
Last checked: 2026-10-09 08:12 AM UTC

Neighborhood & Commute
Source: Walkscore
Disclosure: Community information and market data powered by Constellation Data Labs. Information is deemed reliable but not guaranteed.
Save
Ask
Tour
Hide
Share