Save
Ask
Tour
Hide
Share
$489,999
New Listing

422 SW TULIP Boulevard
Port St Lucie, FL 34953

Single Family Residence|Coming Soon
3
Beds
2
Total Baths
2
Full Baths
1,480
SqFt
$331
/SqFt
1990
Built
Subdivision:
PORT ST LUCIE SECTION 41
County:
St Lucie
Call Now: 754-704-5836
Is this the listing for you? We can help make it yours.
754-704-5836
422 SW TULIP Boulevard422 SW TULIP Boulevard422 SW TULIP Boulevard422 SW TULIP Boulevard
Save
Ask
Tour
Hide
Share

Mortgage Calculator

Monthly Payment (Est.)

Enter an interest rate to see your estimated monthly payment.
Calculator powered by Showcase IDX, a Constellation1 Company. Copyright ©2026 Information is deemed reliable but not guaranteed.

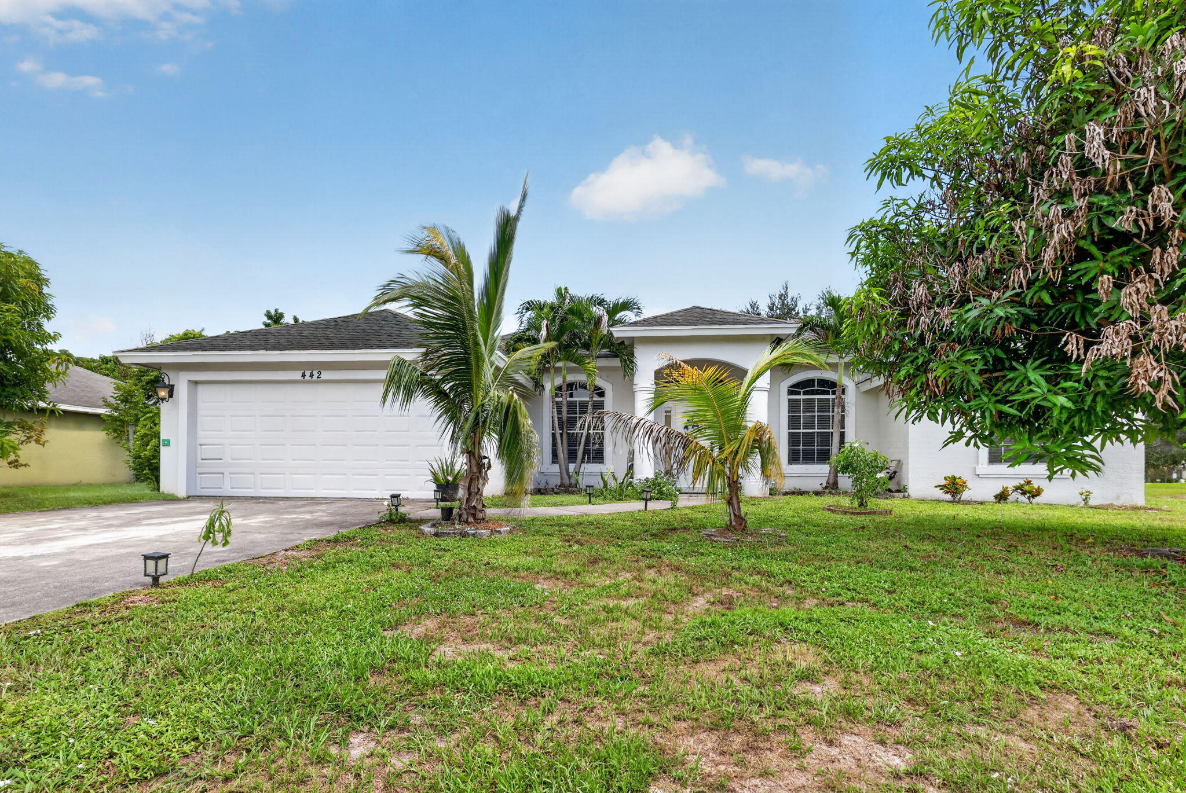
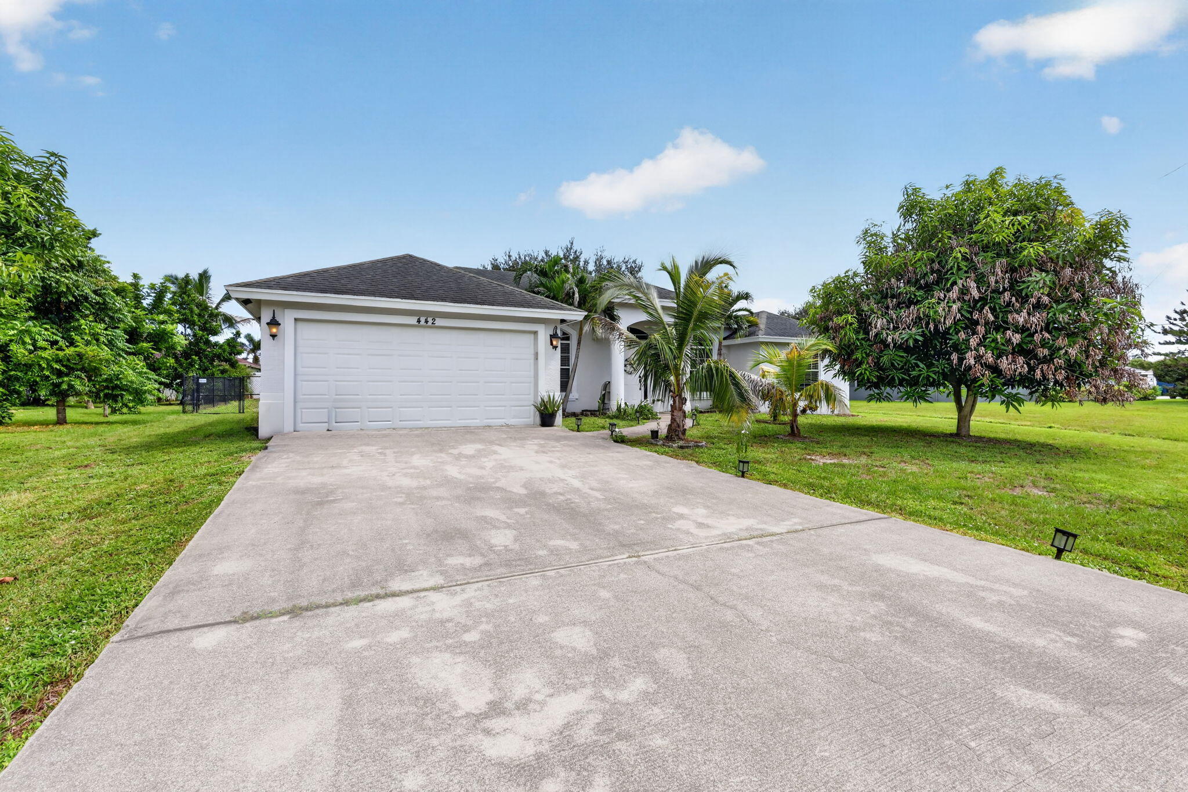
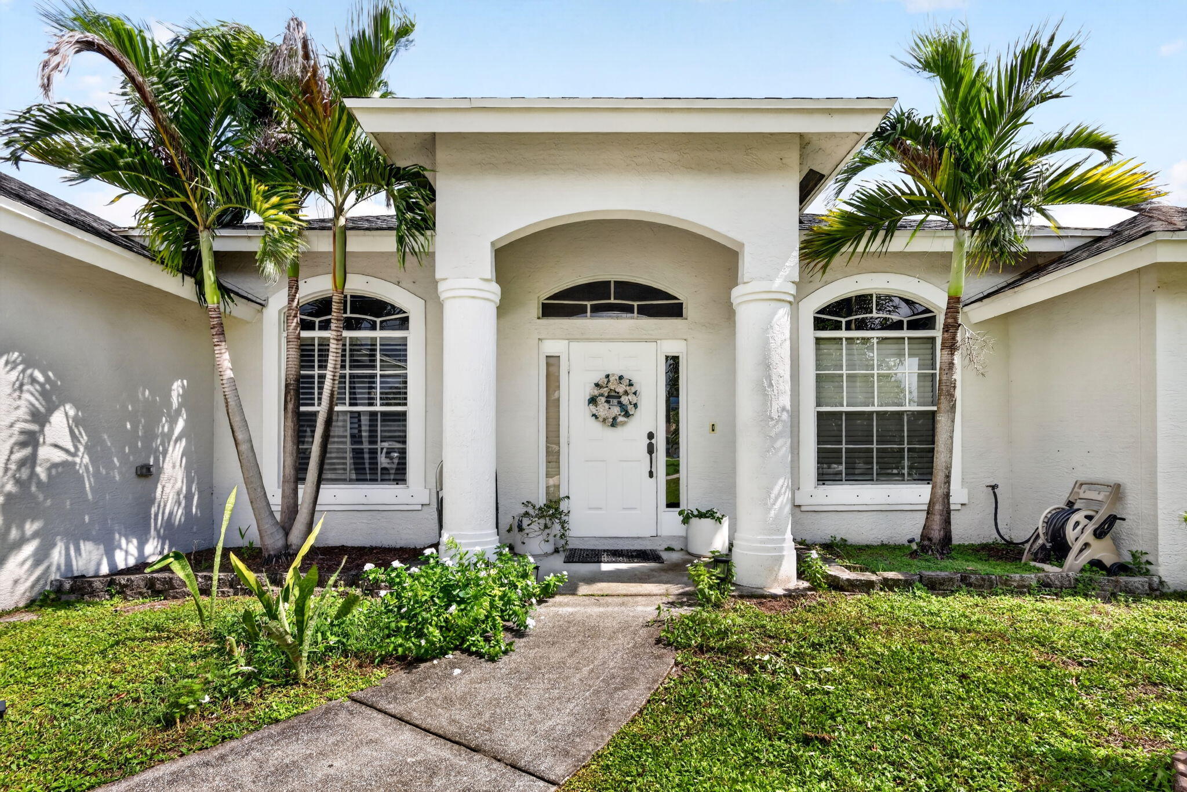
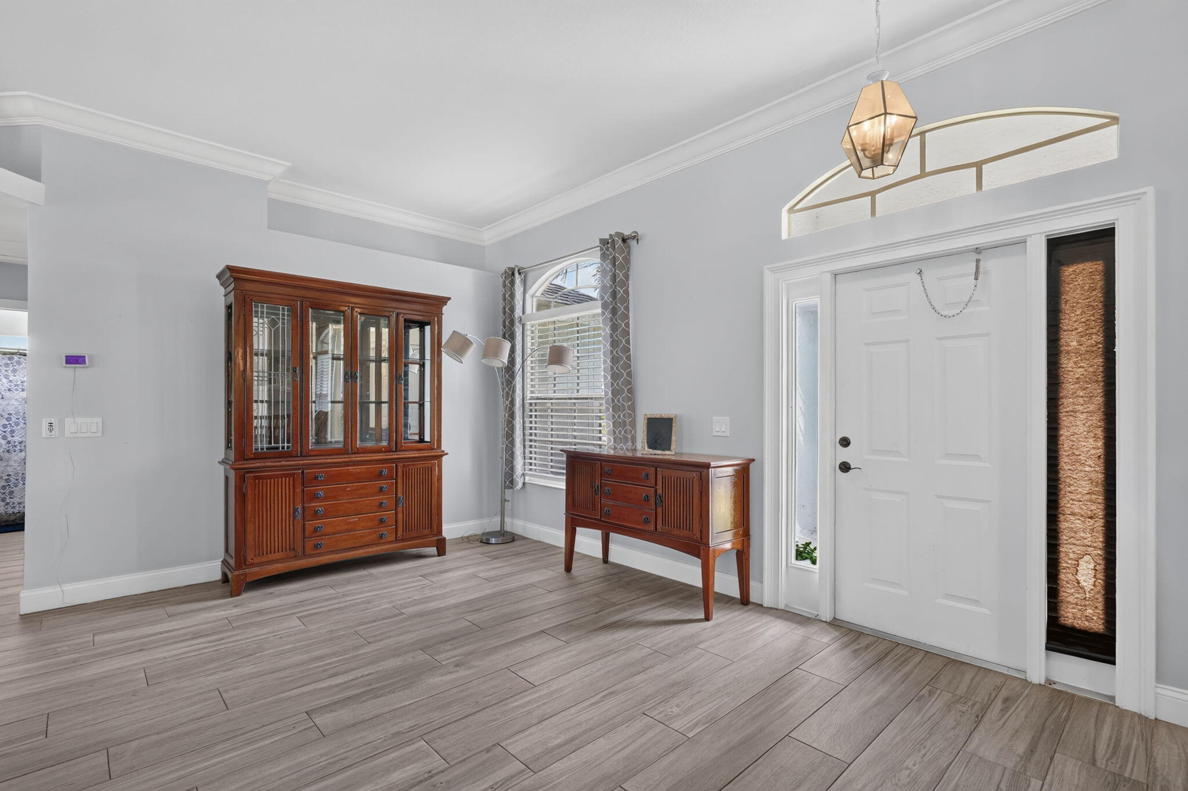
Welcome home! This beautifully updated 4BR/2BA Port St. Lucie gem offers nearly 2,000 SF of stylish, comfortable living. The open-concept layout is perfect for everyday living and entertaining, with a stunning kitchen featuring white soft-close cabinetry, dolomite countertops, stainless appliances, a large island, and barn-door pantry. The spacious primary suite offers a custom-organized walk-in closet, dual vanities, spa tub, and separate shower. Enjoy upgraded flooring, lighting, fixtures, crown molding, and fresh paint throughout. Outside, the fully fenced yard and custom awning create the perfect space to relax or entertain. With a 2-car garage, hurricane shutters, and a convenient location near shopping, dining, I-95 and Tradition, this move-in-ready home is ready to be yours!

Save
Ask
Tour
Hide
Share
Listing Snapshot
Price 
$489,999
Days On Site 
0 Days
Bedrooms 
3
Inside Area (SqFt) 
1,480 sqft
Total Baths 
2
Full Baths 
2
Partial Baths 
N/A
Lot Size 
0.46 Acres
Year Built 
1990
MLS® Number 
B26085724
Status 
Coming Soon
Property Tax 
$1,751.26
HOA/Condo/Coop Fees 
N/A
Sq Ft Source 
Public Records
Friends & Family
Recent Activity
20 hours agoListing first seen on site
24 hours agoListing updated with changes from the MLS®
General Features
Acres 
0.46
Attached Garage 
Yes
Direction Faces 
West
Garage 
Yes
Garage Spaces 
2
Green Energy Efficient 
Appliances
Levels 
One
Number Of Stories 
1
Parking 
AttachedDrivewayGarage
Parking Spaces 
6
Pets 
Yes
Property Sub Type 
Single Family Residence
Security 
Smoke Detector(s)
Sewer 
Public Sewer
Special Circumstances 
Standard
SqFt Total 
2244
Style 
Ranch
Utilities 
Cable ConnectedElectricity AvailableWater Connected
Water Source 
Public
Zoning 
RS-2 PSL
Interior Features
Appliances 
DryerDishwasherENERGY STAR Qualified DishwasherElectric RangeDisposalIce MakerMicrowaveRangeRefrigeratorWasher
Cooling 
Central AirCeiling Fan(s)Electric
Flooring 
TileWood
Heating 
CentralElectric
Interior 
Cathedral Ceiling(s)Kitchen IslandSoaking TubVaulted Ceiling(s)Walk-In Closet(s)
Main Level Bedrooms 
2
Kitchen 
Living Room 
PrimaryBedroom 
Save
Ask
Tour
Hide
Share
Exterior Features
Construction Details 
BlockStucco
Roof 
Shingle
Community Features
Accessibility Features 
Accessible BedroomAccessible Common AreaAccessible KitchenTherapeutic Whirlpool
MLS Area 
7730
Financing Terms Available 
CashConventionalFHAVA Loan
Listing courtesy of Home Free Today Realty


All listings featuring the BMLS logo are provided by BeachesMLS, Inc. This information is not verified for authenticity or accuracy and is not guaranteed. Copyright © 2026 BeachesMLS, Inc. (a Flex MLS feed)
Last checked: 2026-10-09 08:51 AM UTC

Neighborhood & Commute
Source: Walkscore
Disclosure: Community information and market data powered by Constellation Data Labs. Information is deemed reliable but not guaranteed.
Save
Ask
Tour
Hide
Share