Save
Ask
Tour
Hide
Share
$560,000
New Listing

11972 SW BACKRUSH Road
Port St Lucie, FL 34987

For Sale|Single Family Residence|Active
3
Beds
2
Total Baths
2
Full Baths
1,753
SqFt
$319
/SqFt
2024
Built
Subdivision:
RIVERLAND PARCEL B – PLAT SEVEN
County:
St Lucie
Call Now: 754-704-5836
Is this the listing for you? We can help make it yours.
754-704-5836
Upcoming Open Houses
Sat, Oct 10, 12:00 PM – 2:00 PM
11972 SW BACKRUSH Road11972 SW BACKRUSH Road11972 SW BACKRUSH Road11972 SW BACKRUSH Road
Save
Ask
Tour
Hide
Share

Mortgage Calculator

Monthly Payment (Est.)

Enter an interest rate to see your estimated monthly payment.
Calculator powered by Showcase IDX, a Constellation1 Company. Copyright ©2026 Information is deemed reliable but not guaranteed.

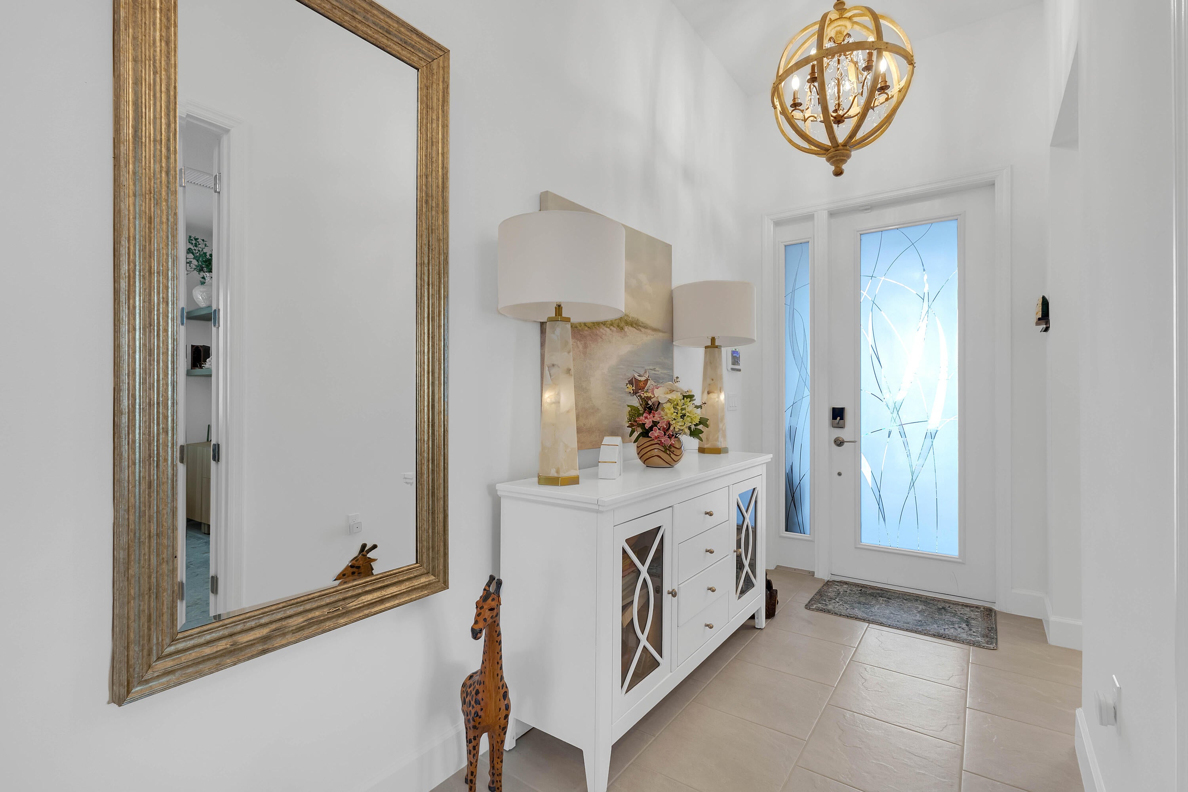
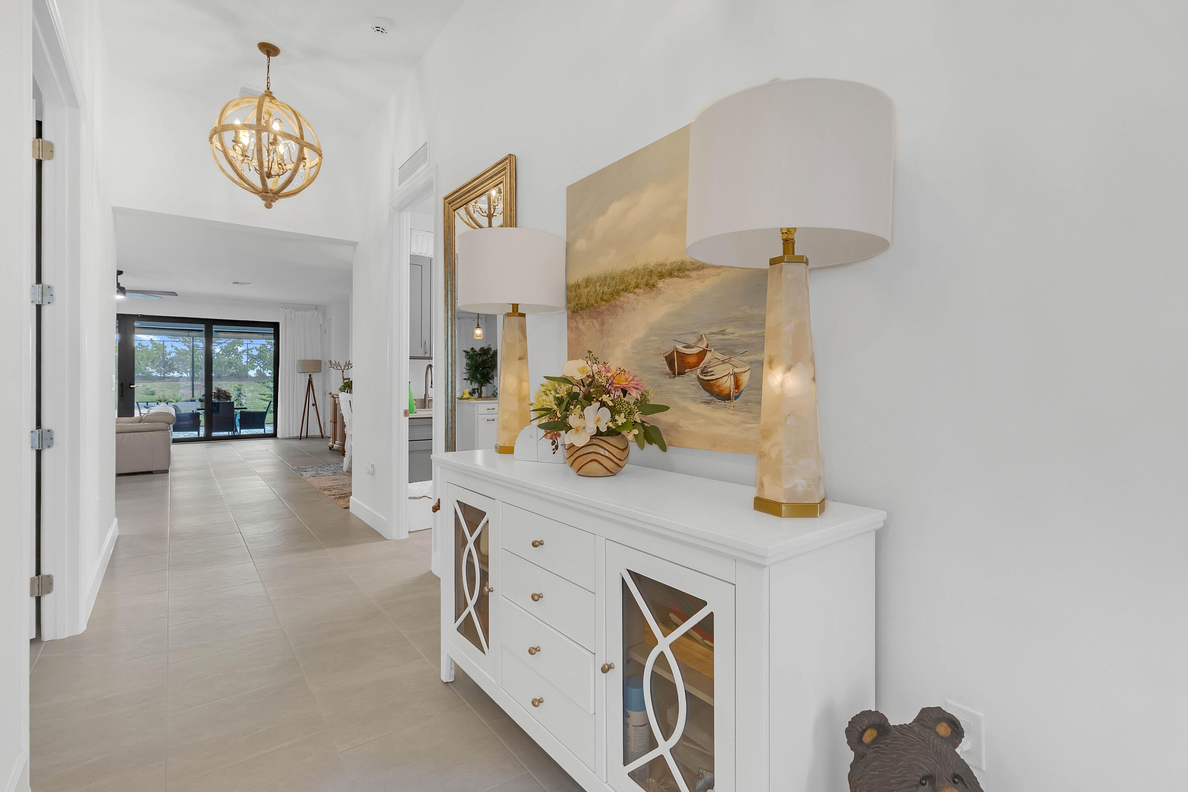
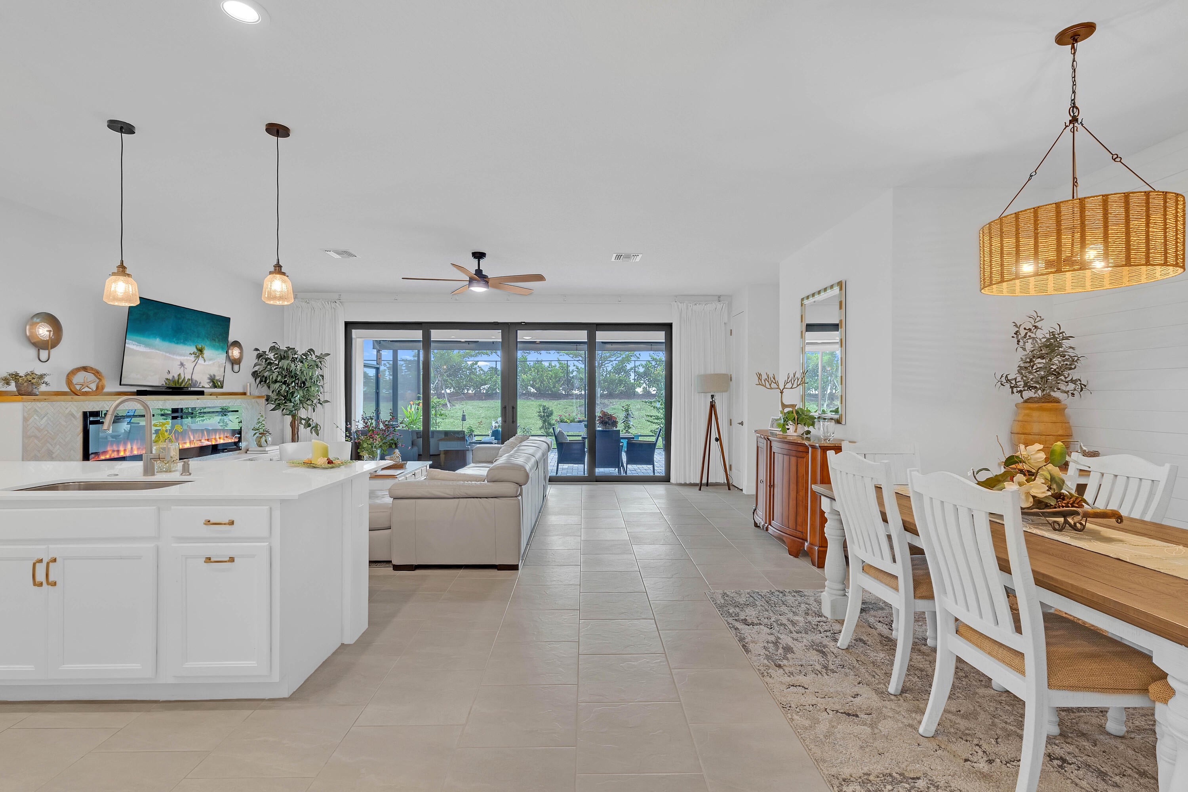
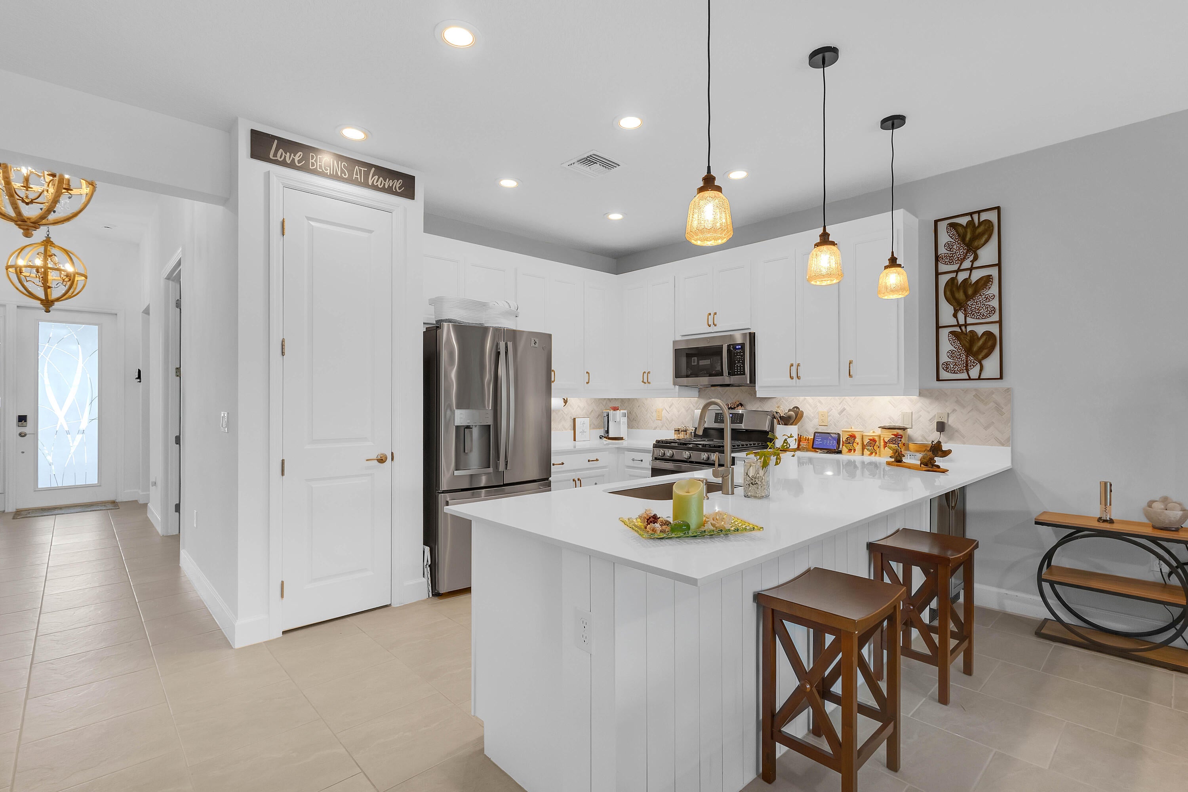
Experience luxury living in this beautifully upgraded Sandpiper model on an expanded corner lot in Valencia Walk! Featuring tile flooring throughout, the open-concept layout centers around a sleek kitchen complete with quartz countertops, custom backsplash, gas cooking, custom lighting, and a wine fridge. Interior highlights include custom wall accents, a stunning living room fireplace with built-ins, automated drapes, plantation shutters, added cabinets & sink in the laundry room and a home water purification system. The outdoor living space excels with an extended, fully screened brick-paved patio featuring an automated awning and built-in grill—complemented by additional side-yard privacy. Riverland is a one-of-a-kind development nicknamed the "Disneyland for Adults", featuring a state-of-the-art clubhouse, private community pool with poolside bar, Valencia Walks private restaurant Prime 772 and a variety of social clubs. Explore the Riverland Sports Complex with 53 pickleball courts total & tennis, the Fitness & Wellness Center and Arts & Cultural Center—all designed for an active and fulfilling lifestyle. Riverland is truly Port St Lucie's premier 55+ community!

Save
Ask
Tour
Hide
Share
Listing Snapshot
Price 
$560,000
Days On Site 
0 Days
Bedrooms 
3
Inside Area (SqFt) 
1,753 sqft
Total Baths 
2
Full Baths 
2
Partial Baths 
N/A
Lot Size 
0.17 Acres
Year Built 
2024
MLS® Number 
B26085728
Status 
Active
Property Tax 
$9,560.15
HOA/Condo/Coop Fees 
$505 monthly
Sq Ft Source 
Public Records
Friends & Family
Recent Activity
18 hours agoListing first seen on site
22 hours agoListing updated with changes from the MLS®
General Features
Acres 
0.17
Attached Garage 
Yes
Direction Faces 
South
Foundation 
Slab
Garage 
Yes
Garage Spaces 
2
Land Lease 
No
Levels 
One
Number Of Stories 
1
Parking 
AttachedDrivewayGaragePaver Block
Parking Spaces 
4
Pets 
Cats OKDogs OKYes
Property Sub Type 
Single Family Residence
Security 
Carbon Monoxide Detector(s)Security GateGated with GuardGated CommunitySmoke Detector(s)
Sewer 
Public Sewer
Special Circumstances 
Standard
SqFt Total 
2444
Utilities 
Cable AvailableElectricity ConnectedNatural Gas ConnectedSewer ConnectedUnderground UtilitiesWater Connected
Water Source 
Public
Zoning 
RES
Interior Features
Appliances 
DryerDishwasherDisposalGas RangeGas Water HeaterMicrowaveWater Purifier OwnedRefrigeratorWater HeaterWater PurifierWine RefrigeratorWasher
Cooling 
Central Air
Fireplace 
Yes
Fireplace Features 
Electric
Flooring 
Tile
Heating 
Central
Interior 
Breakfast BarBuilt-in FeaturesEntrance FoyerPantryBar
Laundry Features 
Laundry RoomSink
Main Level Bedrooms 
3
Window Features 
Plantation ShuttersStorm Window(s)
Kitchen 
Living Room 
PrimaryBedroom 
Save
Ask
Tour
Hide
Share
Exterior Features
Construction Details 
BlockConcreteStucco
Exterior 
Awning(s)Built-in BarbecueBarbecueOutdoor Kitchen
Fencing 
None
Lot Features 
Corner Lot
Other Structures 
Outdoor Kitchen
Patio And Porch 
CoveredPatioScreened
Pool Features 
IndoorAssociation
Roof 
Shingle
View 
Garden
Waterview 
Garden
Windows/Doors 
Plantation ShuttersStorm Window(s)
Community Features
Association Amenities 
PoolBilliard RoomClubhouseDog ParkFitness CenterGatedIndoor PoolMaintenanceRecreation FacilitiesSpa/Hot TubSecurityTennis Court(s)Trail(s)
Association Fee 
$1515.0
Association Fee Frequency 
Quarterly
Community Features 
GatedStreet Lights
MLS Area 
7800
Senior Community 
Yes
Financing Terms Available 
CashConventionalFHAVA Loan
Roads 
Paved
Listing courtesy of Engel & Voelkers Vero Beach


All listings featuring the BMLS logo are provided by BeachesMLS, Inc. This information is not verified for authenticity or accuracy and is not guaranteed. Copyright © 2026 BeachesMLS, Inc. (a Flex MLS feed)
Last checked: 2026-10-09 06:49 AM UTC

Neighborhood & Commute
Source: Walkscore
Disclosure: Community information and market data powered by Constellation Data Labs. Information is deemed reliable but not guaranteed.
Save
Ask
Tour
Hide
Share