Save
Ask
Tour
Hide
Share
$219,900
New Listing

1660
1660 NE 191ST Street 308-1
Miami, FL 33179

For Sale|Condominium|Active
2
Beds
2
Total Baths
2
Full Baths
1,674
SqFt
$131
/SqFt
1968
Built
Subdivision:
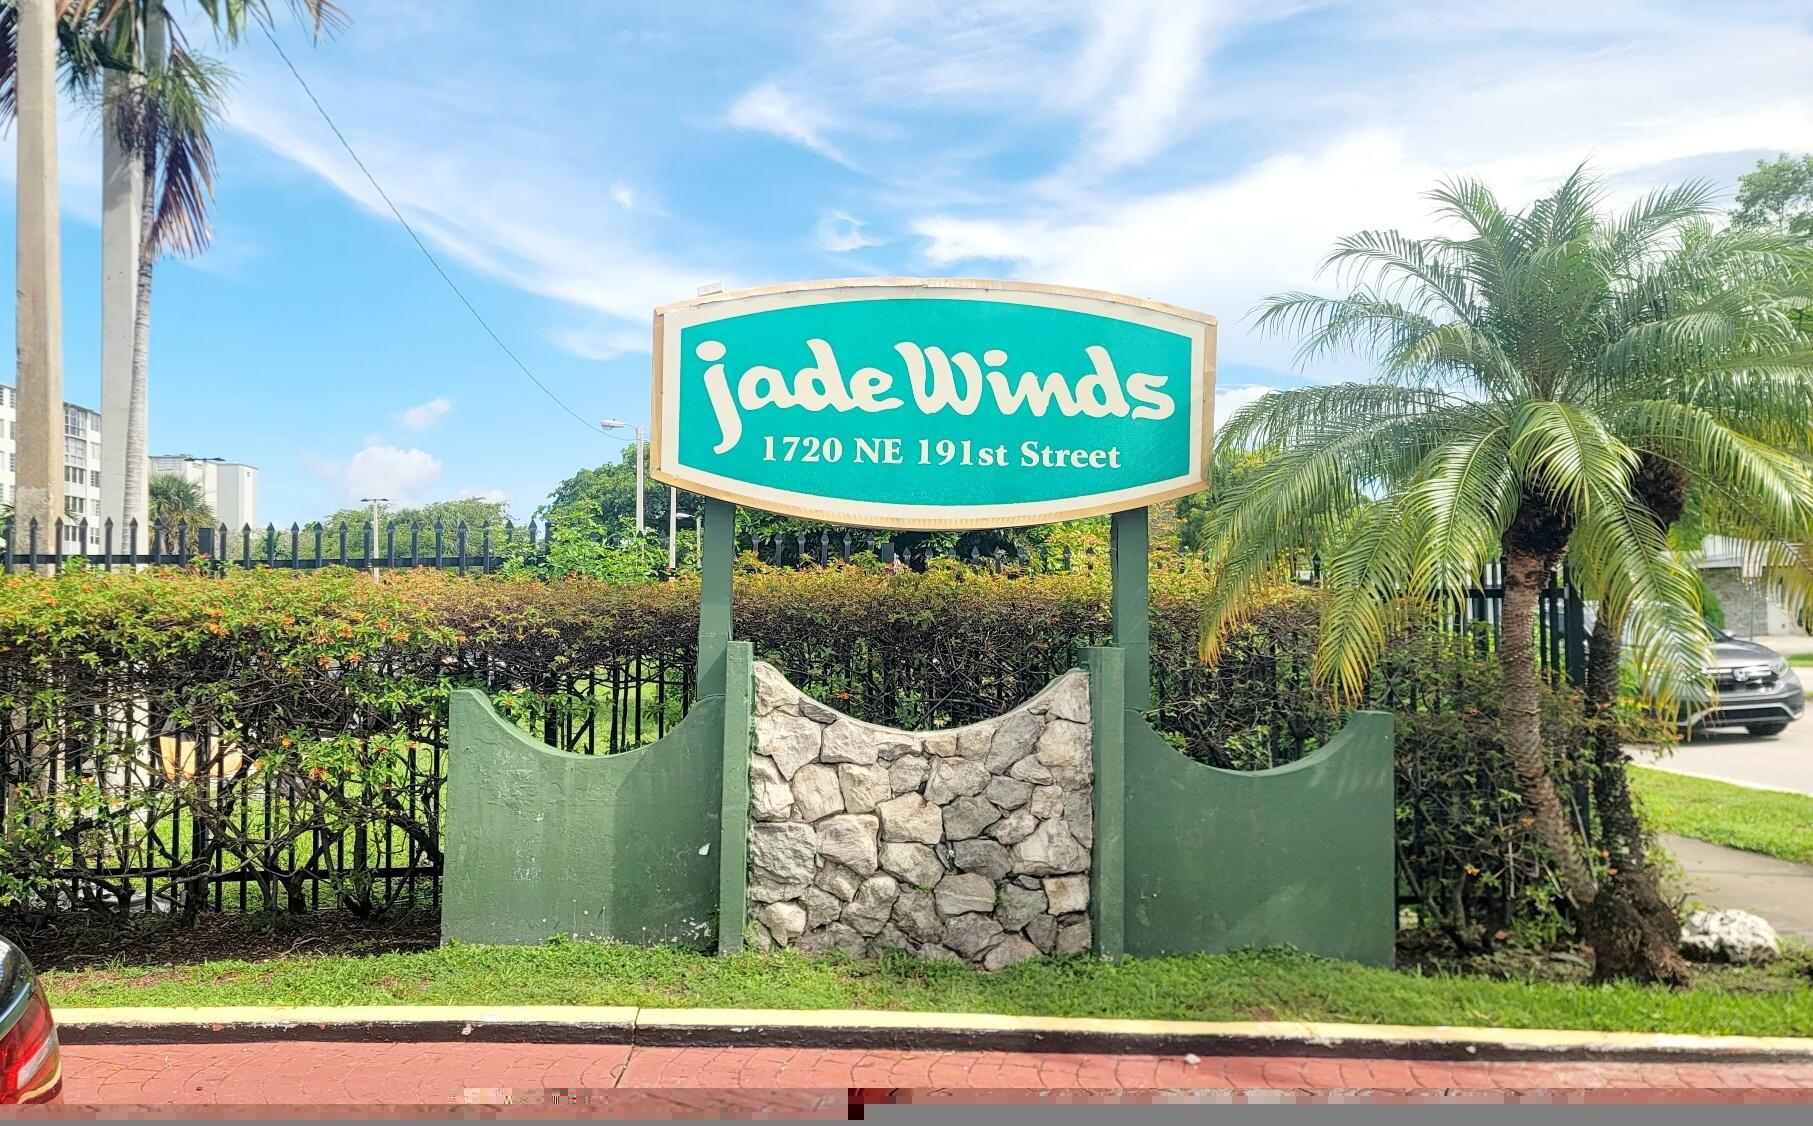
JADE WINDS GROUP ALLAMANDA GARDENS
County:
Miami-Dade
Call Now: 754-704-5836
Is this the listing for you? We can help make it yours.
754-704-5836
1660 NE 191ST Street 308-11660 NE 191ST Street 308-11660 NE 191ST Street 308-11660 NE 191ST Street 308-1
Save
Ask
Tour
Hide
Share

Mortgage Calculator

Monthly Payment (Est.)

Enter an interest rate to see your estimated monthly payment.
Calculator powered by Showcase IDX, a Constellation1 Company. Copyright ©2026 Information is deemed reliable but not guaranteed.

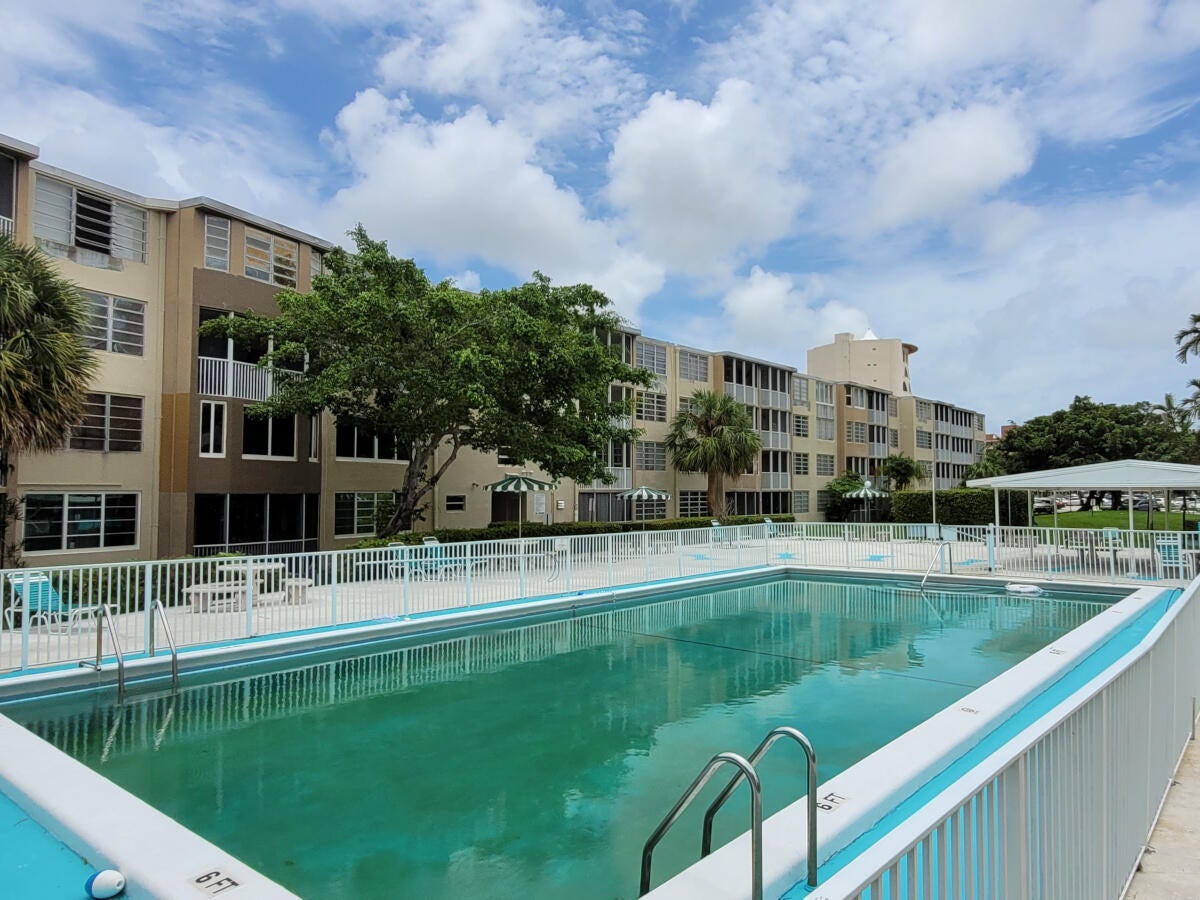
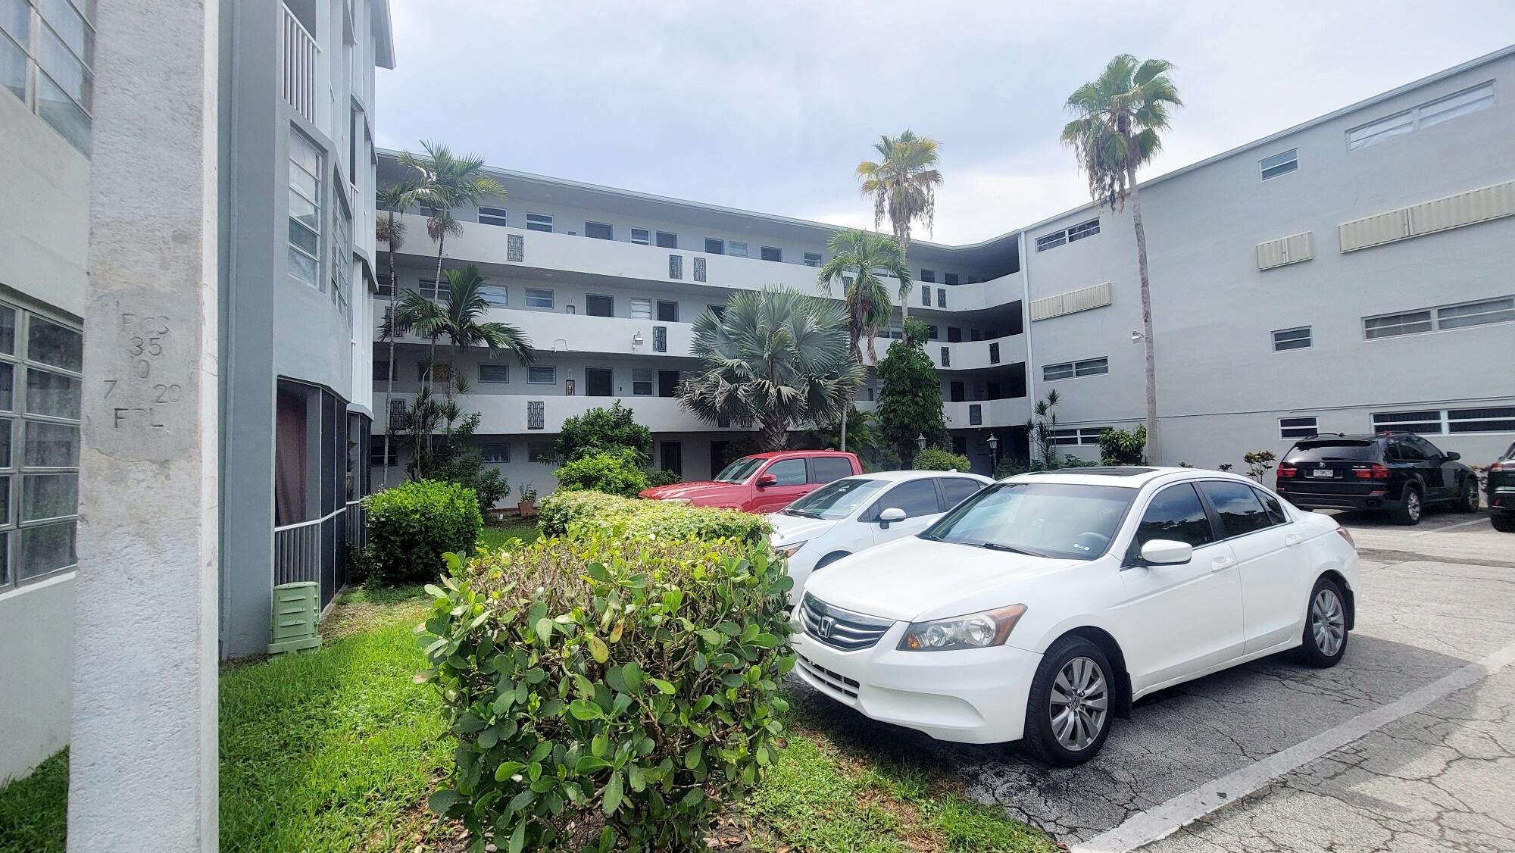
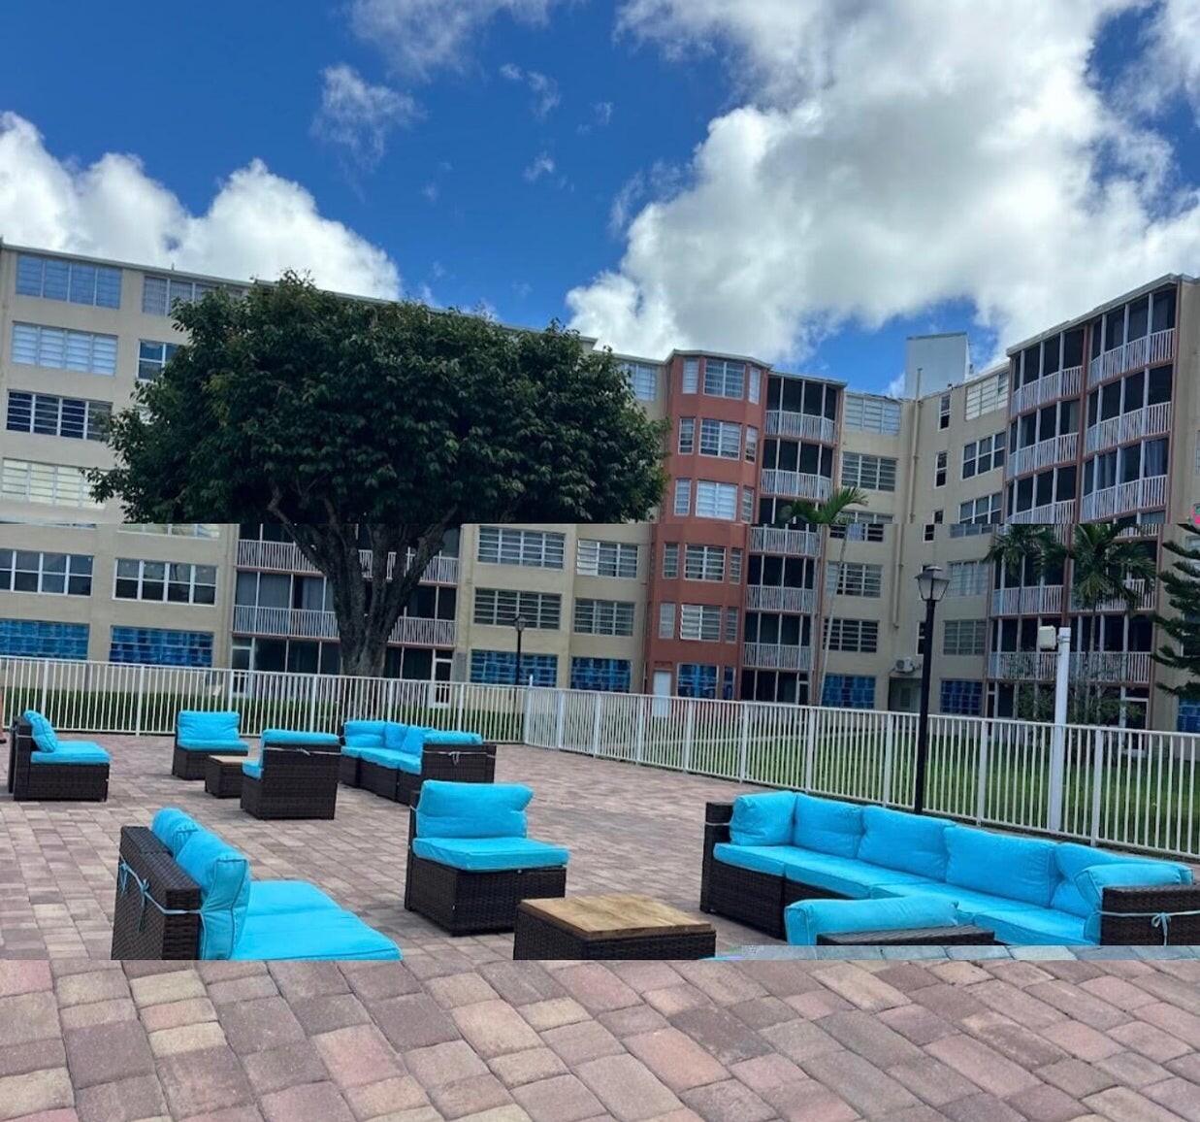
Motivated Owner 2/2+converted additional bedroom. Spacious 1,674 sq. ft. 2 bedrooms, 2 full bathrooms, plus additional bedroom/den for extra living space. This waterfront condo is located in the gated Jade Winds – Allamanda Gardens community. The floor-through design creates excellent flow and allows abundant natural light throughout the home. Enjoy beautiful waterfront surroundings from the comfort of your private covered balcony, perfect for relaxing or entertaining. The unit features a modern kitchen, spacious bedrooms, new flooring throughout, and an in-unit washer and dryer. The generous living areas provide plenty of space for comfortable everyday living. Located just 10 minutes from Aventura Mall, with an abundance of restaurants, . Assessment paid in full!

Save
Ask
Tour
Hide
Share
Listing Snapshot
Price 
$219,900
Days On Site 
0 Days
Bedrooms 
2
Inside Area (SqFt) 
1,674 sqft
Total Baths 
2
Full Baths 
2
Partial Baths 
N/A
Lot Size 
N/A
Year Built 
1968
MLS® Number 
B26085766
Status 
Active
Property Tax 
$2,734.45
HOA/Condo/Coop Fees 
$833.31 monthly
Sq Ft Source 
Appraiser
Friends & Family
Recent Activity
17 hours agoListing first seen on site
21 hours agoListing updated with changes from the MLS®
General Features
Direction Faces 
South
Disclosures 
Special Assessment
Levels 
OneThree Or More
Number Of Stories 
4
Parking 
AssignedCarportDetached CarportGuestOpen
Parking Spaces 
1
Pets 
Dogs OKYes
Property Condition 
New Construction
Property Sub Type 
Condominium
Security 
Closed Circuit Camera(s)Gated CommunityKey Card EntrySecurity FenceSecurity Guard
Sewer 
Public Sewer
Special Circumstances 
Standard
SqFt Total 
1674
Utilities 
Cable Available
Water Source 
Public
Zoning 
4900
Interior Features
Appliances 
DryerDishwasherElectric RangeElectric Water HeaterIce MakerMicrowaveRangeRefrigeratorWater HeaterWasher
Cooling 
Ceiling Fan(s)Electric
Electric 
Circuit Breakers
Flooring 
CarpetCeramic TileMarbleTerrazzoTileVinylWood
Furnished 
Unfurnished
Heating 
Heat Pump
Interior 
Built-in FeaturesEat-in KitchenElevatorPantryWalk-In Closet(s)
Laundry Features 
Common AreaWasher HookupElectric Dryer HookupInsideIn BathroomLaundry RoomIn UnitSink
Main Level Bedrooms 
21
Den 
Save
Ask
Tour
Hide
Share
Exterior Features
Construction Details 
Block
Exterior 
Balcony
Patio And Porch 
CoveredPatioScreenedWrap Around
Pool Features 
Association
Roof 
Other
View 
LakeWater
Waterfront Features 
Lake FrontLagoonNone
Waterview 
LakeWater
Community Features
Association Amenities 
PoolGatedLaundryParkingElevator(s)
Association Fee 
$833.31
Association Fee Frequency 
Monthly
Community Features 
Gated
MLS Area 
2220
Financing Terms Available 
CashConventionalVA Loan
Schools
School District
Unknown
Elementary School
Ojus
Middle School
Highland Oaks
High School
Dr. Michael M. Krop
Listing courtesy of State Street Realty Group


All listings featuring the BMLS logo are provided by BeachesMLS, Inc. This information is not verified for authenticity or accuracy and is not guaranteed. Copyright © 2026 BeachesMLS, Inc. (a Flex MLS feed)
Last checked: 2026-10-09 07:31 AM UTC

Neighborhood & Commute
Source: Walkscore
Disclosure: Community information and market data powered by Constellation Data Labs. Information is deemed reliable but not guaranteed.
Save
Ask
Tour
Hide
Share