Save
Ask
Tour
Hide
Share
$475,000
New Listing

1270 42nd Avenue
Vero Beach, FL 32960

For Sale|Single Family Residence|Active
3
Beds
2
Total Baths
2
Full Baths
1,612
SqFt
$295
/SqFt
1975
Built
Subdivision:
VANTRICIAN SUBDIVISION
County:
Indian River
Call Now: 754-704-5836
Is this the listing for you? We can help make it yours.
754-704-5836
1270 42nd Avenue1270 42nd Avenue1270 42nd Avenue1270 42nd Avenue
Save
Ask
Tour
Hide
Share

Mortgage Calculator

Monthly Payment (Est.)

Enter an interest rate to see your estimated monthly payment.
Calculator powered by Showcase IDX, a Constellation1 Company. Copyright ©2026 Information is deemed reliable but not guaranteed.

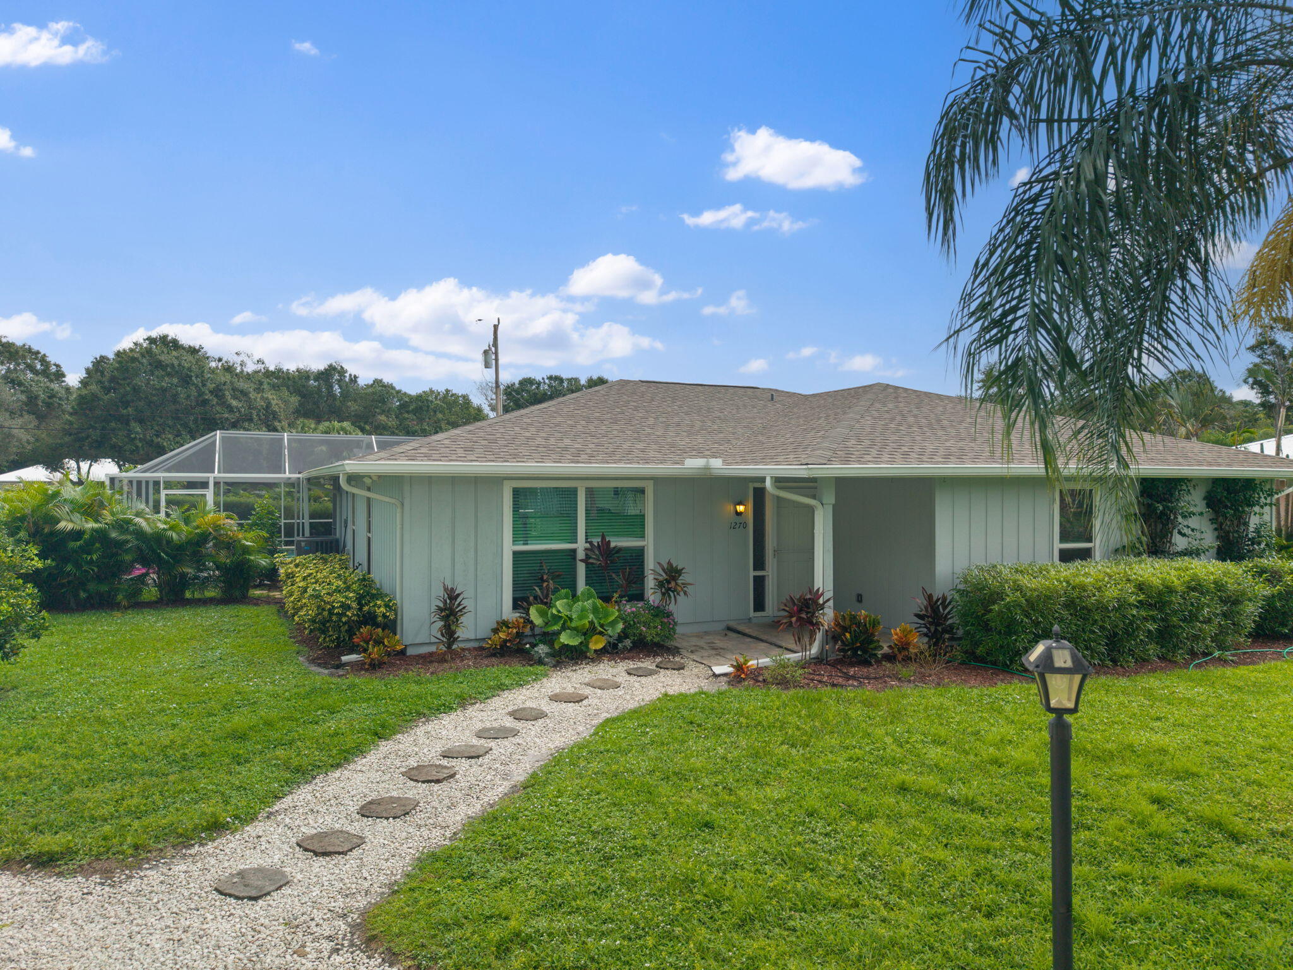
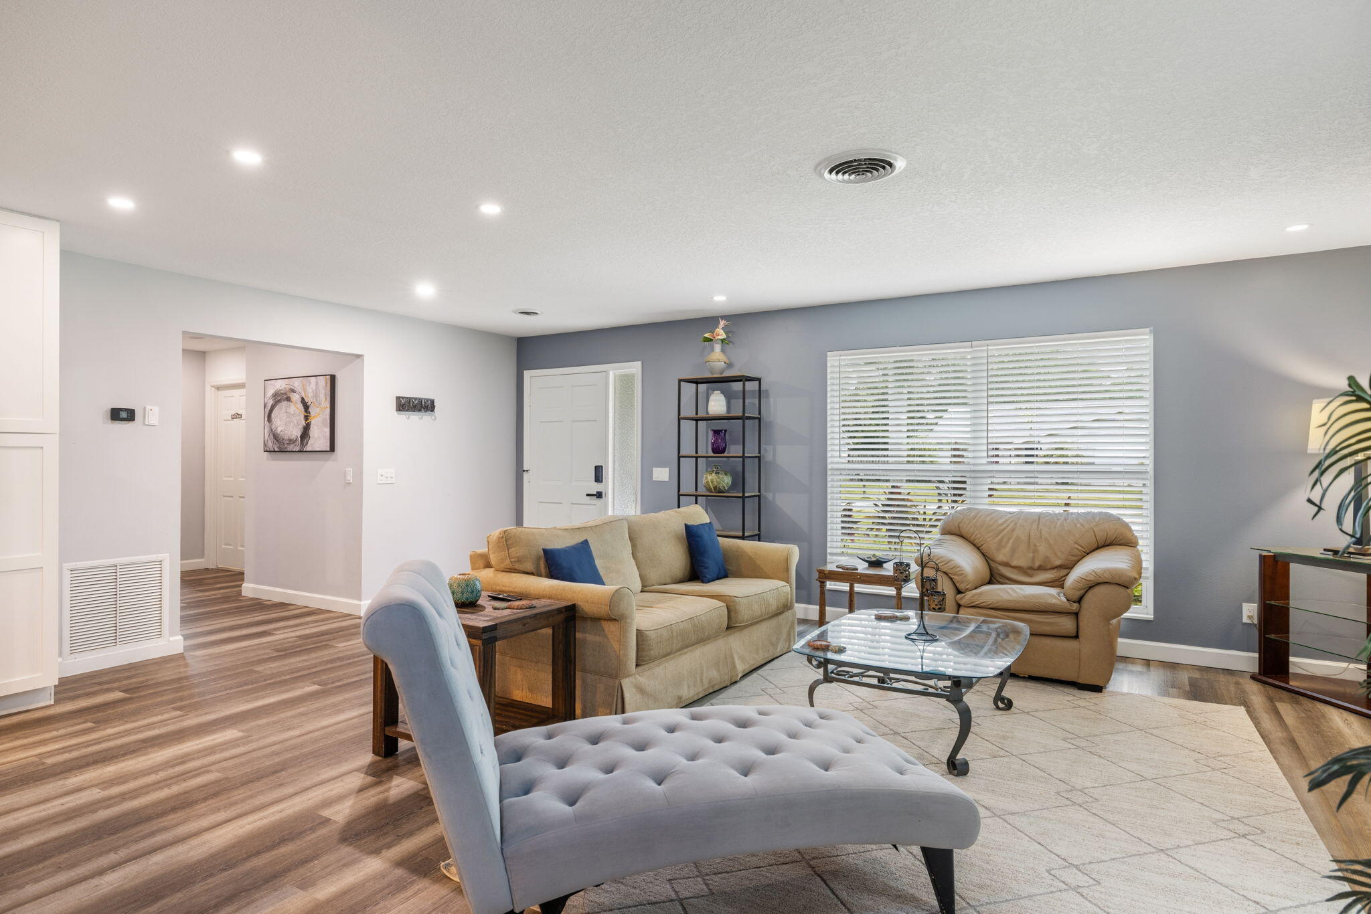
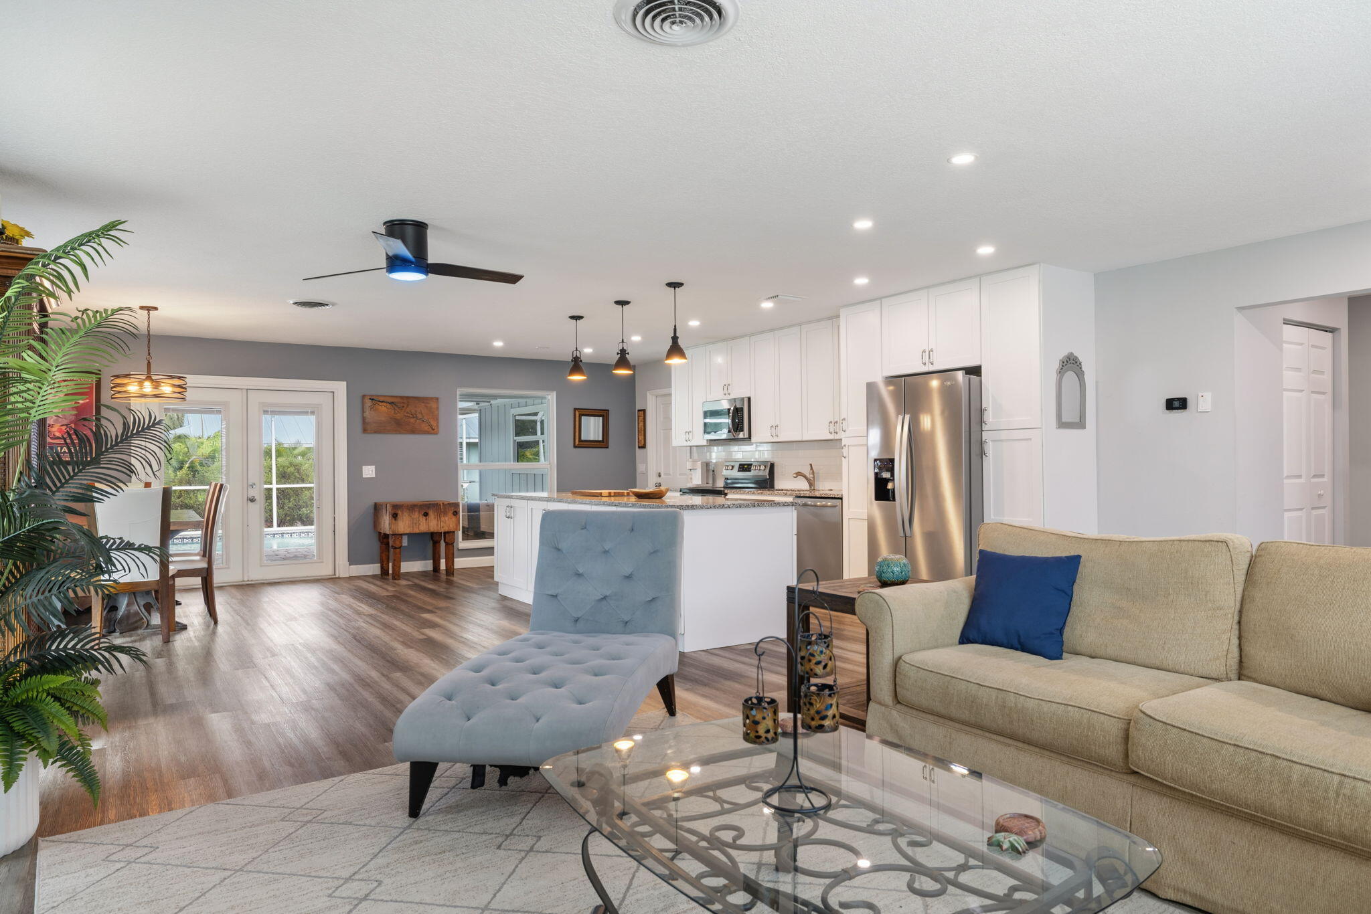
Perfect as a primary residence, second home, or investment property, this beautifully updated Vero Beach pool home features a 2022 roof, impact windows, renovated bathrooms, LVP flooring, and an open-concept floor plan with a spacious kitchen and huge center island. Enjoy Florida living year-round with a heated screened pool, large covered lanai, and east-facing backyard perfect for relaxing or entertaining. Situated on a huge corner lot, the property offers a circular front driveway plus a second rear driveway leading to an air-conditioned 576 sq. ft. two-car garage with a bonus room, perfect for a home office, gym, or hobby space. Plenty of room for your boat, RV, toys, and extra vehicles, plus a dedicated RV power hookup and dump station. Located in an established neighborhood

Save
Ask
Tour
Hide
Share
Listing Snapshot
Price 
$475,000
Days On Site 
0 Days
Bedrooms 
3
Inside Area (SqFt) 
1,612 sqft
Total Baths 
2
Full Baths 
2
Partial Baths 
N/A
Lot Size 
0.24 Acres
Year Built 
1975
MLS® Number 
B26085772
Status 
Active
Property Tax 
$5,873.99
HOA/Condo/Coop Fees 
N/A
Sq Ft Source 
Public Records
Friends & Family
Recent Activity
17 hours agoListing first seen on site
21 hours agoListing updated with changes from the MLS®
General Features
Acres 
0.24
Attached Garage 
Yes
Direction Faces 
West
Garage 
Yes
Garage Spaces 
2
Levels 
Multi/SplitOne
Number Of Stories 
1
Parking 
AttachedCircular DrivewayGarageGarage Door OpenerRV Access/ParkingDriveway
Parking Spaces 
3
Pets 
Yes
Property Sub Type 
Single Family Residence
Security 
Smoke Detector(s)
Sewer 
Public Sewer
Special Circumstances 
Standard
SqFt Total 
2412
Utilities 
Sewer AvailableWater Available
Water Source 
Public
Zoning 
RS-6
Interior Features
Appliances 
DryerDishwasherElectric RangeElectric Water HeaterDisposalMicrowaveRefrigeratorWater HeaterWasher
Cooling 
Central AirCeiling Fan(s)Electric
Flooring 
CarpetTileVinyl
Furnished 
Unfurnished
Heating 
CentralElectric
Interior 
Kitchen IslandPantryWalk-In Closet(s)
Laundry Features 
In Garage
Main Level Bedrooms 
3
Bedroom 2 
Dimensions – 11 X 12Level – MainArea – 132
Bedroom 3 
Dimensions – 11 X 12Level – MainArea – 132
Dining Room 
Dimensions – 14 X 12Level – MainArea – 168
Kitchen 
Dimensions – 17 X 10Level – MainArea – 170
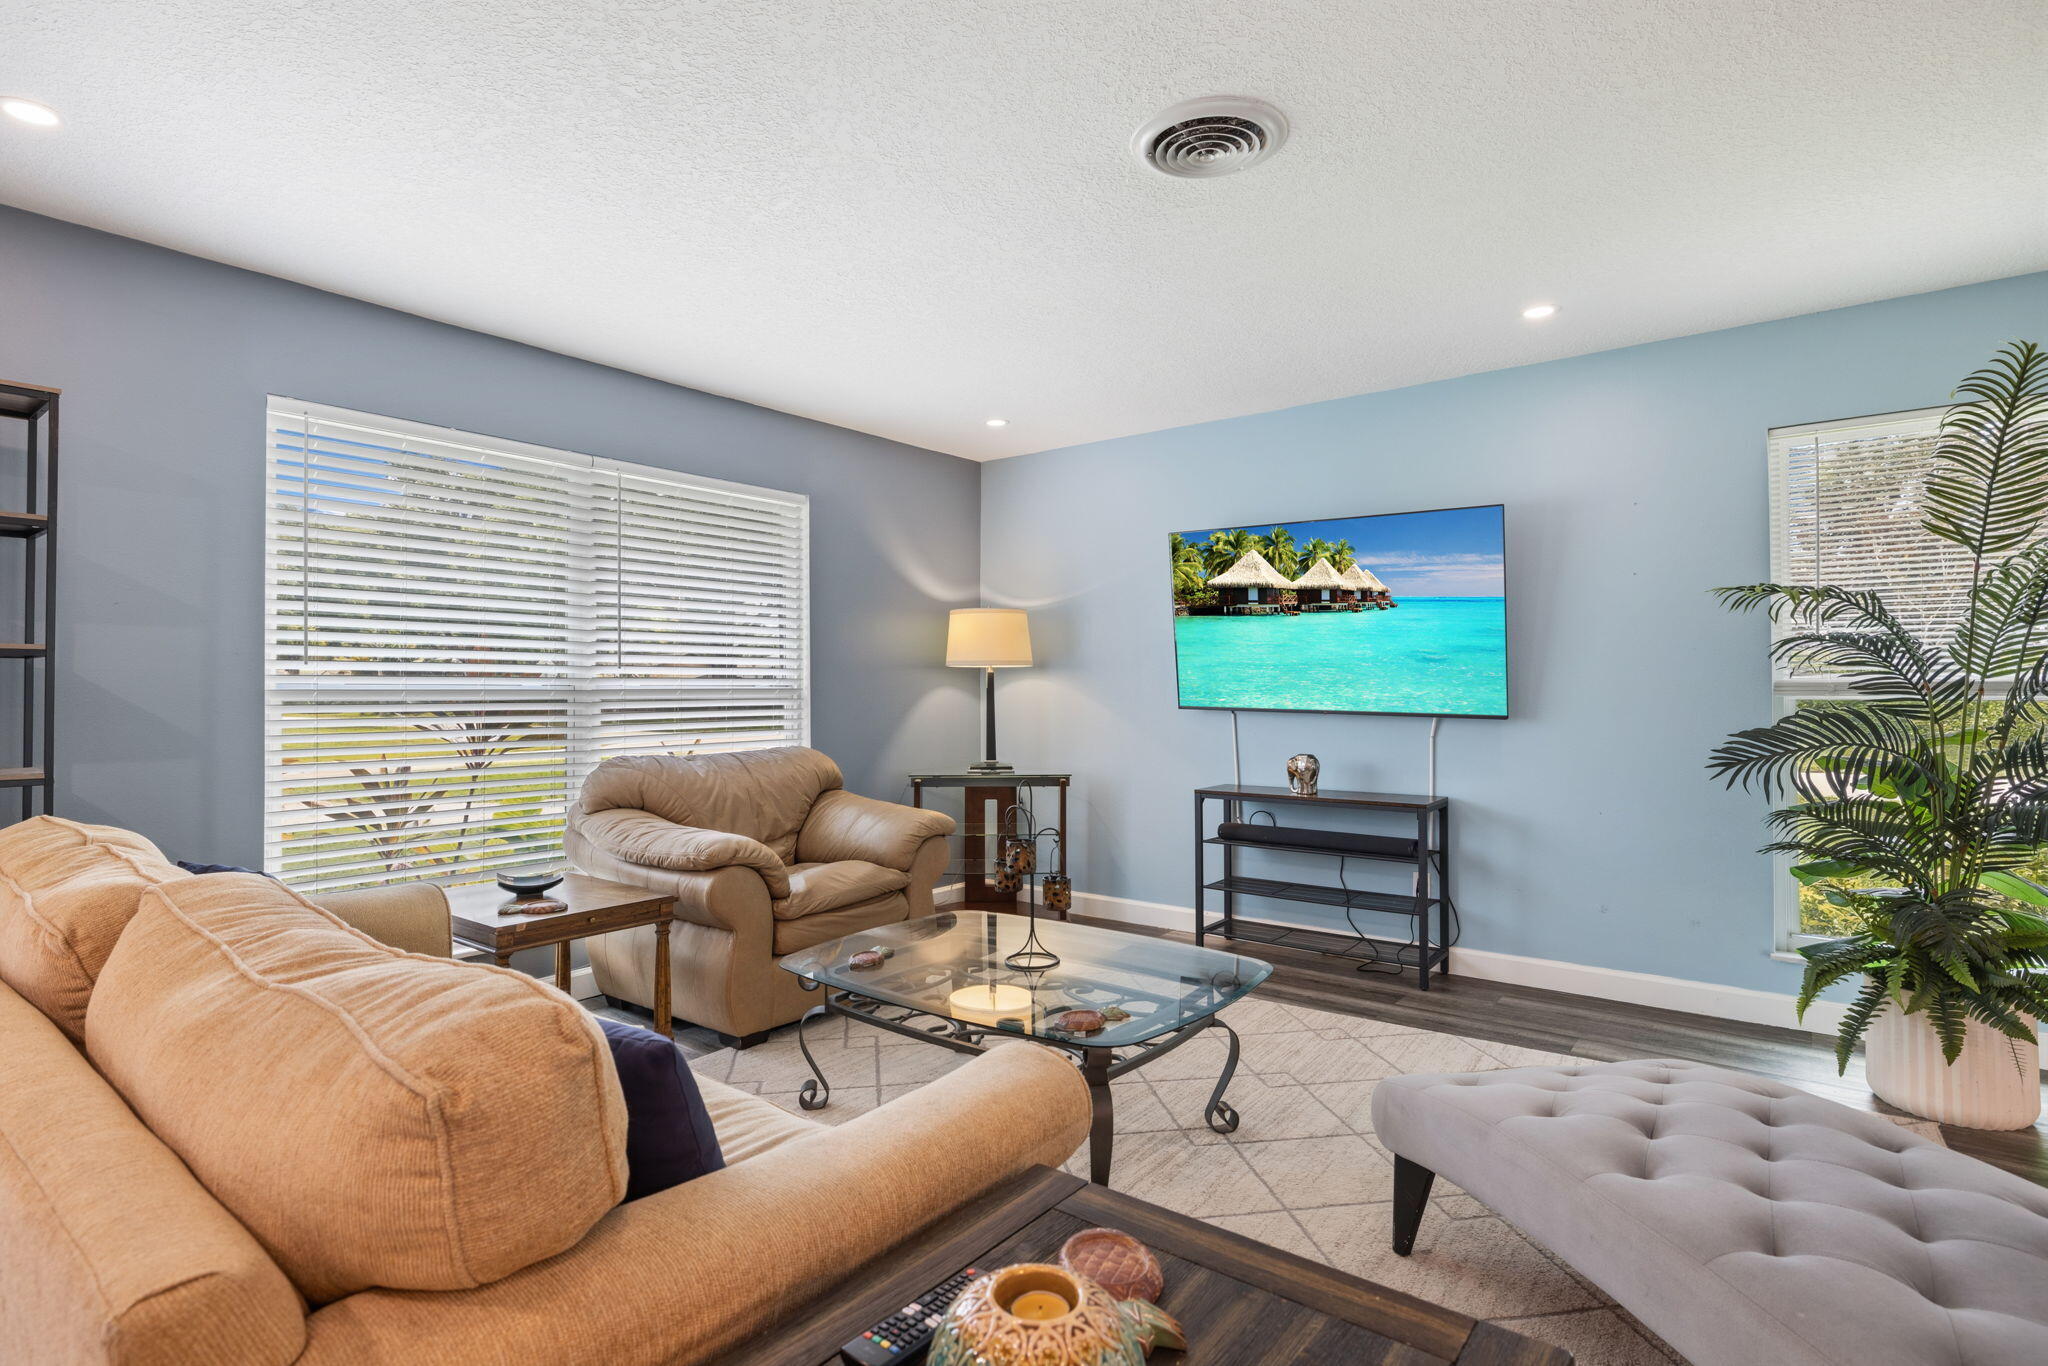
Living Room 
Dimensions – 16 X 18Level – MainArea – 288
PrimaryBedroom 
Dimensions – 15 X 14Level – MainArea – 210
Save
Ask
Tour
Hide
Share
Exterior Features
Construction Details 
Frame
Lot Features 
Corner Lot
Patio And Porch 
PorchCoveredPatioScreened
Pool Features 
In GroundScreen EnclosurePrivate
Private Pool 
Yes
Roof 
CompositionShingle
View 
Pool
Waterview 
Pool
Windows/Doors 
French Doors
Community Features
MLS Area 
6341 – County Southeast (IR)
Financing Terms Available 
CashConventionalFHAVA Loan
Roads 
Paved
Schools
School District
Unknown
Elementary School
Glendale
Middle School
Storm Grove
High School
Vero Beach
Listing courtesy of LPT Realty, LLC


All listings featuring the BMLS logo are provided by BeachesMLS, Inc. This information is not verified for authenticity or accuracy and is not guaranteed. Copyright © 2026 BeachesMLS, Inc. (a Flex MLS feed)
Last checked: 2026-10-09 07:31 AM UTC

Neighborhood & Commute
Source: Walkscore
Disclosure: Community information and market data powered by Constellation Data Labs. Information is deemed reliable but not guaranteed.
Save
Ask
Tour
Hide
Share