
Save
Ask
Tour
Hide
$259,900
New Listing
200 Crestwood Court N 211Royal Palm Beach, FL 33411
For Sale|Condominium|Active
3
Beds
2
Total Baths
2
Full Baths
1,173
SqFt
$222
/SqFt
2000
Built
Subdivision:
GRAND VIEW AT CRESTWOOD CONDO
County:
Palm Beach
Call Now: 754-704-5836
Is this the listing for you? We can help make it yours.
754-704-5836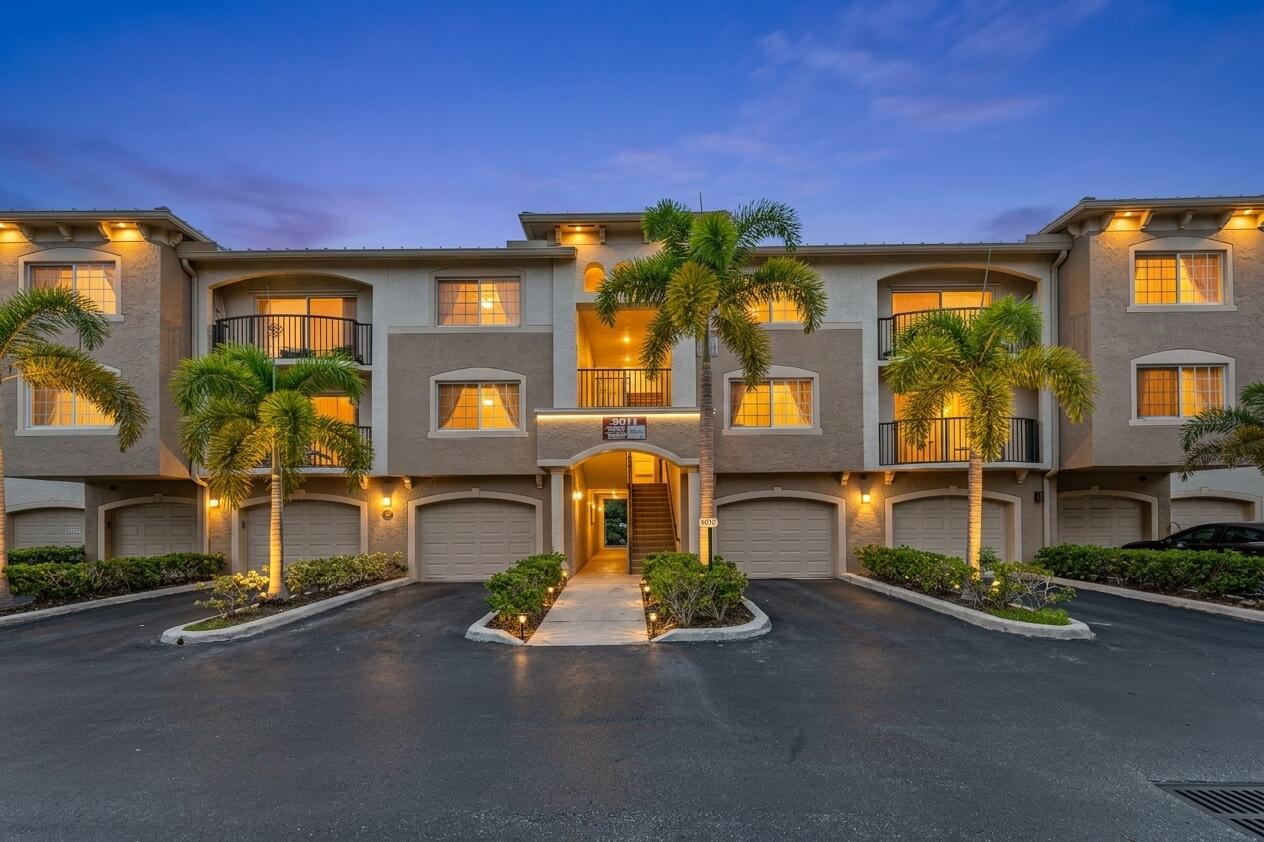
Save
Ask
Tour
Hide
Mortgage Calculator
Monthly Payment (Est.)
Enter an interest rate to see your estimated monthly payment.Calculator powered by Showcase IDX, a Constellation1 Company. Copyright ©2026 Information is deemed reliable but not guaranteed.
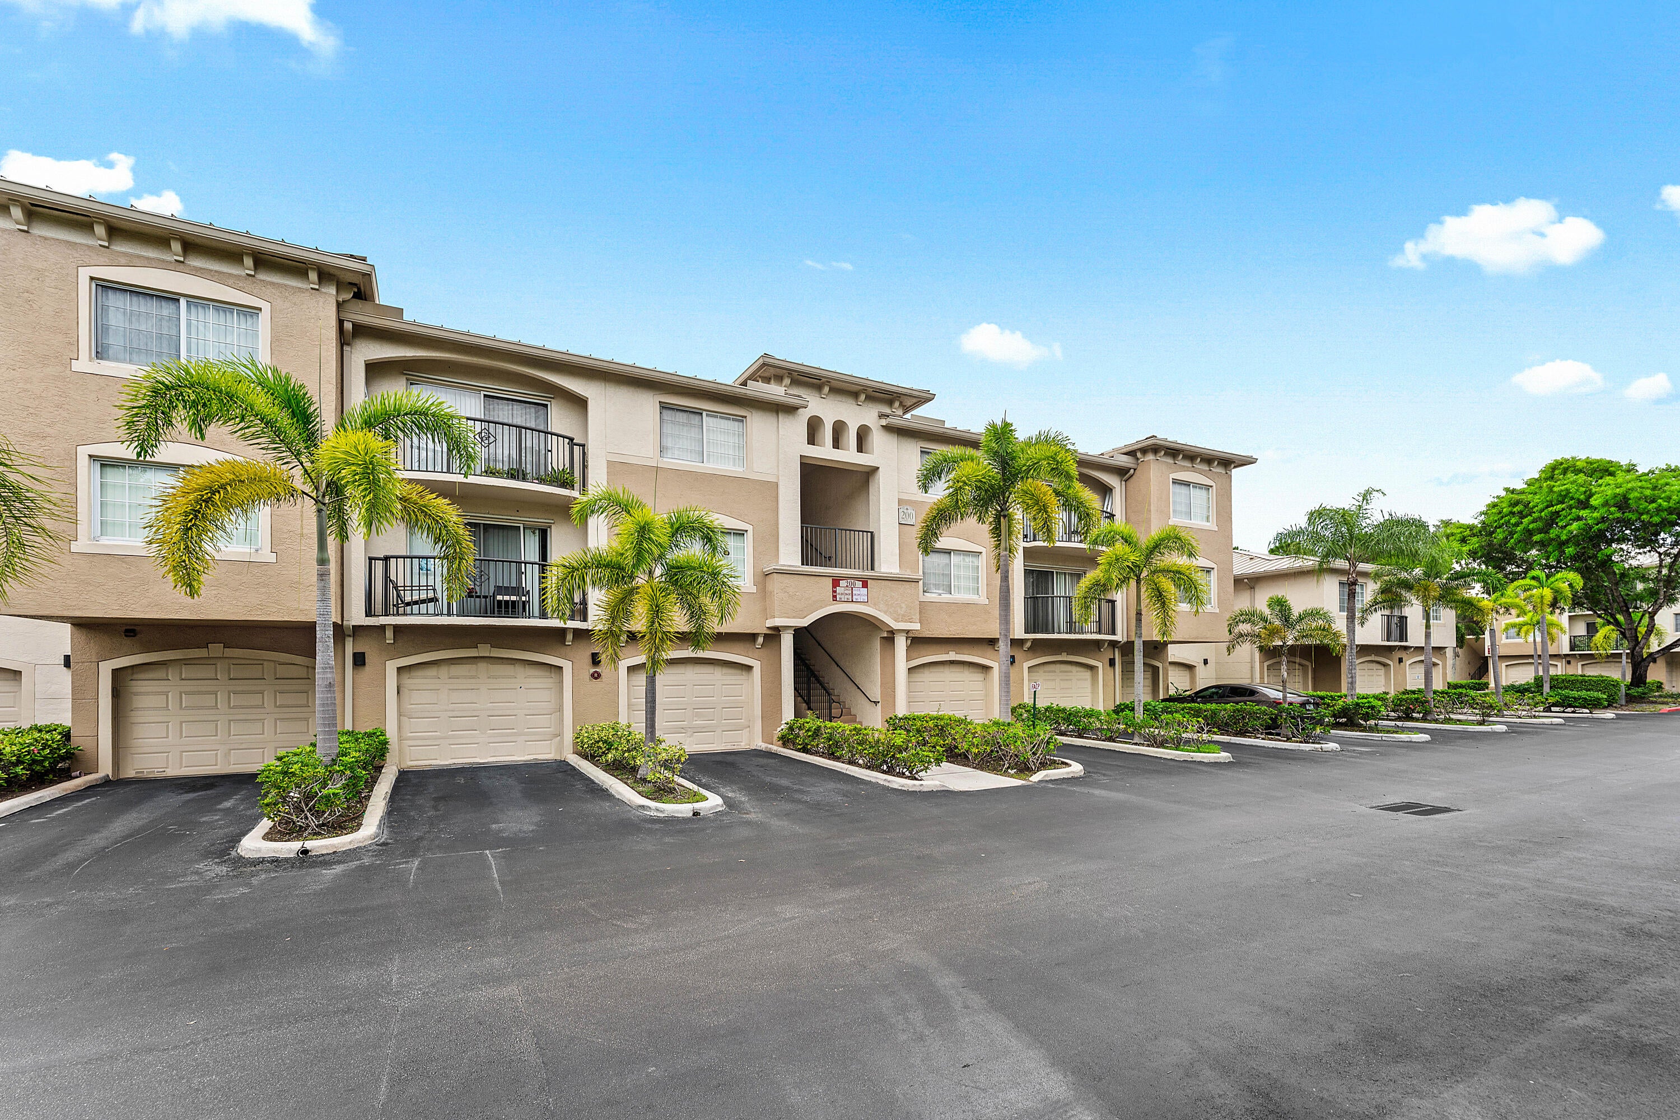
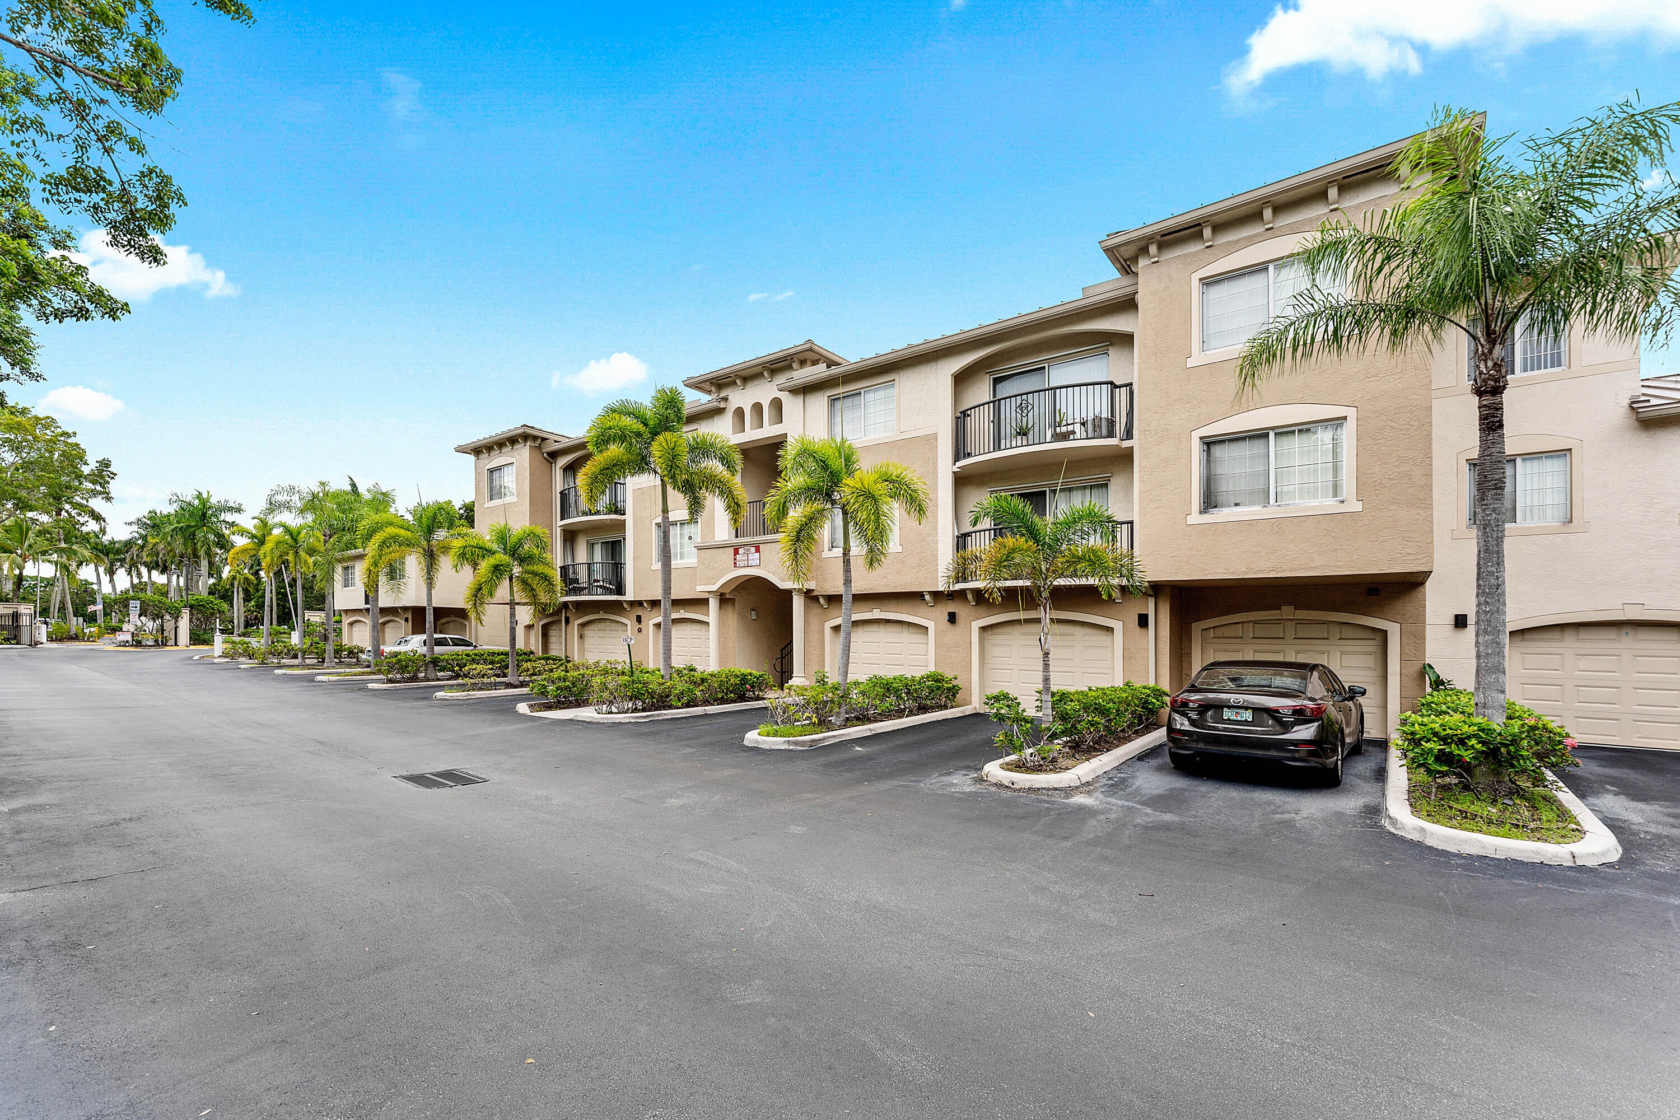
Welcome to this bright 3-bedroom, 2-bathroom top-floor condo offering 1,173 sq ft under air with no neighbors above. The bedrooms feature fresh plush carpet, neutral paint, and ceiling fans throughout. Wood-look flooring runs through the main living areas. The primary suite offers a full bath with a tub/shower combo and generous vanity space, while the second full bath features a large walk-in shower. A separate interior laundry room with full-size washer and dryer and built-in shelving adds everyday convenience. Step out onto your private balcony overlooking lush tropical landscaping and mature oaks. The well-kept community features metal-roofed buildings and ample parking. Vacant and easy to show. Schedule your showing today!
Save
Ask
Tour
Hide
Listing Snapshot
Price
$259,900
Days On Site
0 Days
Bedrooms
3
Inside Area (SqFt)
1,173 sqft
Total Baths
2
Full Baths
2
Partial Baths
N/A
Lot Size
N/A
Year Built
2000
MLS® Number
B26085808
Status
Active
Property Tax
$4,291.9
HOA/Condo/Coop Fees
$426.7 monthly
Sq Ft Source
Public Records
Friends & Family
Recent Activity
| 15 hours ago | Listing first seen on site | |
| 19 hours ago | Listing updated with changes from the MLS® |
General Features
Attached Garage
Yes
Direction Faces
East
Garage
Yes
Garage Spaces
1
Levels
Three Or More
Number Of Stories
3
Parking
AssignedAttachedDrivewayGarageShared Driveway
Parking Spaces
1
Pets
Breed RestrictionsNumber LimitYes
Property Sub Type
Condominium
Security
Smoke Detector(s)Fire AlarmFire Sprinkler SystemGated Community
Sewer
Public Sewer
Special Circumstances
Standard
SqFt Total
1253
Utilities
Cable AvailableElectricity AvailableWater Connected
Water Source
Public
Zoning
PUD (city)
Interior Features
Appliances
CooktopDryerDishwasherElectric RangeElectric Water HeaterFreezerDisposalMicrowaveRangeRefrigeratorWater HeaterWasher
Cooling
Central AirCeiling Fan(s)Electric
Flooring
CarpetCeramic TileLaminateTileWood
Furnished
Unfurnished
Heating
CentralElectric
Interior
Cathedral Ceiling(s)High CeilingsVaulted Ceiling(s)Walk-In Closet(s)
Laundry Features
Washer HookupElectric Dryer HookupInsideLaundry ClosetLaundry Room
Main Level Bedrooms
3
Window Features
Blinds
Bedroom 2
Dimensions – 12 X 11Level – MainArea – 132
Bedroom 3
Dimensions – 10 X 10Level – MainArea – 100
Dining Room
Dimensions – 12 X 12Level – MainArea – 144
Kitchen
Dimensions – 8 X 12Level – MainArea – 96
Living Room
Dimensions – 14 X 14Level – MainArea – 196
PrimaryBedroom
Dimensions – 13 X 11Level – MainArea – 143
Save
Ask
Tour
Hide
Exterior Features
Construction Details
Block
Exterior
Balcony
Pool Features
Association
Roof
Metal
View
Garden
Waterview
Garden
Windows/Doors
Blinds
Community Features
Association Amenities
PoolClubhouseFitness CenterGatedManagementParking
Association Fee
$426.7
Association Fee Frequency
Monthly
Community Features
GatedSidewalks
MLS Area
5530
Financing Terms Available
CashConventionalFHA
Building Access
Entry Level Living Area Y
Roads
Paved
Schools
School District
Unknown
Elementary School
Cypress Trails
Middle School
Crestwood
High School
Royal Palm Beach
Listing courtesy of Compass Florida LLC

All listings featuring the BMLS logo are provided by BeachesMLS, Inc. This information is not verified for authenticity or accuracy and is not guaranteed. Copyright © 2026 BeachesMLS, Inc. (a Flex MLS feed)
Last checked: 2026-10-09 06:49 AM UTC
All listings featuring the BMLS logo are provided by BeachesMLS, Inc. This information is not verified for authenticity or accuracy and is not guaranteed. Copyright © 2026 BeachesMLS, Inc. (a Flex MLS feed)
Last checked: 2026-10-09 06:49 AM UTC
Neighborhood & Commute
Source: Walkscore
Disclosure: Community information and market data powered by Constellation Data Labs. Information is deemed reliable but not guaranteed.
Save
Ask
Tour
Hide

Did you know? You can invite friends and family to your search. They can join your search, rate and discuss listings with you.