
203 Ponce de Leon StreetRoyal Palm Beach, FL 33411
Mortgage Calculator
Monthly Payment (Est.)
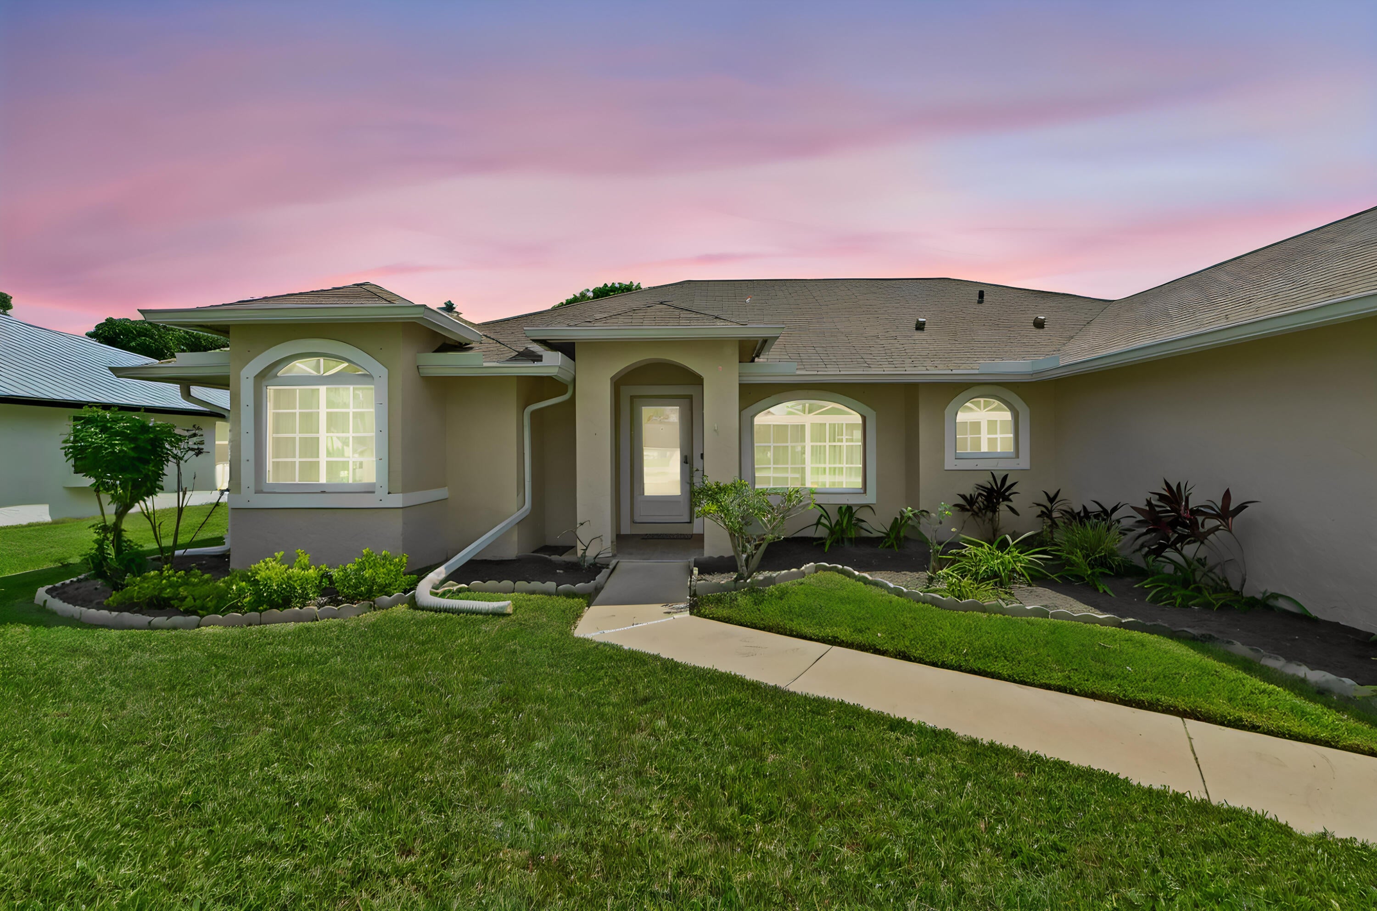
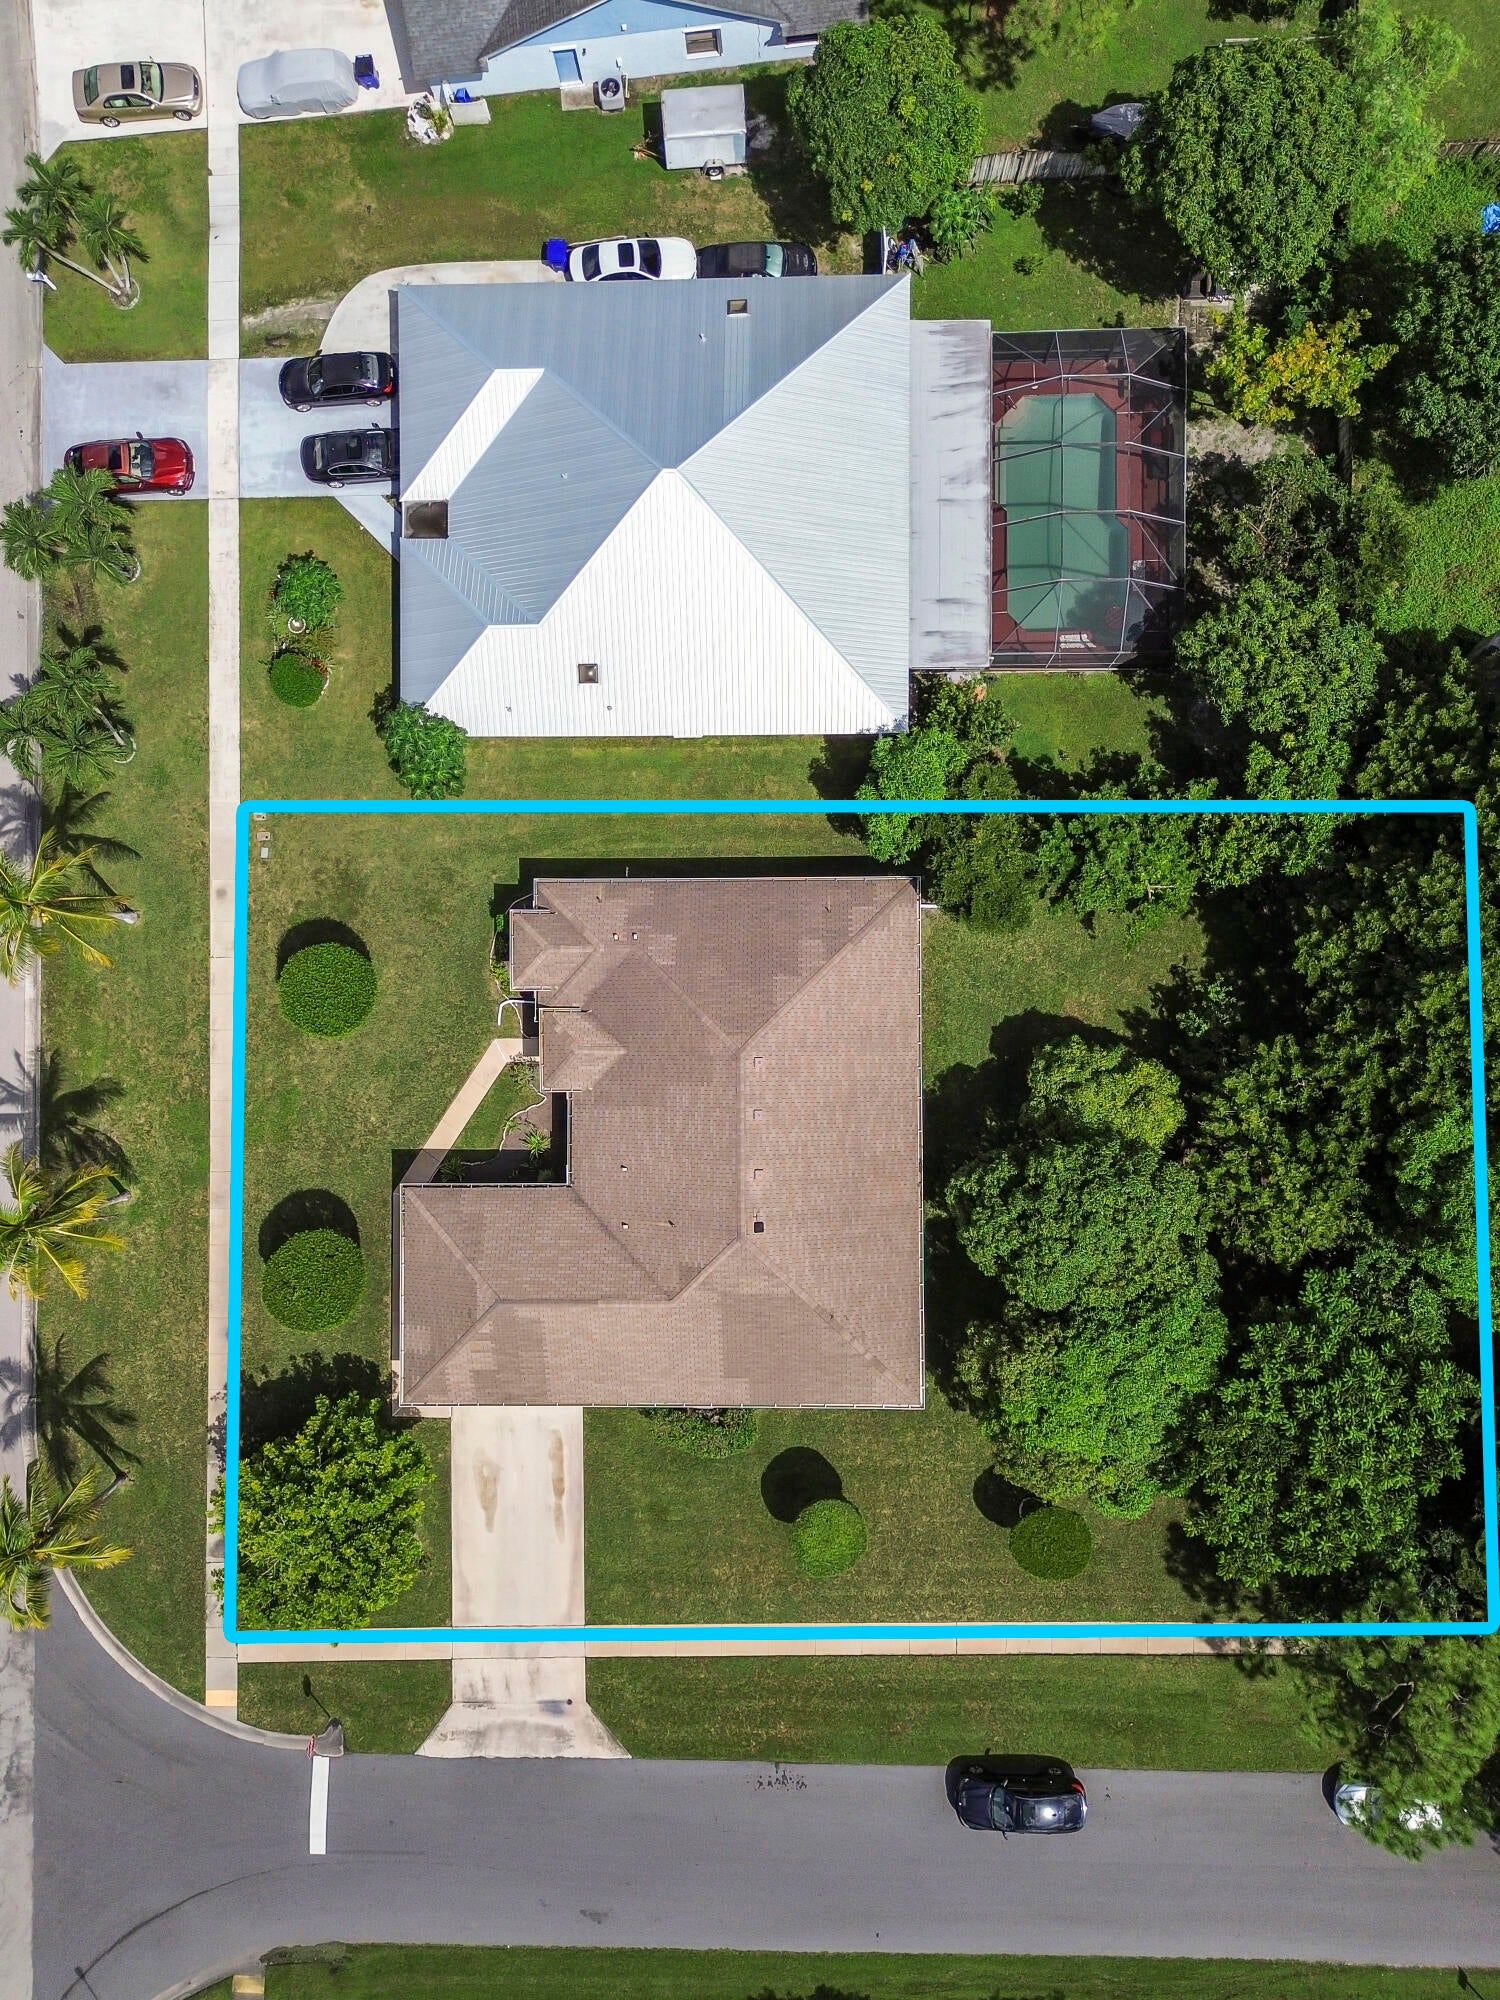
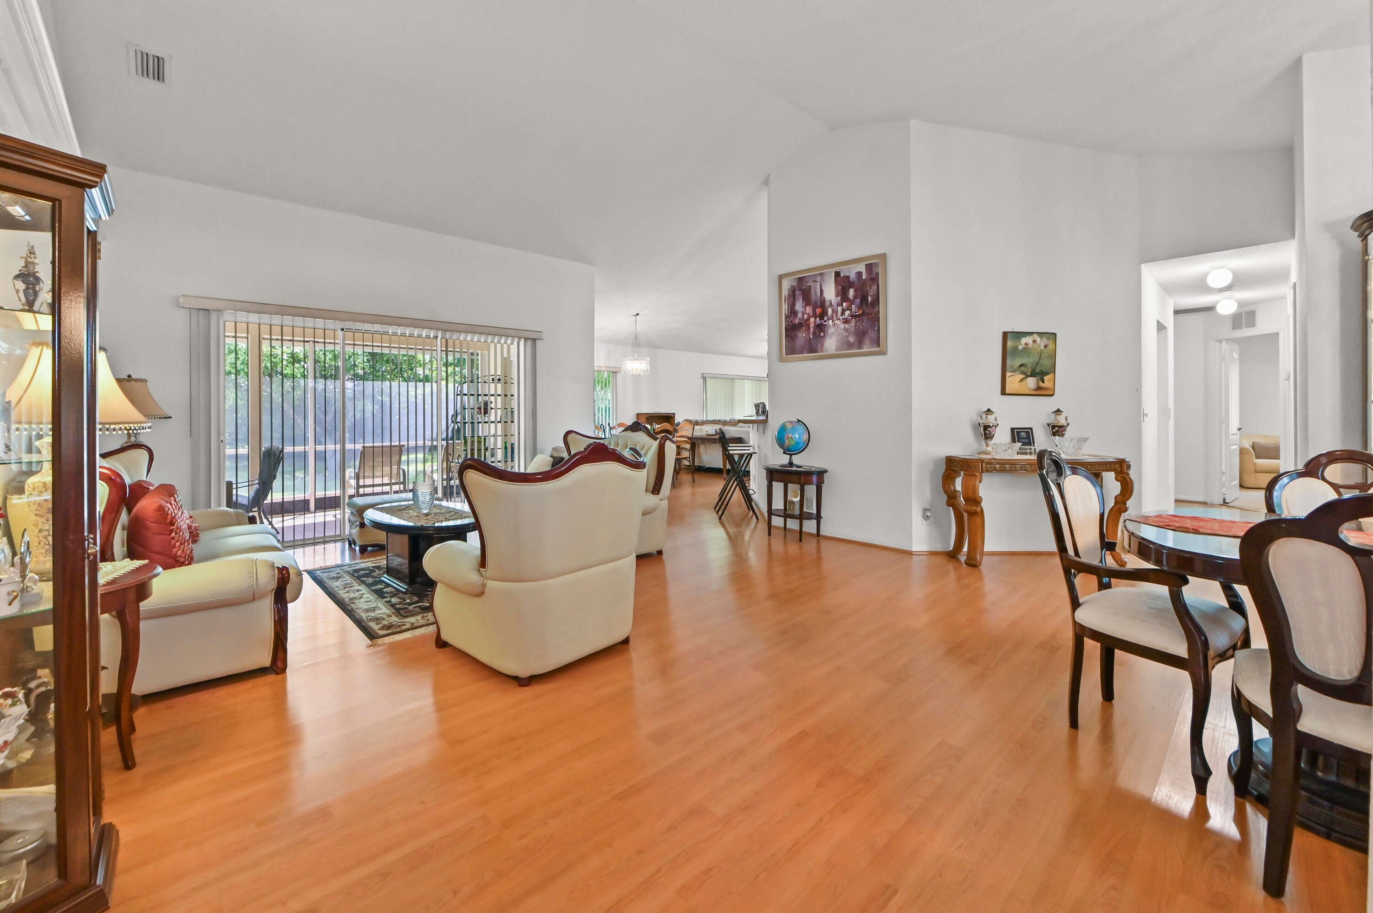
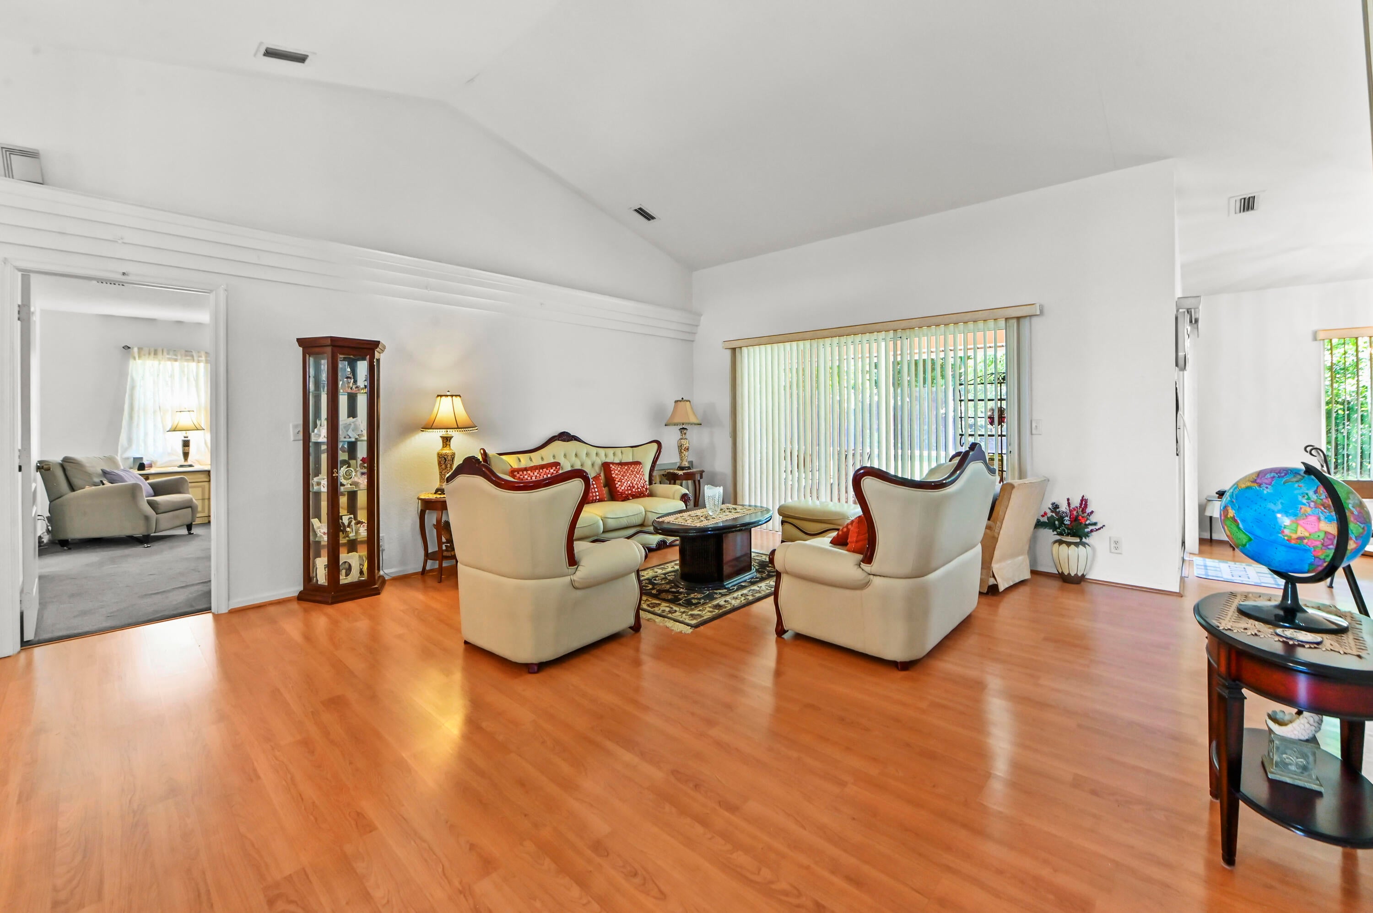
Enter an interest rate to see your estimated monthly payment.Welcome to 203 Ponce de Leon Street in Royal Palm Beach, a spacious single-story home designed with comfortable everyday living and entertaining in mind. Inside, the three-bedroom, two-bath layout offers a bright and inviting atmosphere with vaulted ceilings, generous windows, and warm wood-look flooring flowing through the main living and dining areas. A formal dining space with an elegant chandelier opens naturally to the living room, while the oversized family room provides an additional gathering area with plenty of space for relaxing and entertaining. At the heart of the home, the kitchen features abundant wood cabinetry, ample counter space, a breakfast bar, and a practical layout that connects easily with the surrounding living spaces. The bedrooms are comfortably sized, while the private primary suite offers a spacious retreat complete with its own bathroom, generous vanity area, soaking tub, and dedicated closet. Additional conveniences include a separate laundry room, plentiful storage, and an attached two-car garage. Step outside to enjoy a large screened and covered patio, perfect for outdoor dining, morning coffee, or unwinding in the shade. Beyond the patio is a spacious fenced backyard with a wide lawn and mature shade trees, creating a peaceful outdoor setting with plenty of room to enjoy the South Florida lifestyle. With multiple living areas, comfortable indoor-outdoor flow, a functional split-bedroom arrangement, and an inviting backyard, this Royal Palm Beach home offers an excellent combination of space, privacy, and everyday comfort.
| 15 hours ago | Listing first seen on site | |
| 19 hours ago | Listing updated with changes from the MLS® |

All listings featuring the BMLS logo are provided by BeachesMLS, Inc. This information is not verified for authenticity or accuracy and is not guaranteed. Copyright © 2026 BeachesMLS, Inc. (a Flex MLS feed)
Last checked: 2026-10-09 06:49 AM UTC

Did you know? You can invite friends and family to your search. They can join your search, rate and discuss listings with you.