
520 Overlook DriveNorth Palm Beach, FL 33408
Mortgage Calculator
Monthly Payment (Est.)
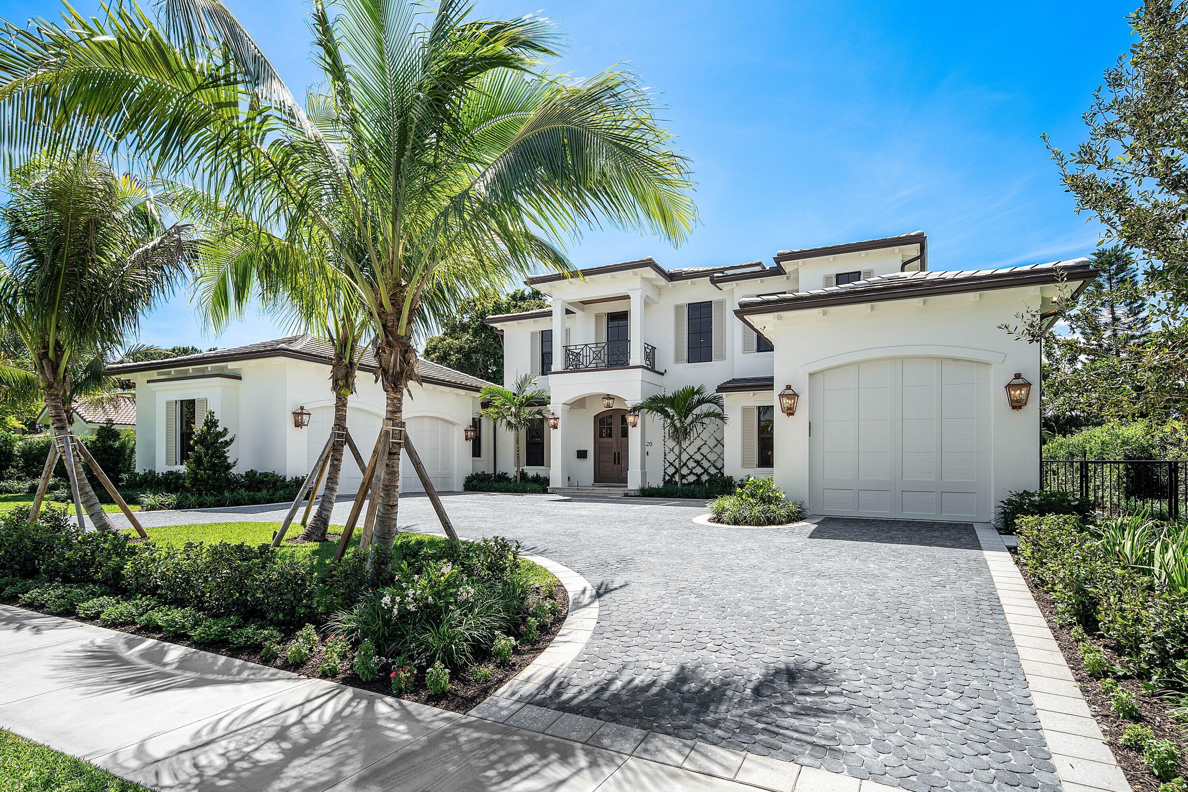
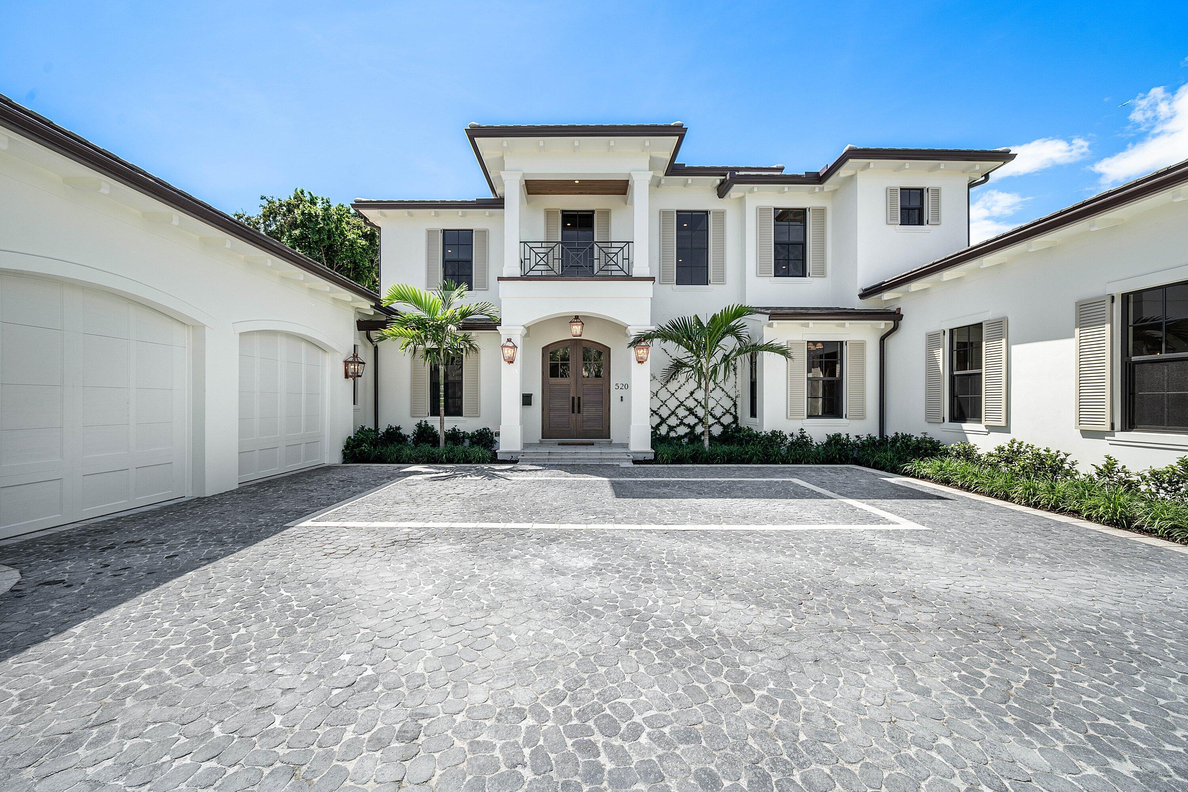
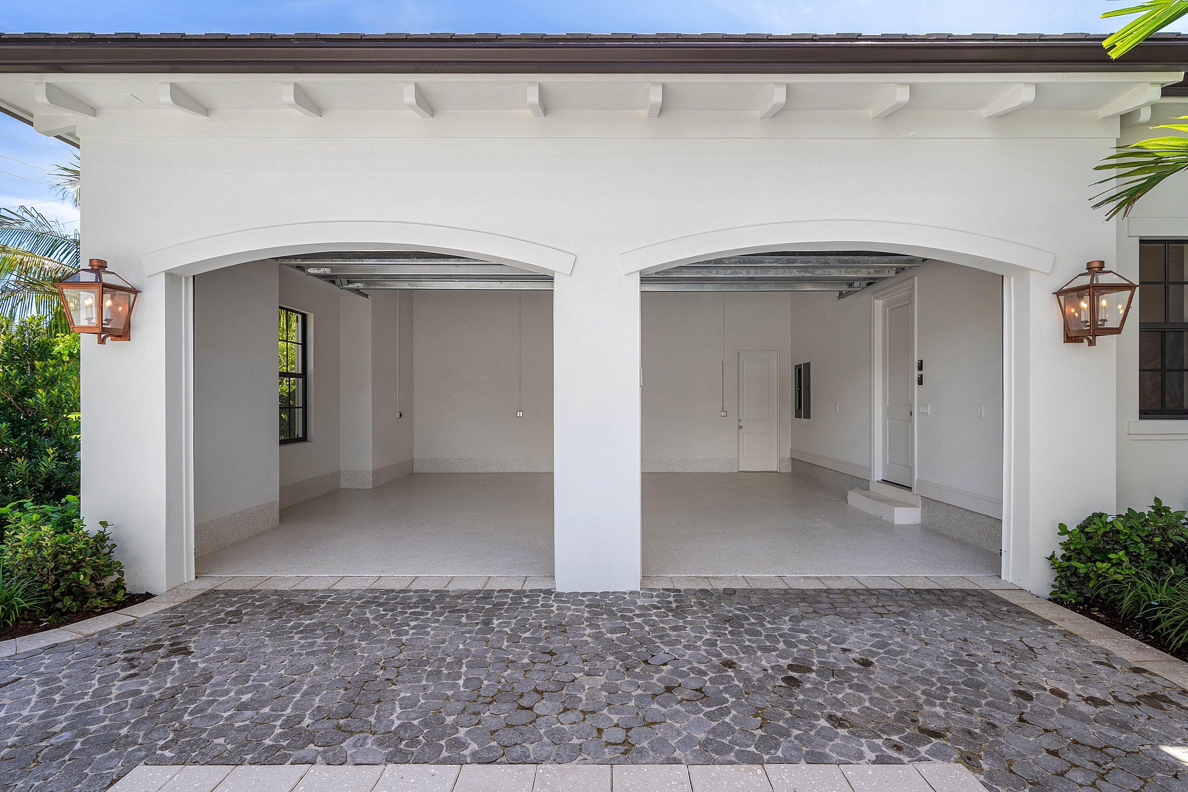
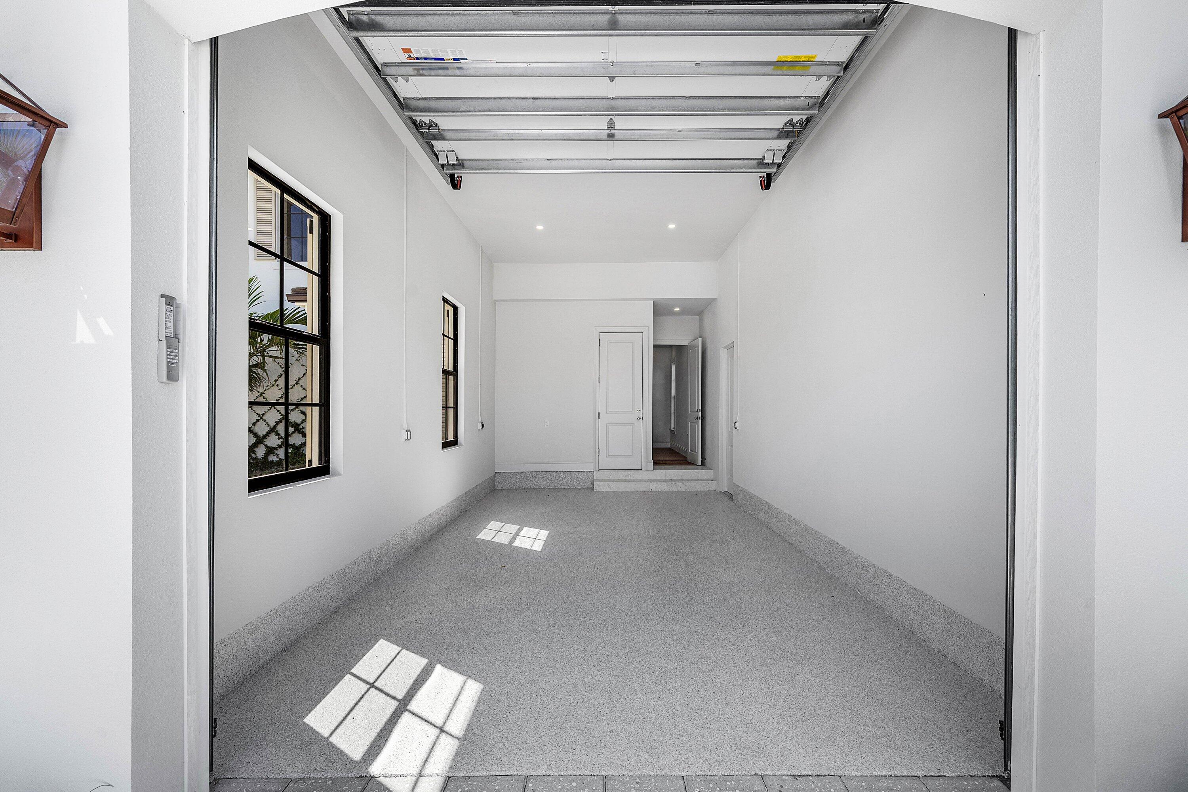
Enter an interest rate to see your estimated monthly payment.Tranquil golf course and lake views await at this brand-new construction estate, "The Centennial House," curated by RJS Builders. Architecturally stunning and nestled along the 14th hole in the heart of the Country Club corridor, the residence offers 6,185 square feet of indoor/outdoor living space, including 4,500 square feet under air, with 5 bedrooms, 6.5 bathrooms, a den, and a loft. Beneath the cypress-ceilinged foyer, an expansive living room is accentuated by coffered ceilings, wood beams, custom millwork, white oak floors, a gas fireplace, custom built-ins, and a wet bar with wine cooler and ice maker, all framed by uniquely orchestrated golf course, lake, and pool views. Entertain in the adjacent formal dining room, featuring a coffered ceiling and stunning herringbone-pattern, white oak floors. The stately chef's kitchen, complete with a butler's pantry, provision pantry, and counter seating for gatherings, is anchored by white oak cabinetry, Thermador stainless-steel and cabinet-front appliances, and honed Swiss Pearl Quartzite countertops. A secluded cabana bath leads to an outdoor shower lined with stunning Oolite coral stone. Retreat to the expansive first-floor Owner's suite, featuring a coffered ceiling, two walk-in closets with custom built-ins, and a luxurious bath with separate honed Carrara marble vanities, a soaking tub, and a walk-in honed Carrara marble shower. Off the Owner's suite, an inviting den with a coffered ceiling, framed by picture windows, leads to an adjacent full bath with closet and could potentially serve as a sixth bedroom or ground-level guest suite. Upstairs, four additional bedrooms feature en-suite baths, along with a secondary laundry room and loft. Endless outdoor entertainment awaits on the covered patio, featuring a rich tongue-and-groove wood ceiling, summer kitchen, heated saltwater pool with spa and sun shelf, all backdropped by lush tropical landscaping and turf, with direct access to the 14th hole. An expansive cobblestone-style circular paver driveway leads to a three-car garage with epoxy floors and ceiling height sufficient to accommodate a car lift. Reserved for the discerning resident, no detail or expense has been spared, including a 48-kW standby generator. This is a rare opportunity to move in immediately, just steps from the North Palm Beach Country Club. Enjoy all that desirable, membership-optional North Palm Beach has to offer, including a newer clubhouse, 'The Clubhouse' restaurant and bar, redesigned Jack Nicklaus Signature golf course, driving range, tennis center, Olympic-sized swimming pool with splash-play area, private boat ramp, marina, playgrounds, parks, and organized activities—all just minutes from the area's best schools, dining, shopping, and airports.
| 12 hours ago | Listing first seen on site | |
| 16 hours ago | Listing updated with changes from the MLS® |

All listings featuring the BMLS logo are provided by BeachesMLS, Inc. This information is not verified for authenticity or accuracy and is not guaranteed. Copyright © 2026 BeachesMLS, Inc. (a Flex MLS feed)
Last checked: 2026-10-09 05:35 AM UTC

Did you know? You can invite friends and family to your search. They can join your search, rate and discuss listings with you.