Save
Ask
Tour
Hide
Share
$650,000
New Listing

1586 SW CALMAR Avenue
Port St Lucie, FL 34953

For Sale|Single Family Residence|Active
4
Beds
2
Total Baths
2
Full Baths
2,320
SqFt
$280
/SqFt
2021
Built
Subdivision:
PORT ST LUCIE SECTION 33
County:
St Lucie
Call Now: 754-704-5836
Is this the listing for you? We can help make it yours.
754-704-5836
1586 SW CALMAR Avenue1586 SW CALMAR Avenue1586 SW CALMAR Avenue1586 SW CALMAR Avenue
Save
Ask
Tour
Hide
Share

Mortgage Calculator

Monthly Payment (Est.)

Enter an interest rate to see your estimated monthly payment.
Calculator powered by Showcase IDX, a Constellation1 Company. Copyright ©2026 Information is deemed reliable but not guaranteed.

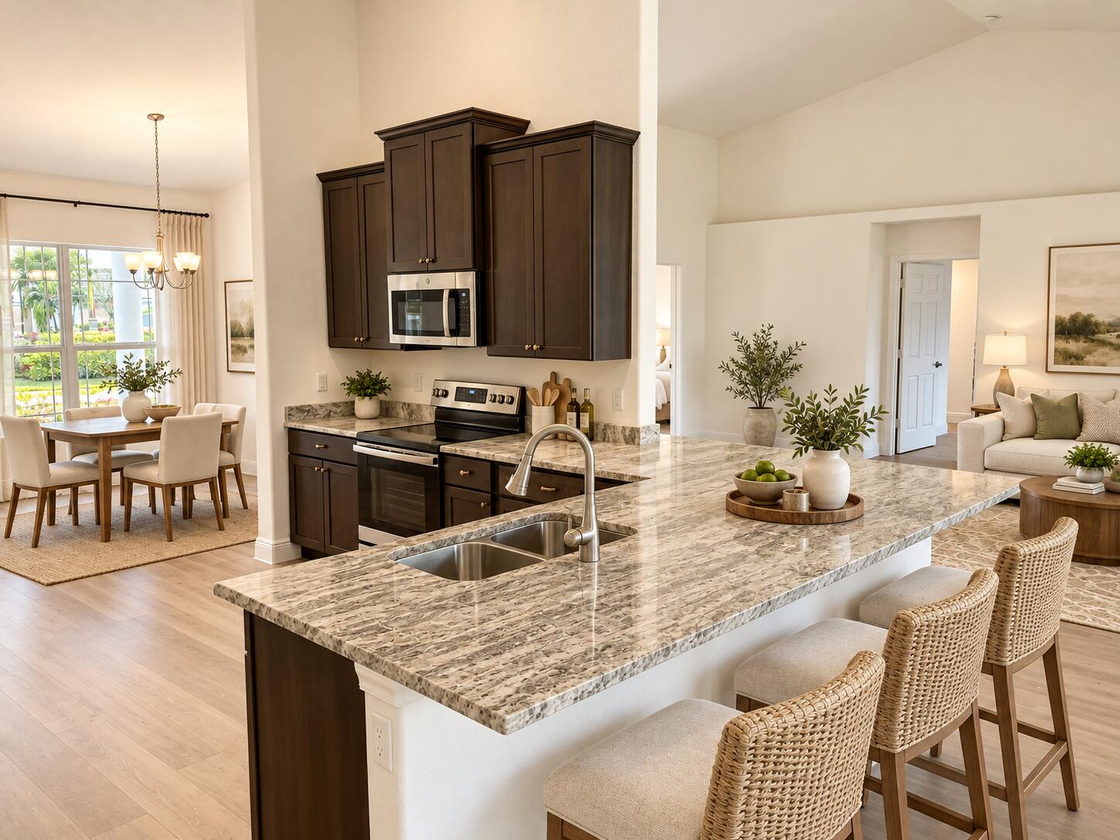
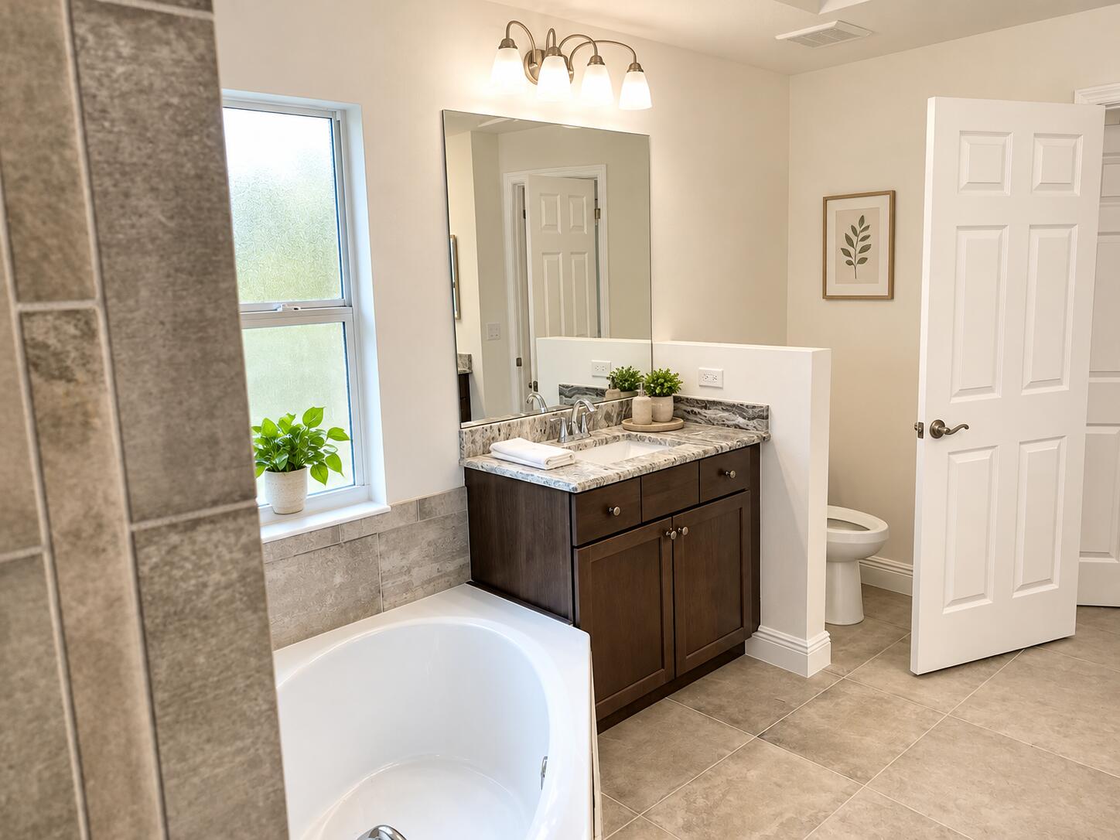
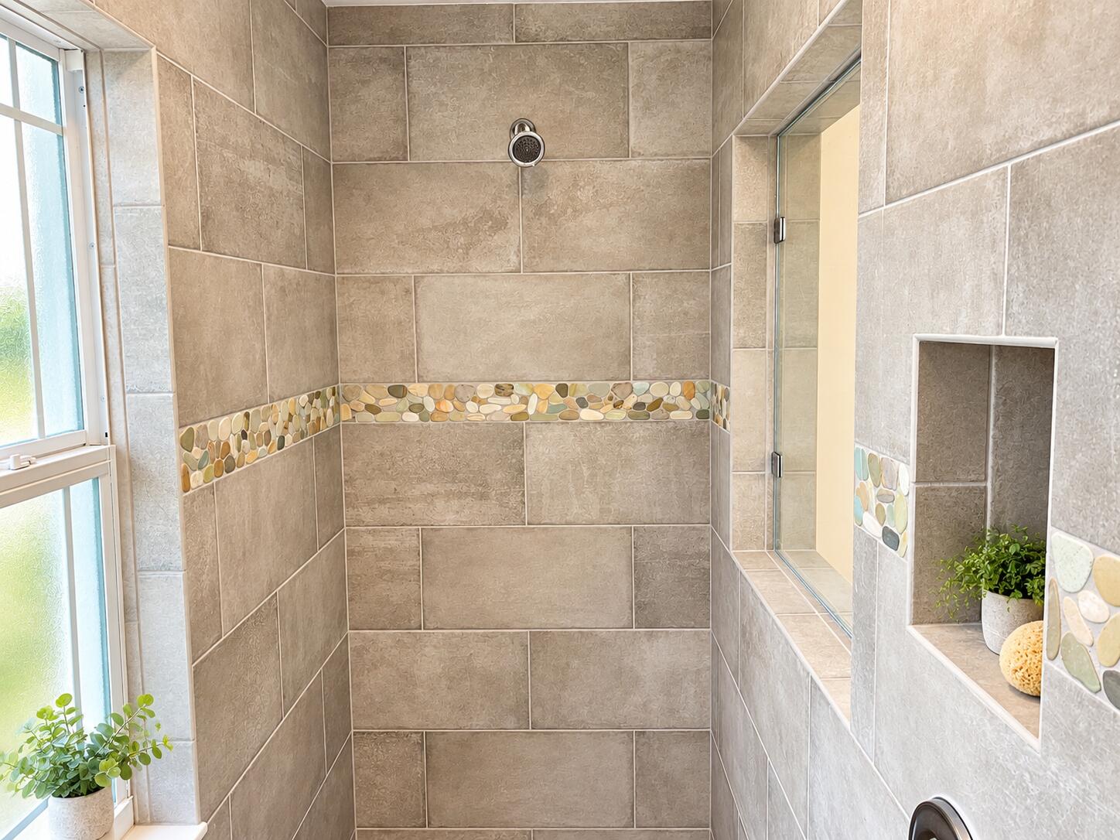
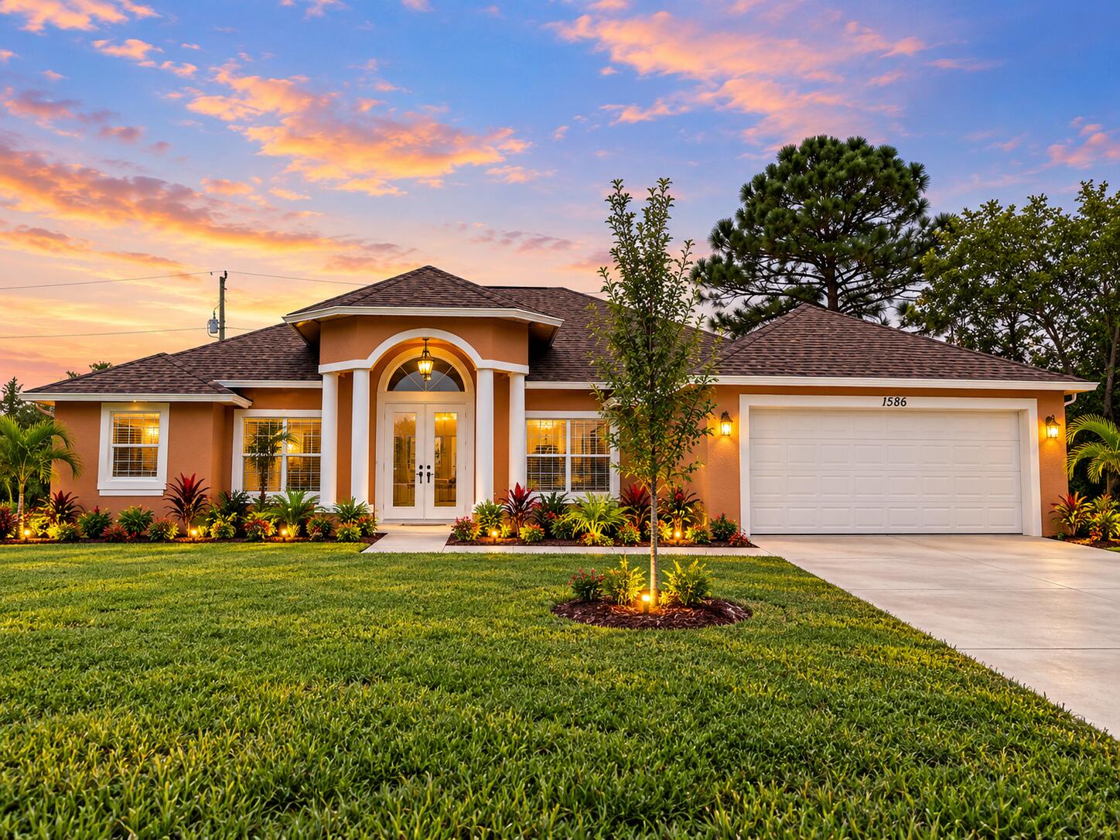
Beautiful RJM Custom Homes Wildflower featuring 4 bedrooms, 3 full baths and a spacious open-concept design. Built with the upgraded craftsmanship RJM is known for, this home offers upgraded tile flooring throughout, 42-inch wood cabinetry, granite countertops, stainless steel appliances, undermount sinks and beautifully finished tiled showers with decorative accents. Storm-conscious features include impact-glass front entry doors and construction designed to meet Florida's stringent building standards. The screened-in patio provides additional outdoor living space overlooking the backyard, complete with a storage shed. Additional upgrades include a whole-home water filtration system, generous kitchen storage and thoughtful electrical enhancements. A beautifully maintained home. Beautiful RJM Custom Homes Wildflower featuring 4 bedrooms, 3 full baths and a spacious open-concept design. Built with the upgraded craftsmanship RJM is known for, this home offers upgraded tile flooring throughout, 42-inch wood cabinetry, granite countertops, stainless steel appliances, undermount sinks and beautifully finished tiled showers with decorative accents. Storm-conscious features include impact-glass front entry doors and construction designed to meet Florida's stringent building standards. The screened-in patio provides additional outdoor living space overlooking the backyard, complete with a storage shed. Additional upgrades include a whole-home water filtration system, generous kitchen storage and thoughtful electrical enhancements. A beautifully maintained home combining quality construction, functional living space and numerous upgrades throughout.

Save
Ask
Tour
Hide
Share
Listing Snapshot
Price 
$650,000
Days On Site 
0 Days
Bedrooms 
4
Inside Area (SqFt) 
2,320 sqft
Total Baths 
2
Full Baths 
2
Partial Baths 
N/A
Lot Size 
0.29 Acres
Year Built 
2021
MLS® Number 
B26085937
Status 
Active
Property Tax 
$8,634.63
HOA/Condo/Coop Fees 
N/A
Sq Ft Source 
Builder
Friends & Family
Recent Activity
11 hours agoListing first seen on site
15 hours agoListing updated with changes from the MLS®
General Features
Acres 
0.29
Attached Garage 
Yes
Direction Faces 
East
Disclosures 
Home Warranty
Foundation 
BlockSlab
Garage 
Yes
Garage Spaces 
2
Green Energy Efficient 
Appliances
Home Warranty 
Yes
Land Lease 
No
Levels 
One
Number Of Stories 
1
Parking 
AttachedConcreteDrivewayGarage
Parking Spaces 
6
Pets 
Cats OKDogs OKYes
Property Sub Type 
Single Family Residence
Sewer 
Public Sewer
Special Circumstances 
Standard
SqFt Total 
2988
Style 
ContemporaryRanch
Utilities 
Cable ConnectedElectricity ConnectedPhone ConnectedSewer ConnectedWater Connected
Water Source 
PublicWell
Zoning 
RS-2 PSL
Interior Features
Appliances 
DishwasherENERGY STAR Qualified DishwasherENERGY STAR Qualified DryerENERGY STAR Qualified FreezerENERGY STAR Qualified RefrigeratorENERGY STAR Qualified WasherElectric RangeElectric Water HeaterIce MakerMicrowaveOvenWater Purifier OwnedRangeRefrigeratorVented Exhaust FanWater HeaterWater PurifierWasher
Cooling 
Central AirElectricENERGY STAR Qualified EquipmentHumidity Control
Electric 
200+ Amp Service
Flooring 
TileWood
Furnished 
Unfurnished
Heating 
CentralElectric
Interior 
Entrance FoyerHigh CeilingsKitchen IslandPantryStorageSoaking TubVaulted Ceiling(s)Walk-In Closet(s)
Laundry Features 
Electric Dryer HookupInsideMain LevelLaundry Room
Main Level Bedrooms 
4
Window Features 
Double Pane WindowsENERGY STAR Qualified WindowsInsulated WindowsStorm Window(s)
Kitchen 
Dimensions – 12 X 14Level – FirstArea – 168
Living Room 
Dimensions – 20 X 17Level – FirstArea – 340
PrimaryBedroom 
Dimensions – 15 X 19Area – 285
Save
Ask
Tour
Hide
Share
Exterior Features
Construction Details 
Attic/Crawl Hatchway(s) InsulatedBlockStuccoFrame
Exterior 
Storage
Fencing 
Back Yard
Lot Features 
Interior Lot
Other Structures 
OutbuildingShed(s)Storage
Patio And Porch 
CoveredPatioScreened
Road Frontage 
City Street
Roof 
Shingle
View 
Other
Waterview 
Other
Windows/Doors 
Double Pane WindowsENERGY STAR Qualified WindowsInsulated WindowsStorm Window(s)
Community Features
MLS Area 
7740
Financing Terms Available 
CashConventionalFHAVA Loan
Roads 
Asphalt
Listing courtesy of Berkshire Hathaway Florida Realty


All listings featuring the BMLS logo are provided by BeachesMLS, Inc. This information is not verified for authenticity or accuracy and is not guaranteed. Copyright © 2026 BeachesMLS, Inc. (a Flex MLS feed)
Last checked: 2026-10-09 04:53 AM UTC

Neighborhood & Commute
Source: Walkscore
Disclosure: Community information and market data powered by Constellation Data Labs. Information is deemed reliable but not guaranteed.
Save
Ask
Tour
Hide
Share