Save
Ask
Tour
Hide
Share
$385,000
New Listing

3617 SW MASILUNAS Street
Port St Lucie, FL 34953

Single Family Residence|Coming Soon
4
Beds
2
Total Baths
2
Full Baths
1,982
SqFt
$194
/SqFt
1993
Built
Subdivision:
PORT ST LUCIE SECTION 19
County:
St Lucie
Call Now: 754-704-5836
Is this the listing for you? We can help make it yours.
754-704-5836
3617 SW MASILUNAS Street3617 SW MASILUNAS Street3617 SW MASILUNAS Street3617 SW MASILUNAS Street
Save
Ask
Tour
Hide
Share

Mortgage Calculator

Monthly Payment (Est.)

Enter an interest rate to see your estimated monthly payment.
Calculator powered by Showcase IDX, a Constellation1 Company. Copyright ©2026 Information is deemed reliable but not guaranteed.

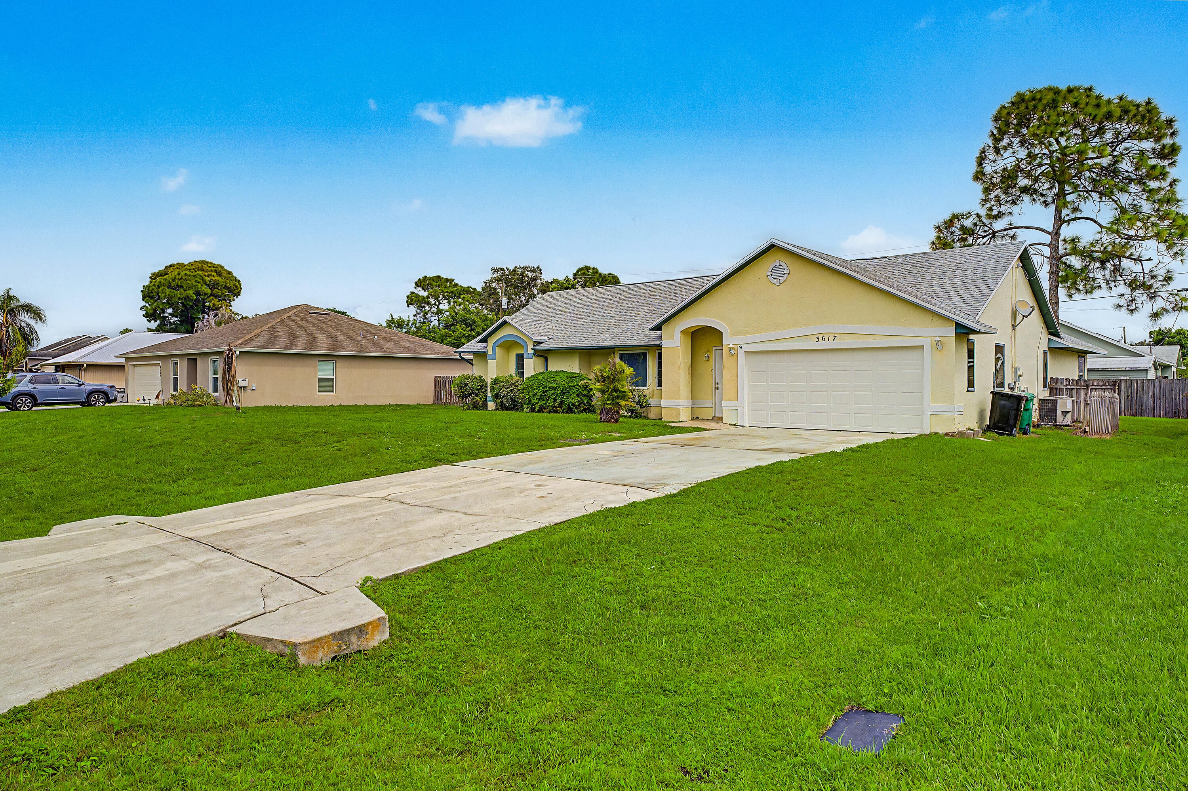
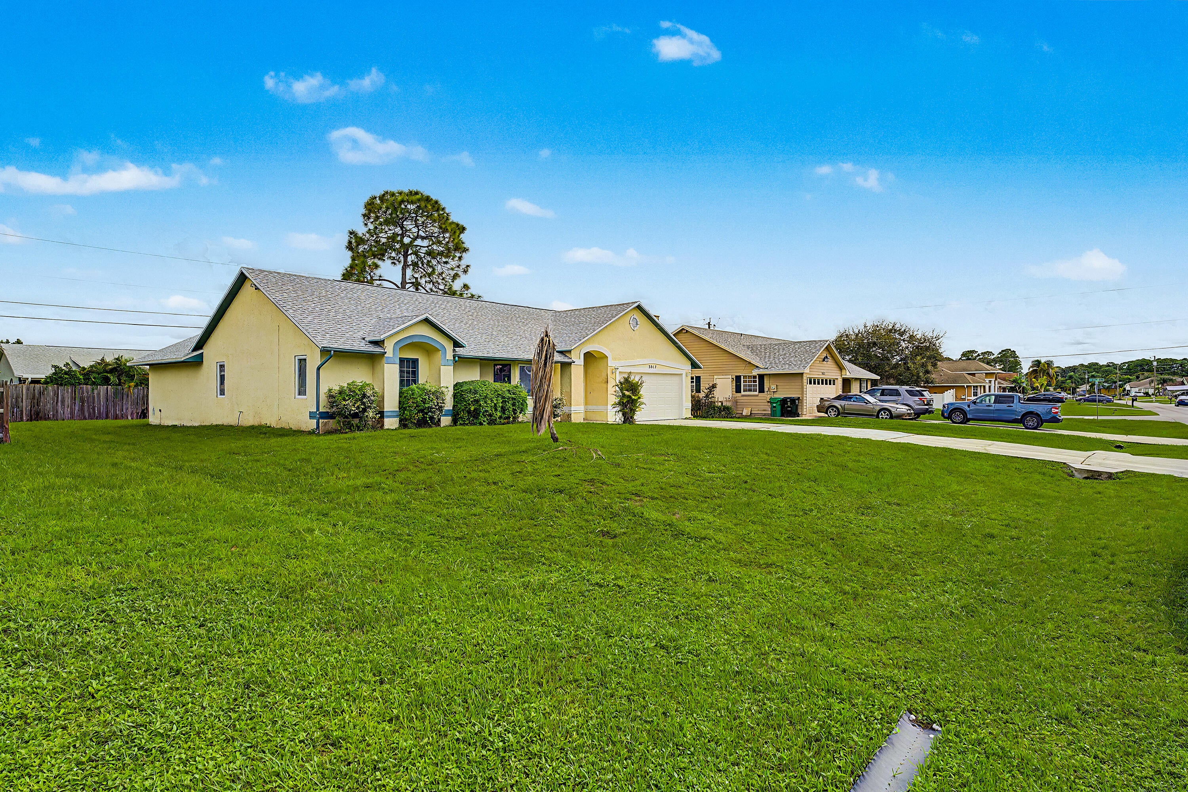
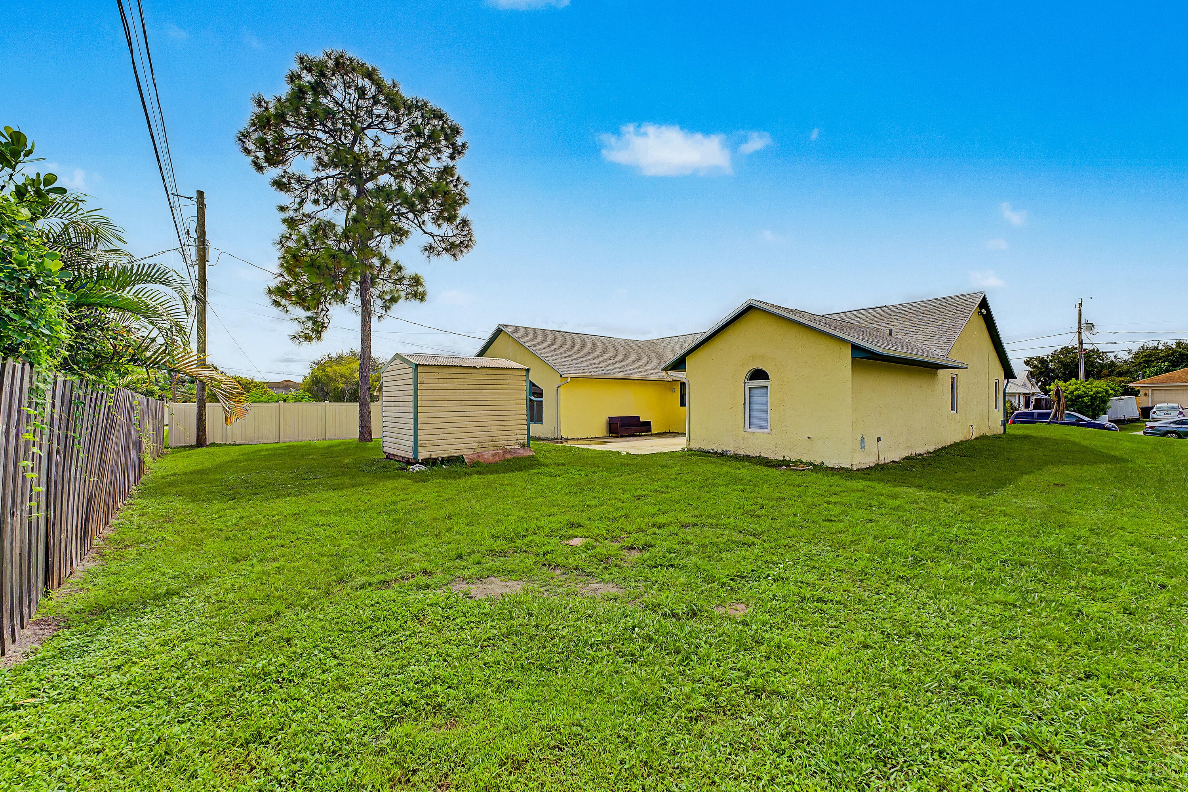
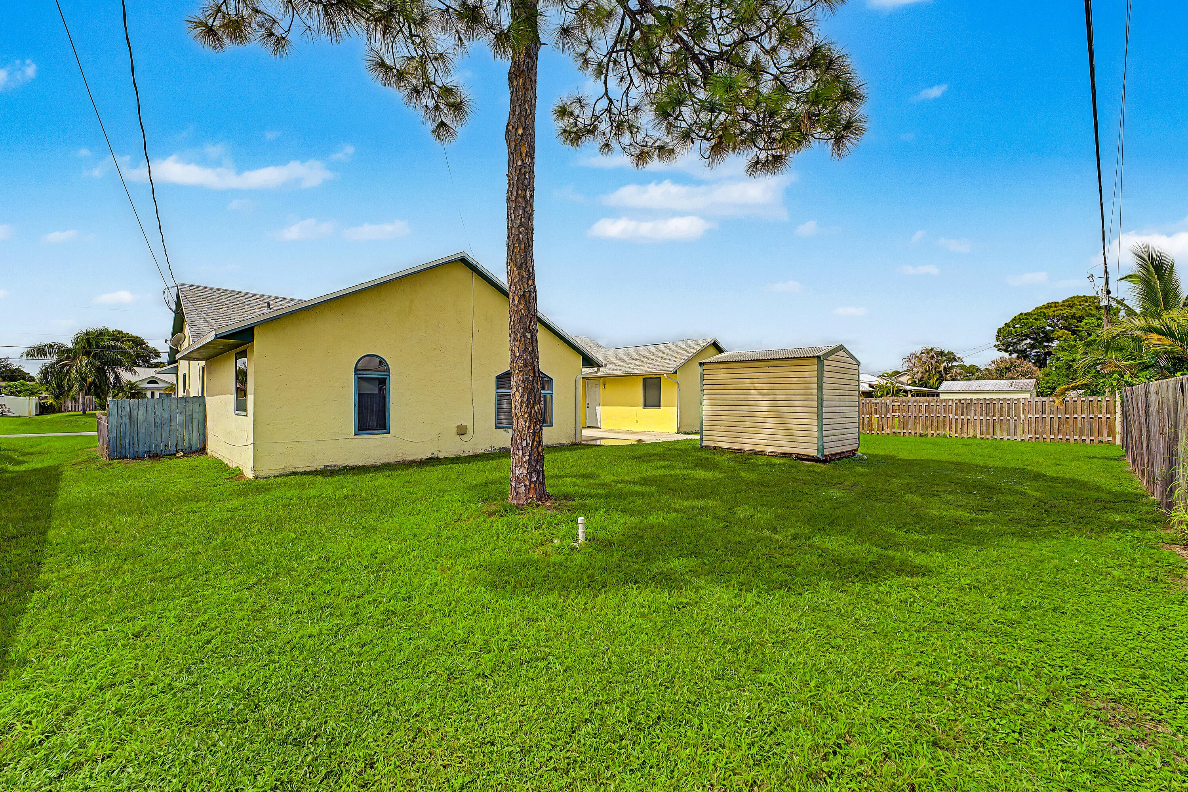
Located in a highly desirable neighborhood, this 4-bedroom, 2-bathroom home is a perfect blend of comfort and convenience. Featuring a brand new shingle roof and garage door that were installed this year. The home also comes equipped with an airy layout, the home is filled with abundant natural light, creating a warm and inviting atmosphere. Tile flooring flows seamlessly throughout the entire home, offering a stylish and low-maintenance living space. The spacious bedrooms provide plenty of room for relaxation, while the well-designed bathrooms add to the home's functionality. Step outside to discover the expansive backyard—offering endless possibilities for outdoor entertainment, gardening, or even adding a pool to create your own private oasis.

Save
Ask
Tour
Hide
Share
Listing Snapshot
Price 
$385,000
Days On Site 
0 Days
Bedrooms 
4
Inside Area (SqFt) 
1,982 sqft
Total Baths 
2
Full Baths 
2
Partial Baths 
N/A
Lot Size 
0.24 Acres
Year Built 
1993
MLS® Number 
B26085938
Status 
Coming Soon
Property Tax 
$6,124.66
HOA/Condo/Coop Fees 
N/A
Sq Ft Source 
Public Records
Friends & Family
Recent Activity
11 hours agoListing first seen on site
15 hours agoListing updated with changes from the MLS®
General Features
Acres 
0.24
Attached Garage 
Yes
Direction Faces 
West
Garage 
Yes
Garage Spaces 
2
Levels 
One
Number Of Stories 
1
Parking 
AttachedDrivewayGarage
Parking Spaces 
2
Pets 
Yes
Property Sub Type 
Single Family Residence
Sewer 
Septic Tank
Special Circumstances 
Standard
SqFt Total 
2816
Utilities 
Cable AvailableElectricity ConnectedWater Connected
Water Source 
Public
Zoning 
RS-2 PSL
Interior Features
Appliances 
DryerDishwasherElectric RangeElectric Water HeaterMicrowaveWater HeaterWasher
Cooling 
Central AirCeiling Fan(s)Electric
Flooring 
Tile
Furnished 
Unfurnished
Heating 
CentralElectric
Interior 
Cathedral Ceiling(s)PantryVaulted Ceiling(s)
Main Level Bedrooms 
4
Kitchen 
Dimensions – 11 X 12Area – 132
Living Room 
Dimensions – 20 X 14Area – 280
PrimaryBedroom 
Dimensions – 18 X 12Area – 216
Save
Ask
Tour
Hide
Share
Exterior Features
Construction Details 
Frame
Exterior 
Storage
Fencing 
Back YardFenced
Other Structures 
Shed(s)Storage
Patio And Porch 
Patio
Roof 
CompositionShingle
Community Features
MLS Area 
7740
Financing Terms Available 
CashConventionalFHAVA Loan
Listing courtesy of EXP Realty LLC


All listings featuring the BMLS logo are provided by BeachesMLS, Inc. This information is not verified for authenticity or accuracy and is not guaranteed. Copyright © 2026 BeachesMLS, Inc. (a Flex MLS feed)
Last checked: 2026-10-09 04:48 AM UTC

Neighborhood & Commute
Source: Walkscore
Disclosure: Community information and market data powered by Constellation Data Labs. Information is deemed reliable but not guaranteed.
Save
Ask
Tour
Hide
Share