Save
Ask
Tour
Hide
Share
$899,000
New Listing

5176 Macoon Way
Westlake, FL 33470

For Sale|Single Family Residence|Active
3
Beds
3
Total Baths
3
Full Baths
2,770
SqFt
$325
/SqFt
2023
Built
Subdivision:
ORCHARDS OF WESTLAKE
County:
Palm Beach
Call Now: 754-704-5836
Is this the listing for you? We can help make it yours.
754-704-5836
Upcoming Open Houses
Sat, Oct 10, 1:00 PM – 3:00 PM
5176 Macoon Way5176 Macoon Way5176 Macoon Way5176 Macoon Way
Save
Ask
Tour
Hide
Share

Mortgage Calculator

Monthly Payment (Est.)

Enter an interest rate to see your estimated monthly payment.
Calculator powered by Showcase IDX, a Constellation1 Company. Copyright ©2026 Information is deemed reliable but not guaranteed.

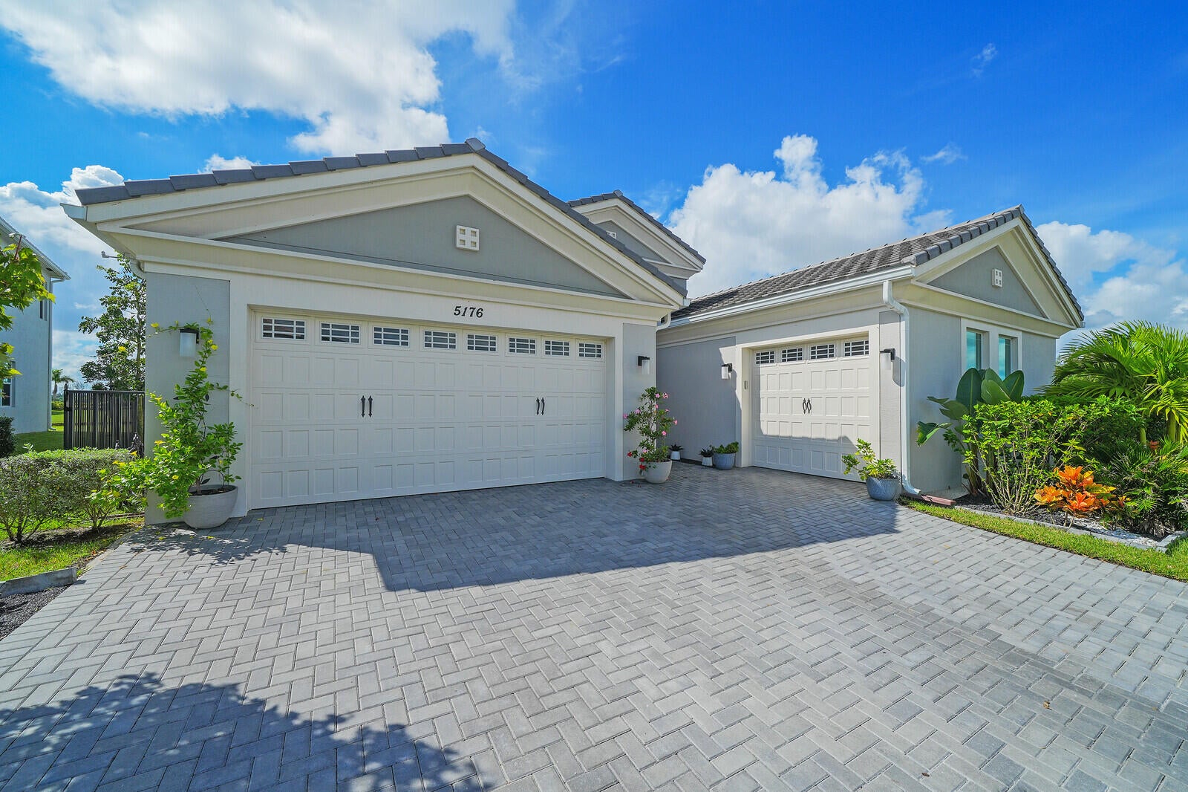
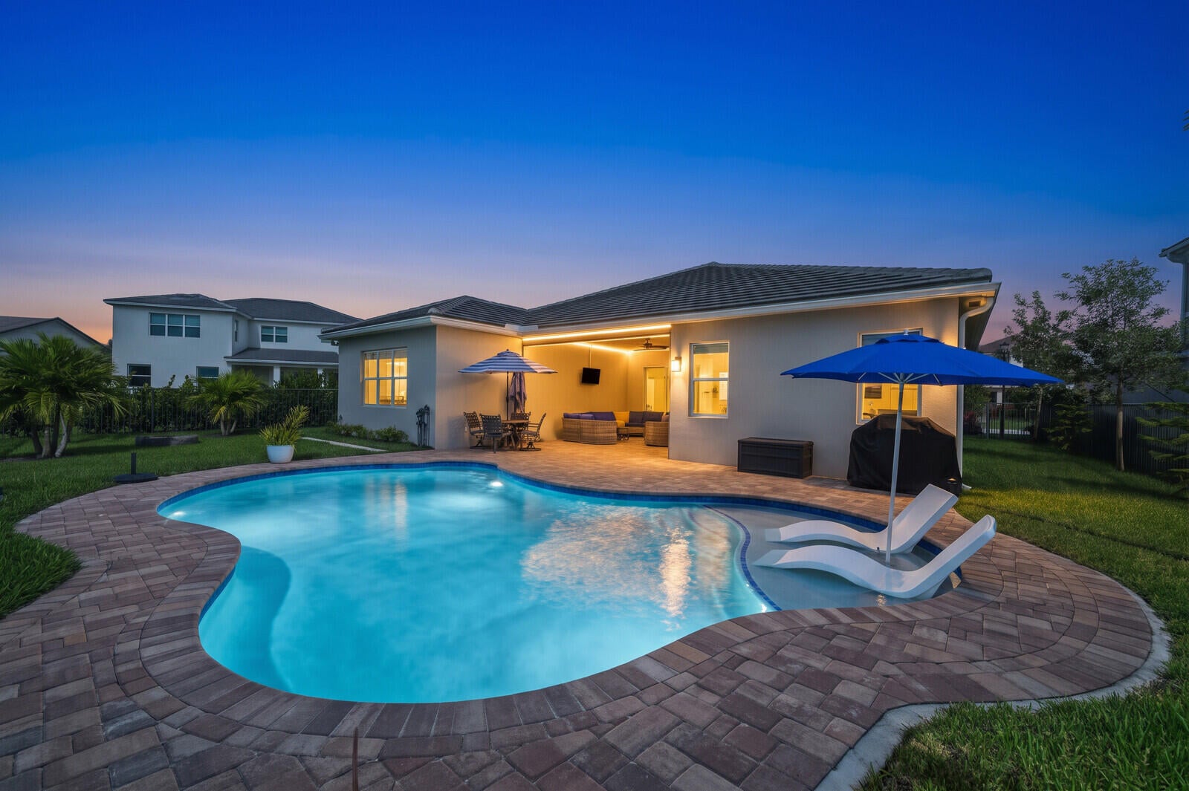
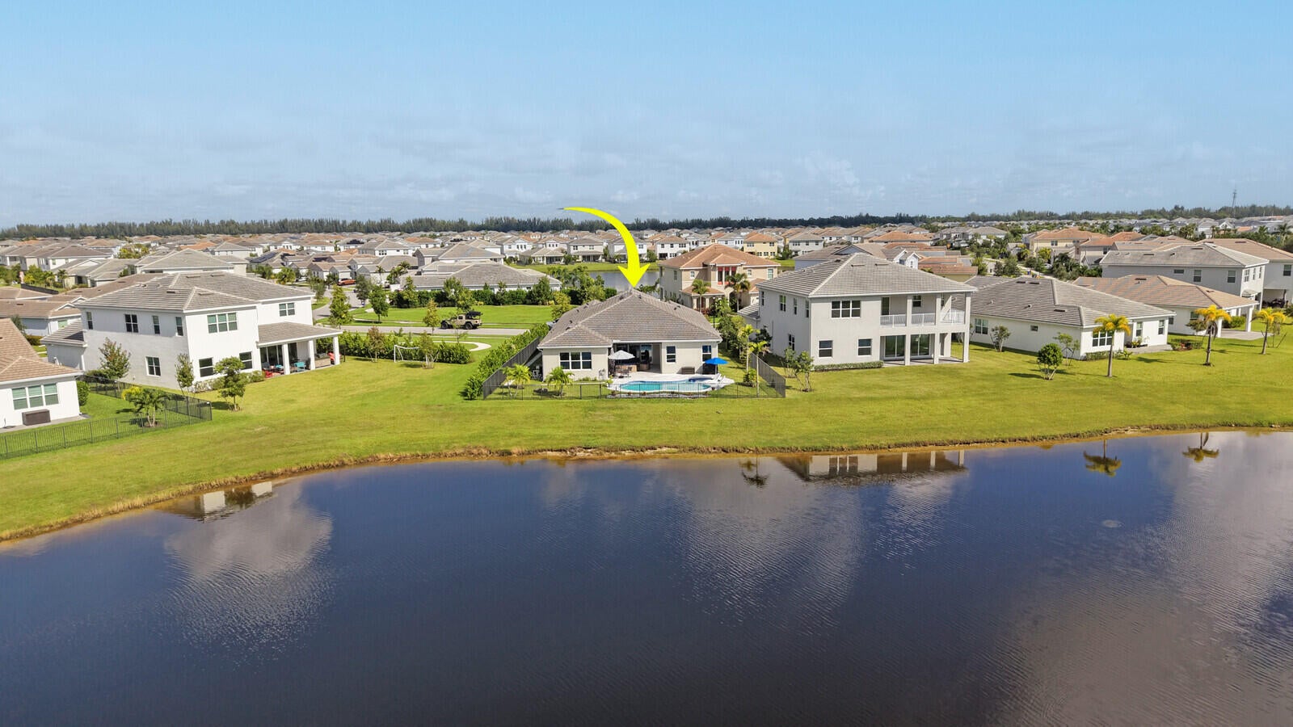
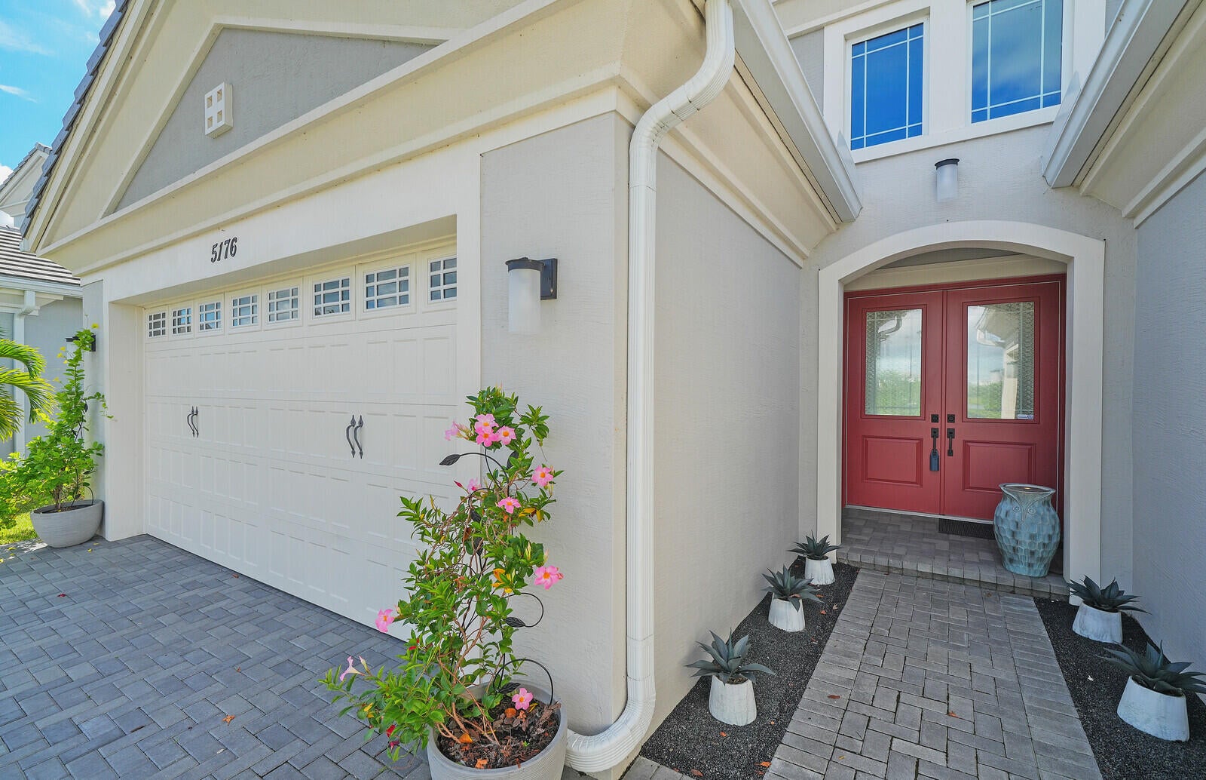
Experience the best of South Florida living in this beautifully appointed 3 bedroom, 3 bathroom, PLUS a den Westlake home, where stylish interiors, thoughtful upgrades, and an exceptional outdoor retreat come together. The true showstopper is the spectacular backyard oasis, featuring a custom designed heated saltwater pool with a sun shelf, lounge chairs, bubbler, & auto water leveler and plenty of room to relax or entertain. Enjoy breathtaking lake views and expansive green space beyond, creating a peaceful backdrop with no direct rear neighbors. The spacious paver patio, covered outdoor living area, and lush tropical landscaping make this the perfect setting for morning coffee, weekend gatherings, or unforgettable Florida sunsets. Inside, you'll find a bright, inviting interior with elegant tile flooring, contemporary finishes, and a versatile layout designed for everyday comfort. The beautifully appointed kitchen, formal dining room and living spaces flow effortlessly for both entertaining and daily living. The spacious primary suite offers a relaxing retreat, complete with a serene lake view, a beautifully finished ensuite bathroom featuring dual vanities, granite countertops, a frameless glass-enclosed shower, and an oversized walk-in closet. Additional bedrooms provide comfortable accommodations, while the large den offers endless possibilities as a home office, media room, fitness space, or additional flex room. Additional highlights include a gas cooktop, crown molding, upgraded landscaping, a fenced backyard, screened outdoor living space, and an AC UV light system. Located in the sought-after City of Westlake, residents enjoy access to resort-style amenities, including Adventure Park's lagoon-style pool, waterslide, splash pad, playgrounds, basketball courts, BMX pump park, dog park, and recreational spaces. Why settle for an ordinary backyard when you can have your own private resort? With its stunning waterfront setting, exceptional outdoor living, and desirable Westlake location, this home delivers the Florida lifestyle you've been dreaming of.

Save
Ask
Tour
Hide
Share
Listing Snapshot
Price 
$899,000
Days On Site 
0 Days
Bedrooms 
3
Inside Area (SqFt) 
2,770 sqft
Total Baths 
3
Full Baths 
3
Partial Baths 
N/A
Lot Size 
0.2 Acres
Year Built 
2023
MLS® Number 
B26085971
Status 
Active
Property Tax 
$13,603.94
HOA/Condo/Coop Fees 
$97.4 monthly
Sq Ft Source 
Public Records
Friends & Family
Recent Activity
10 hours agoListing first seen on site
14 hours agoListing updated with changes from the MLS®
General Features
Acres 
0.2
Attached Garage 
Yes
Direction Faces 
North
Garage 
Yes
Garage Spaces 
3
Levels 
One
Number Of Stories 
1
Parking 
AttachedGarage
Parking Spaces 
6
Pets 
Number LimitYes
Property Sub Type 
Single Family Residence
Security 
Gated Community
Sewer 
Public Sewer
Special Circumstances 
Standard
SqFt Total 
3815
Utilities 
Cable AvailableElectricity ConnectedNatural Gas AvailableSewer ConnectedUnderground UtilitiesWater Connected
Water Source 
Public
Zoning 
R-2
Interior Features
Appliances 
DryerDishwasherDisposalGas RangeGas Water HeaterMicrowaveRefrigeratorWater HeaterWasher
Cooling 
Central AirCeiling Fan(s)
Flooring 
Tile
Furnished 
Negotiable
Heating 
Central
Interior 
Built-in FeaturesEntrance FoyerHigh CeilingsWalk-In Closet(s)
Laundry Features 
Laundry Room
Main Level Bedrooms 
3
Window Features 
Storm Window(s)
Kitchen 
Living Room 
PrimaryBedroom 
Save
Ask
Tour
Hide
Share
Exterior Features
Construction Details 
BlockConcrete
Exterior 
Lighting
Fencing 
Fenced
Lot Features 
Waterfront
Patio And Porch 
CoveredPatioScreened
Pool Features 
In GroundSalt WaterAssociationHeatedPrivate
Private Pool 
Yes
Roof 
Tile
View 
Lake
Waterfront 
Yes
Waterfront Features 
Lake FrontLake Privileges
Waterview 
Lake
Windows/Doors 
Storm Window(s)
Community Features
Association Amenities 
PoolBasketball CourtClubhouseDog ParkGatedMaintenancePicnic AreaPlaygroundTrail(s)
Association Fee 
$53.68
Association Fee Frequency 
Monthly
Additional Association Fee 
$43.72
Additional Association Fee Frequency 
Monthly
Community Features 
Gated
MLS Area 
5540
Financing Terms Available 
CashConventionalFHAVA Loan
Schools
School District
Unknown
Elementary School
Golden Grove
Middle School
Osceola Creek
High School
Seminole Ridge
Listing courtesy of Serhant


All listings featuring the BMLS logo are provided by BeachesMLS, Inc. This information is not verified for authenticity or accuracy and is not guaranteed. Copyright © 2026 BeachesMLS, Inc. (a Flex MLS feed)
Last checked: 2026-10-09 04:04 AM UTC

Neighborhood & Commute
Source: Walkscore
Disclosure: Community information and market data powered by Constellation Data Labs. Information is deemed reliable but not guaranteed.
Save
Ask
Tour
Hide
Share