
7168 Corning CircleBoynton Beach, FL 33437
Mortgage Calculator
Monthly Payment (Est.)
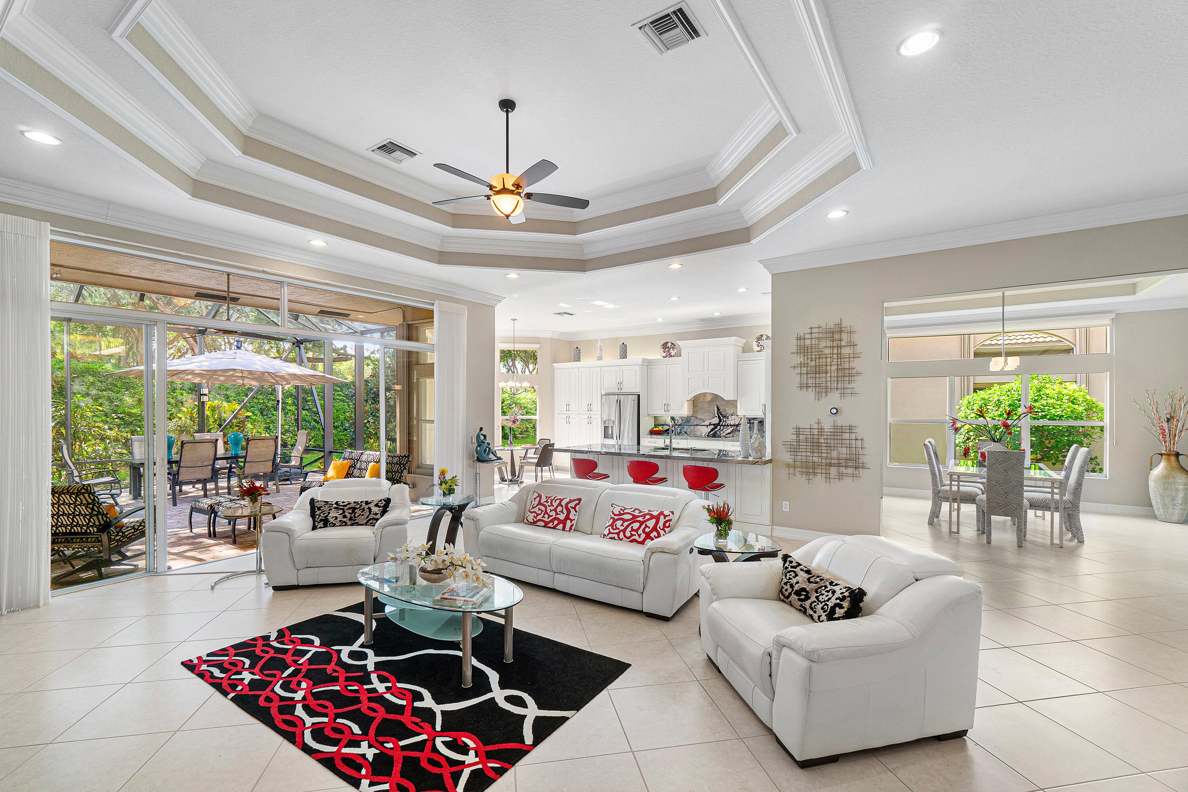
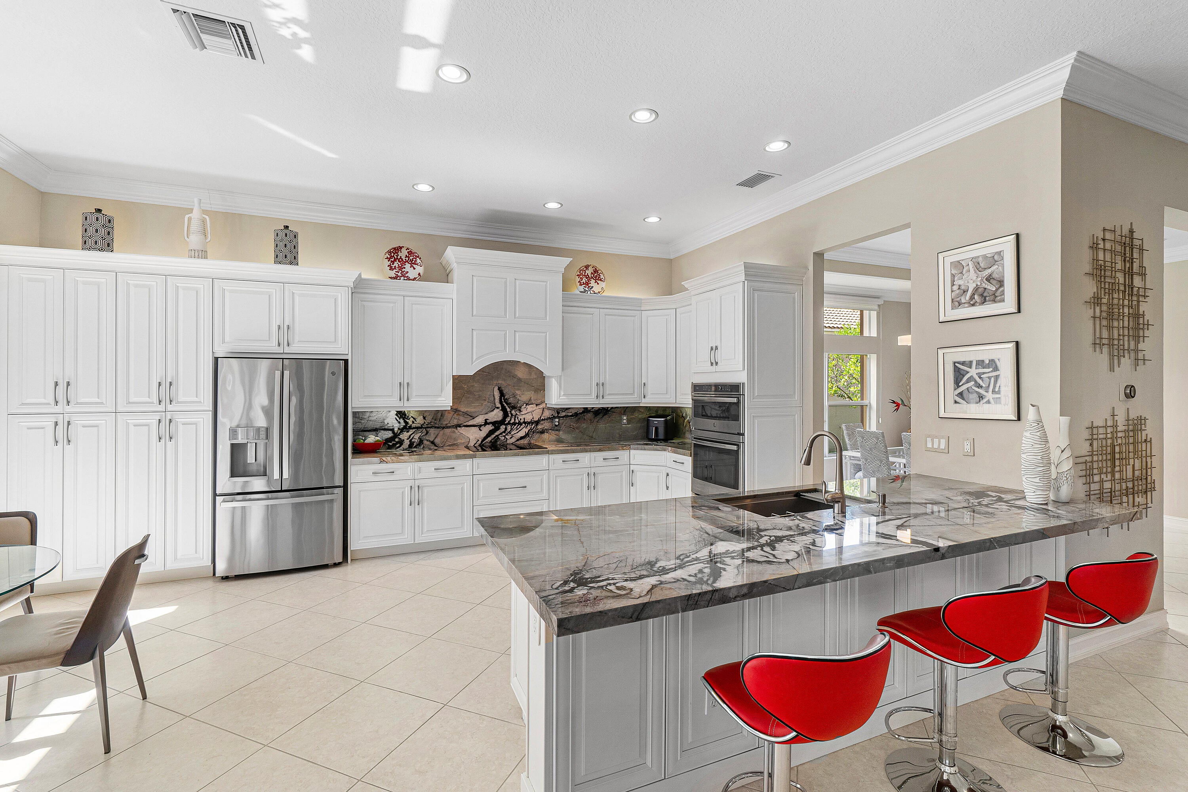
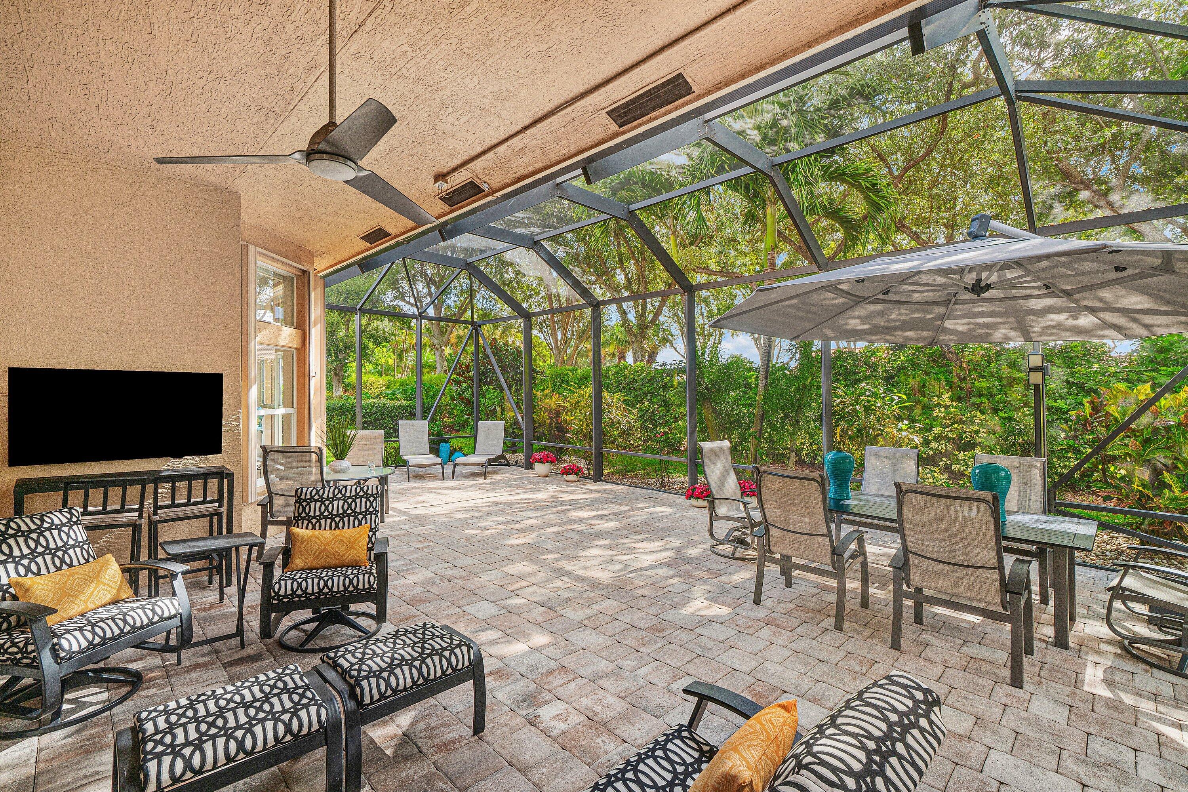
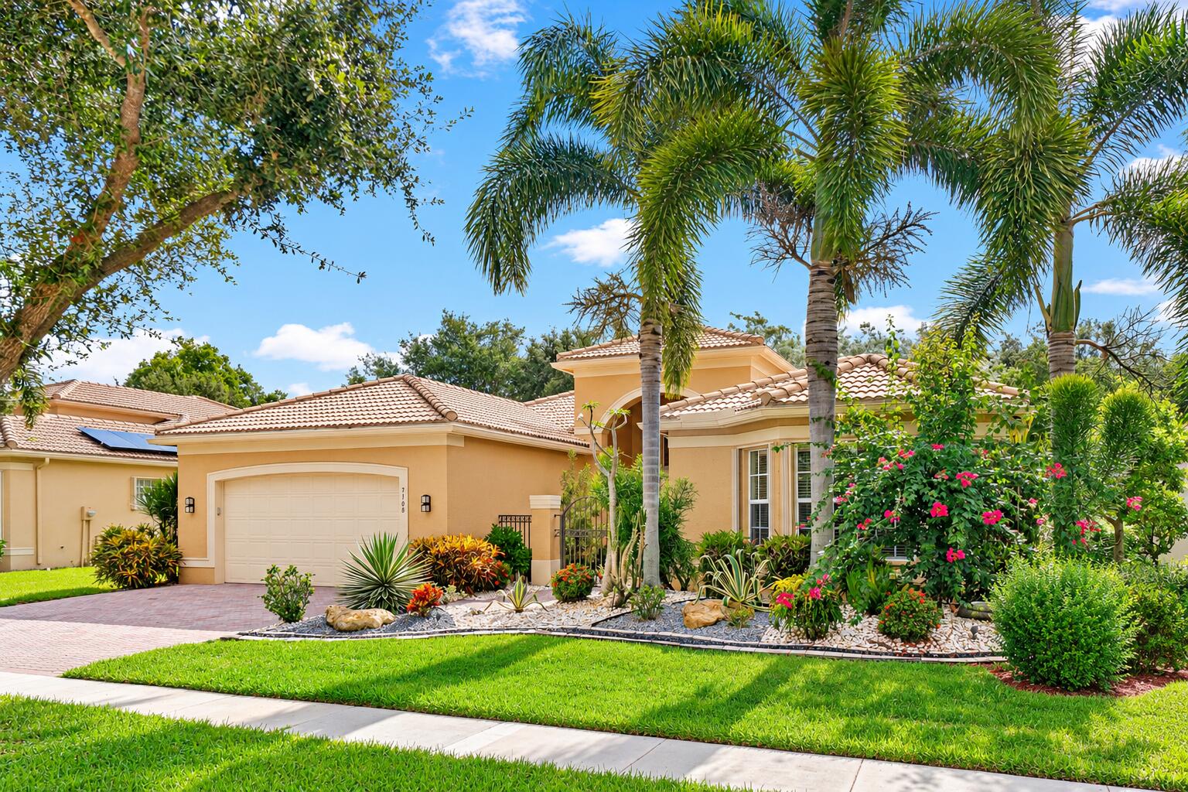
Enter an interest rate to see your estimated monthly payment.THE MOMENT YOU ENTER THIS DESIRABLE "PAMPLONA MODEL," YOU'LL BE WOWED BY THE DRAMATIC FOYER & SMASHING, LIGHT-FILLED GREAT ROOM WITH DOUBLE TRAY CEILING. OVERSIZED SLIDER DOORS OPEN TO THE LANAI, EXTENDING THE LIVING SPACE. THE SHOWSTOPPING, STUNNING KITCHEN FEATURES BREATHTAKING QUARTZITE COUNTERTOPS—A TRUE WORK OF ART! BRIGHT WHITE CABINETRY, DOUBLE OVENS & PENINSULA SEATING FOR 4 AND BREAKFAST NOOK COMPLETE THIS BREATHTAKING SPACE. THE SPACIOUS PRIMARY SUITE FEATURES 2 MASSIVE CUSTOM-FITTED WALK-IN CLOSETS; THE PRIMARY BATH OFFERS A SOAKING TUB, HIS & HERS VANITIES & SEPARATE SHOWER. THE HUGE, EXTREMELY PRIVATE LANAI WITH LUSH LANDSCAPING IS PERFECT FOR RELAXING & ENTERTAINING. VALENCIA POINTE OFFERS A RENOVATED CLUBHOUSE, CAFÉ, FITNESS CENTER, SHOW HALL, RESORT POOL & PICKLEBALL COURTS MORE TO LOVE ABOUT THIS EXCEPTIONAL HOME Designed for the way you want to live, this rare light-filled Pamplona home combines dramatic architecture, thoughtful upgrades and an exceptional indoor-outdoor lifestyle. LIGHT, SPACE & ARCHITECTURAL DRAMA The open-concept living areas are enhanced by soaring ceilings and walls of glass. Oversized living-room sliders flood the home with natural light, beautifully framing the living space while creating a seamless connection to the expansive lanai and outdoor living area. A KITCHEN THAT IS TRULY ONE-OF-A-KIND The stunning kitchen is a standout feature, highlighted by unique quartzite countertops that look like a piece of art. Beautiful cabinetry, generous workspace and an inviting layout make this both a spectacular entertaining space and a pleasure for everyday living. INDOOR-OUTDOOR ENTERTAINING AT ITS BEST The huge, double-extended lanai is designed for entertaining, relaxing and enjoying South Florida's beautiful weather. With a desirable eastern exposure on a back, the home welcomes early-morning sunshine while the lanai remains comfortably shaded throughout the afternoon and into the day—an ideal combination for outdoor living. Exceptional privacy. THOUGHTFUL UPGRADES & SPECIAL FEATURES Expansive glass sliders connecting indoor and outdoor living Whole house generator that supports the entire house for two weeks Electric vehicle charger conveniently located in the garage Custom wine closet Built-in wine refrigerator Walk-in closets throughout the home Exceptional storage and organization VALENCIA POINTE LIFESTYLE Located within the highly desirable gated 55+ community of Valencia Pointe, residents enjoy an active, social lifestyle with a beautifully renovated clubhouse,cafe/ bistro, resort-style pool and spa, fitness center, tennis, pickleball and an impressive array of social, recreational and lifestyle activities. HOA VALUE & CONVENIENCE The HOA provides an extensive package of services and amenities, including: • Alarm system monitoring • High-speed internet and comprehensive TV package through Hotwire • Lawn care for both front and back yards • 24-hour manned security gate • Two additional resident entrances for convenient access to the surrounding area, including one directly to the Publix shopping center with a bank and restaurants. • Exterior painting approximately every six years This is more than a beautiful home—it is a thoughtfully designed residence offering exceptional comfort, privacy, convenience and an outstanding South Florida lifestyle. SPECIAL FEATURES Light-filled open concept living Soaring ceilings Impressive artistic kitchen with unique Quartzite counters Custom fitted walk in closets throughout Electric car charger in garage Entertainment dream extended lanai Eastern-Western house exposure guarantees shadowing lanai Full house generator Built in wine closet Renovated clubhouse and many activities Outstanding HOA features
| 8 hours ago | Listing first seen on site | |
| 12 hours ago | Listing updated with changes from the MLS® |

All listings featuring the BMLS logo are provided by BeachesMLS, Inc. This information is not verified for authenticity or accuracy and is not guaranteed. Copyright © 2026 BeachesMLS, Inc. (a Flex MLS feed)
Last checked: 2026-10-09 02:54 AM UTC

Did you know? You can invite friends and family to your search. They can join your search, rate and discuss listings with you.