
Save
Ask
Tour
Hide
$424,900
New Listing
613 SW POST TerracePort St Lucie, FL 34953
For Sale|Single Family Residence|Active
4
Beds
2
Total Baths
2
Full Baths
1,908
SqFt
$223
/SqFt
2019
Built
Subdivision:
PORT ST LUCIE SECTION 9
County:
St Lucie
Call Now: 754-704-5836
Is this the listing for you? We can help make it yours.
754-704-5836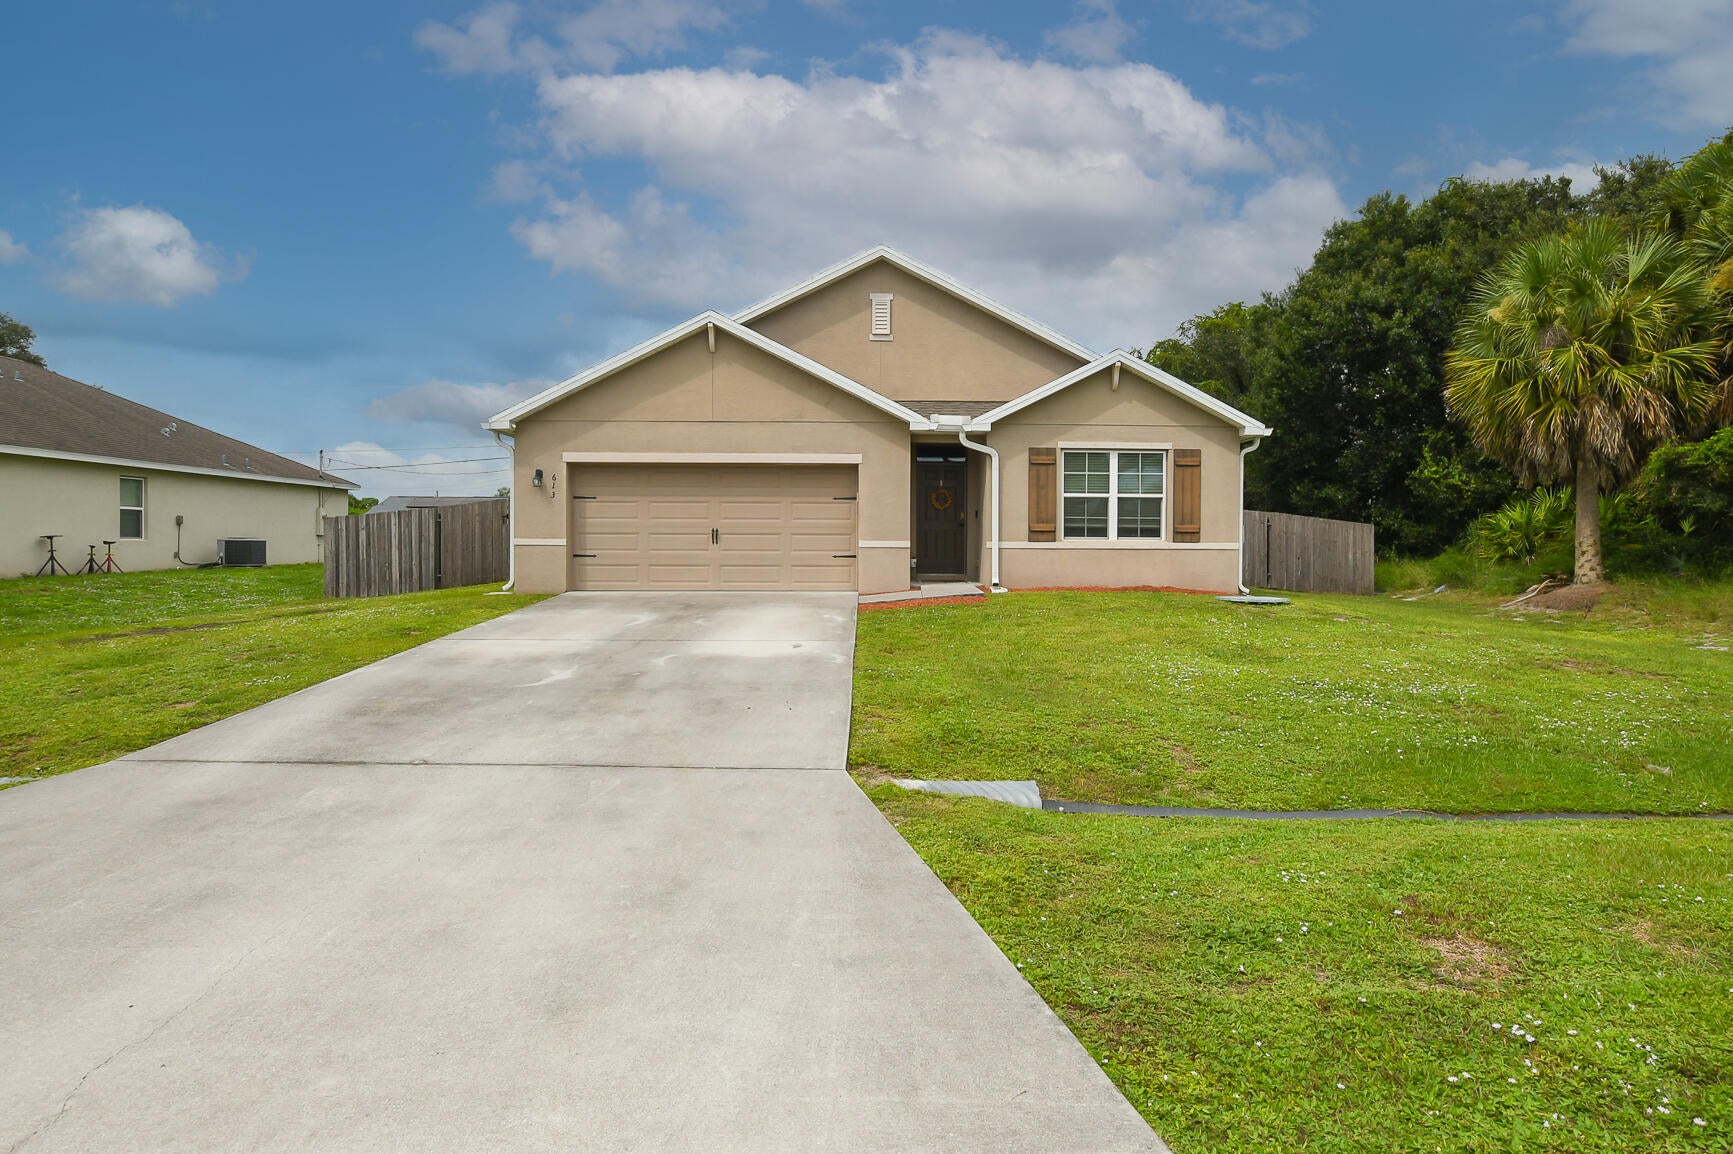
Save
Ask
Tour
Hide
Mortgage Calculator
Monthly Payment (Est.)
Enter an interest rate to see your estimated monthly payment.Calculator powered by Showcase IDX, a Constellation1 Company. Copyright ©2026 Information is deemed reliable but not guaranteed.
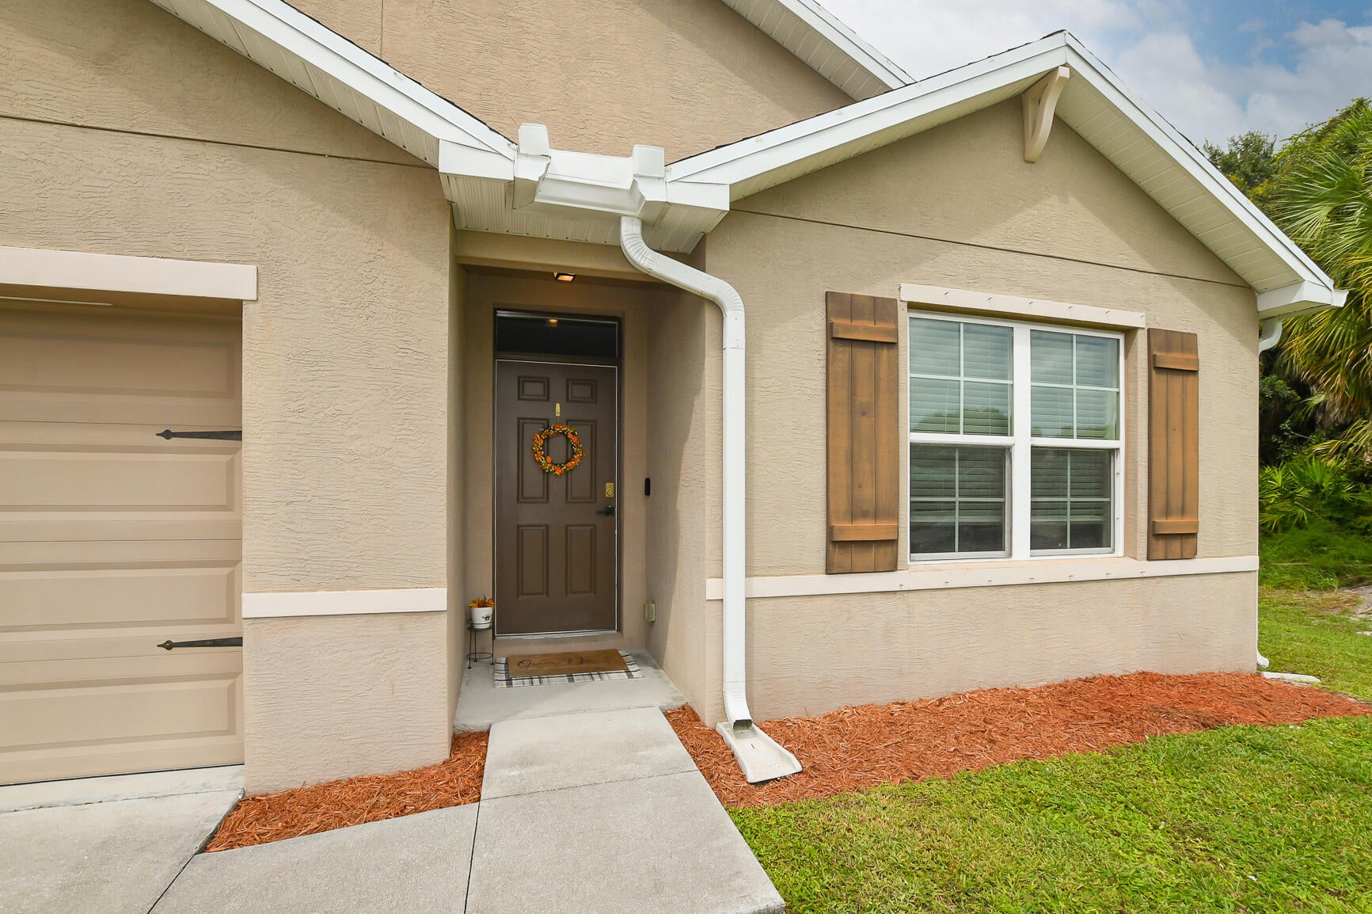
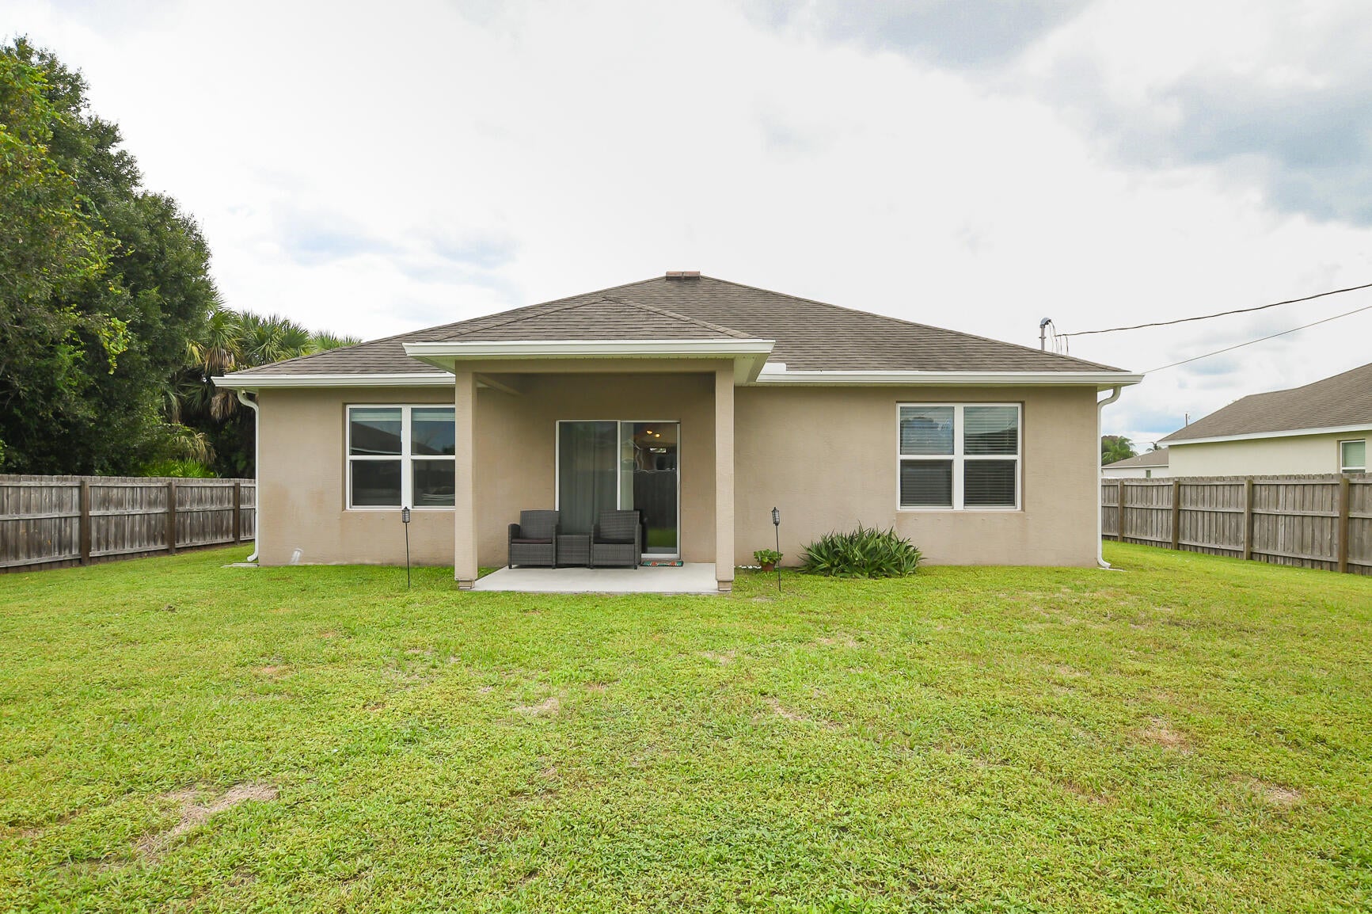
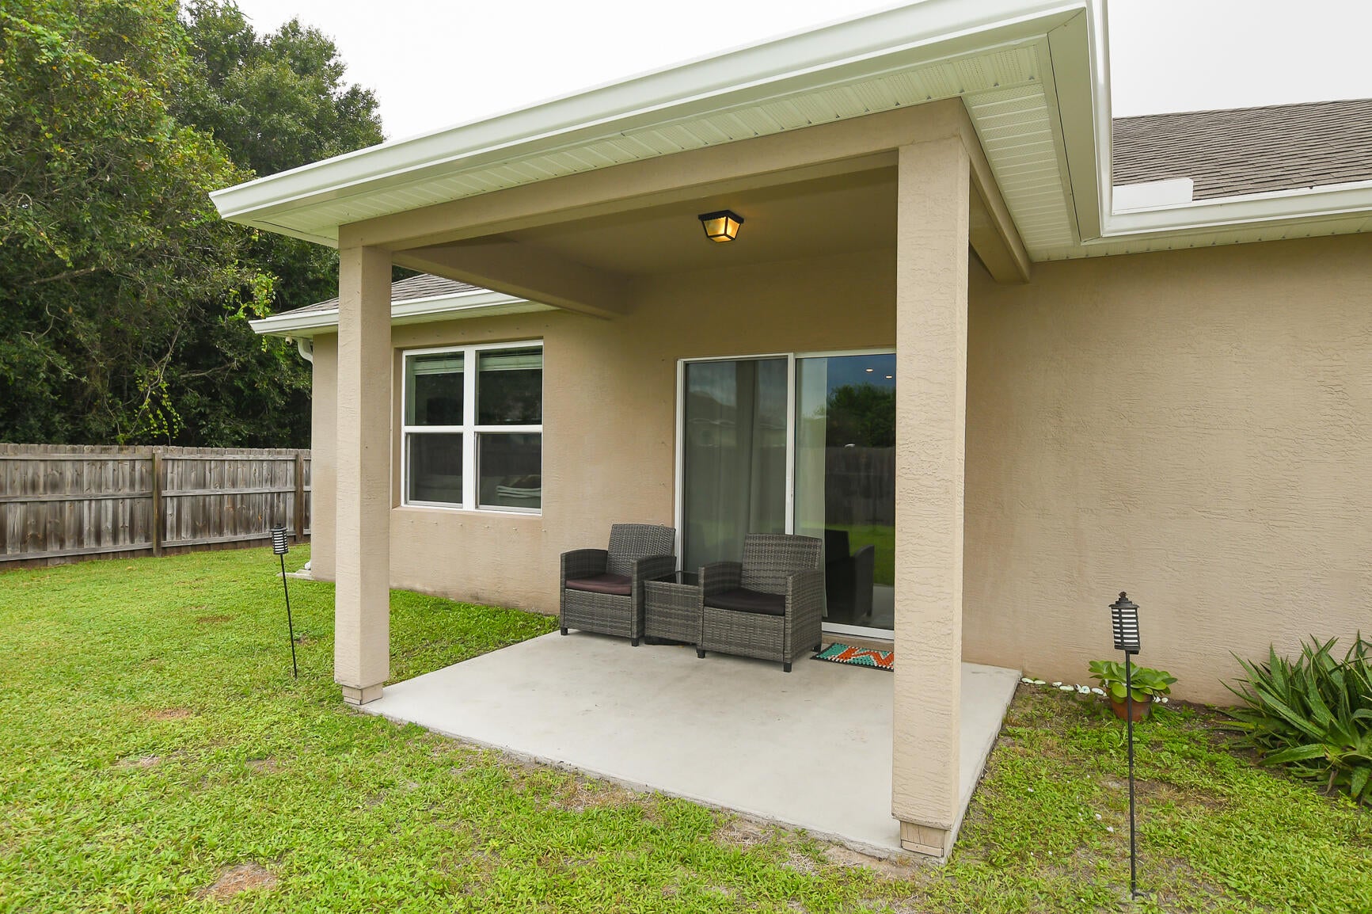
This 4-bedroom, 2-bath single-family home in Port St. Lucie offers. Freshly painted interior. One owner. DR Horton Home was Built in 2019 (The 10 year structural warranty transfers over to new buyer. Approx. 2.5 years left ) 1,908 square feet of comfortable living space on one floor, with a 2-car garage and a fully fenced backyard that provides room for future expansion. The open floor plan flows naturally from the entry through the living and dining areas into the kitchen, creating an efficient layout for daily living. Outside, a covered patio extends the entertaining space, and the generous yard is ready for your vision—whether that's a pool, landscaping project, or simply a private retreat. This is a solid foundation for homeownership.
Save
Ask
Tour
Hide
Listing Snapshot
Price
$424,900
Days On Site
0 Days
Bedrooms
4
Inside Area (SqFt)
1,908 sqft
Total Baths
2
Full Baths
2
Partial Baths
N/A
Lot Size
0.23 Acres
Year Built
2019
MLS® Number
B26086038
Status
Active
Property Tax
$5,296.49
HOA/Condo/Coop Fees
N/A
Sq Ft Source
Builder
Friends & Family
Recent Activity
| 6 hours ago | Listing first seen on site | |
| 11 hours ago | Listing updated with changes from the MLS® |
General Features
Acres
0.23
Attached Garage
Yes
Direction Faces
South
Disclosures
Home Warranty
Foundation
PermanentSlab
Garage
Yes
Garage Spaces
2
Home Warranty
Yes
Land Lease
No
Levels
One
Number Of Stories
1
Parking
AttachedDrivewayGarageGarage Door Opener
Parking Spaces
4
Pets
Yes
Property Sub Type
Single Family Residence
Security
Smoke Detector(s)
Sewer
Public Sewer
Special Circumstances
Standard
SqFt Total
2491
Style
Contemporary
Utilities
Cable AvailableElectricity ConnectedPhone AvailableSewer ConnectedWater Available
Water Source
Public
Zoning
RS-2 PSL
Interior Features
Appliances
DryerDishwasherElectric RangeIce MakerMicrowaveRefrigeratorWasher
Cooling
Central AirCeiling Fan(s)Electric
Flooring
CarpetCeramic Tile
Furnished
Unfurnished
Heating
CentralElectric
Interior
Breakfast BarKitchen Island
Main Level Bedrooms
3
Window Features
BlindsShutters
Kitchen
Living Room
PrimaryBedroom
Save
Ask
Tour
Hide
Exterior Features
Construction Details
Block
Fencing
Back Yard
Lot Features
Interior Lot
Other Structures
None
Patio And Porch
CoveredPatio
Roof
Shingle
Windows/Doors
BlindsShutters
Community Features
MLS Area
7710
Financing Terms Available
CashConventionalFHAUSDA LoanVA Loan
Building Access
Front Door
Roads
Asphalt
Listing courtesy of The Keyes Company – Stuart

All listings featuring the BMLS logo are provided by BeachesMLS, Inc. This information is not verified for authenticity or accuracy and is not guaranteed. Copyright © 2026 BeachesMLS, Inc. (a Flex MLS feed)
Last checked: 2026-10-09 02:11 AM UTC
All listings featuring the BMLS logo are provided by BeachesMLS, Inc. This information is not verified for authenticity or accuracy and is not guaranteed. Copyright © 2026 BeachesMLS, Inc. (a Flex MLS feed)
Last checked: 2026-10-09 02:11 AM UTC
Neighborhood & Commute
Source: Walkscore
Disclosure: Community information and market data powered by Constellation Data Labs. Information is deemed reliable but not guaranteed.
Save
Ask
Tour
Hide
