Save
Ask
Tour
Hide
Share
$2,895,000
New Listing

386 Palmetto Street
West Palm Beach, FL 33405

Single Family Residence|Coming Soon
3
Beds
3
Total Baths
3
Full Baths
2,307
SqFt
$1,255
/SqFt
1952
Built
Subdivision:
BROADMOOR SEC 1
County:
Palm Beach
Call Now: 754-704-5836
Is this the listing for you? We can help make it yours.
754-704-5836
386 Palmetto Street386 Palmetto Street386 Palmetto Street386 Palmetto Street
Save
Ask
Tour
Hide
Share

Mortgage Calculator

Monthly Payment (Est.)

Enter an interest rate to see your estimated monthly payment.
Calculator powered by Showcase IDX, a Constellation1 Company. Copyright ©2026 Information is deemed reliable but not guaranteed.

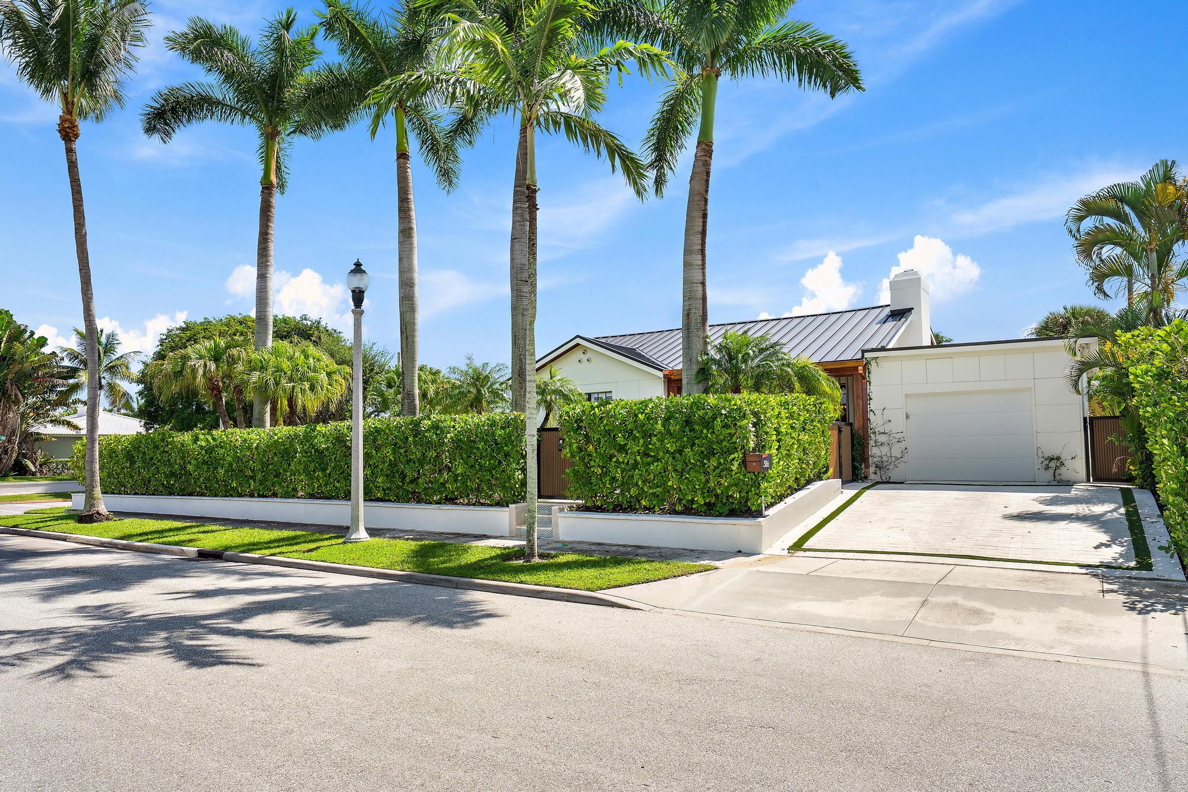
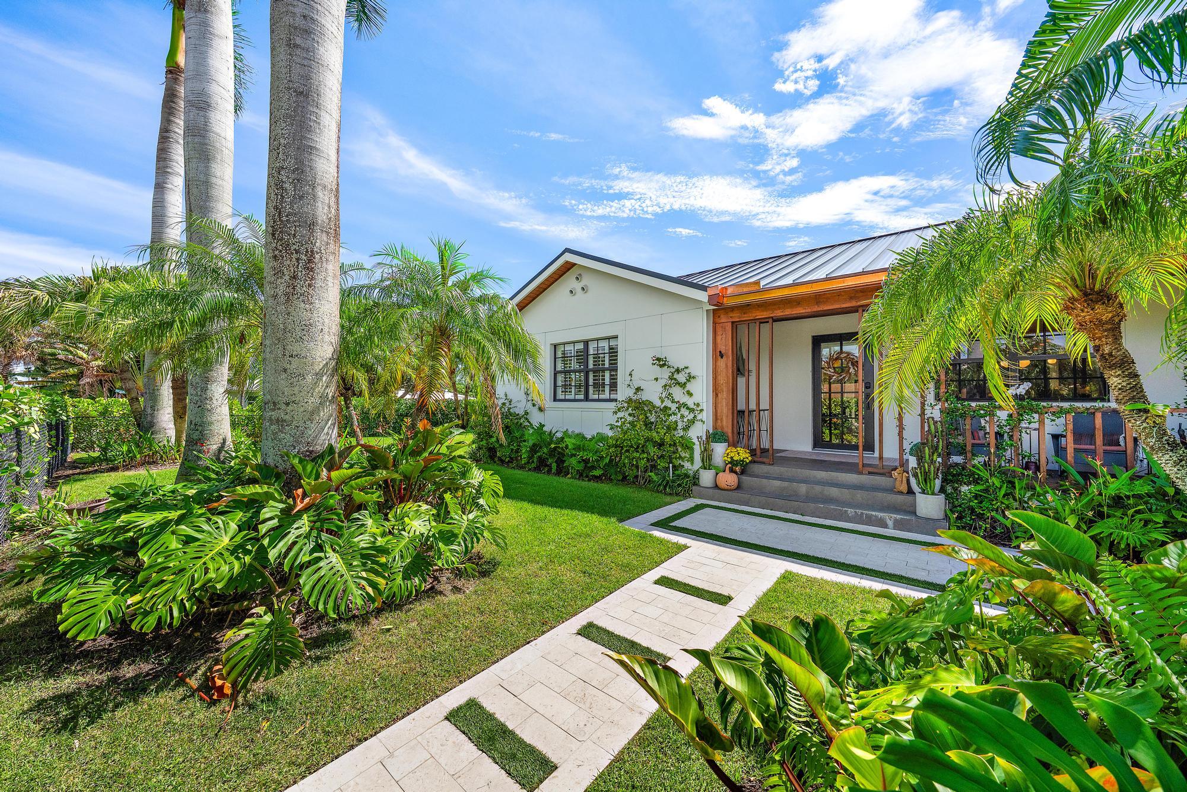
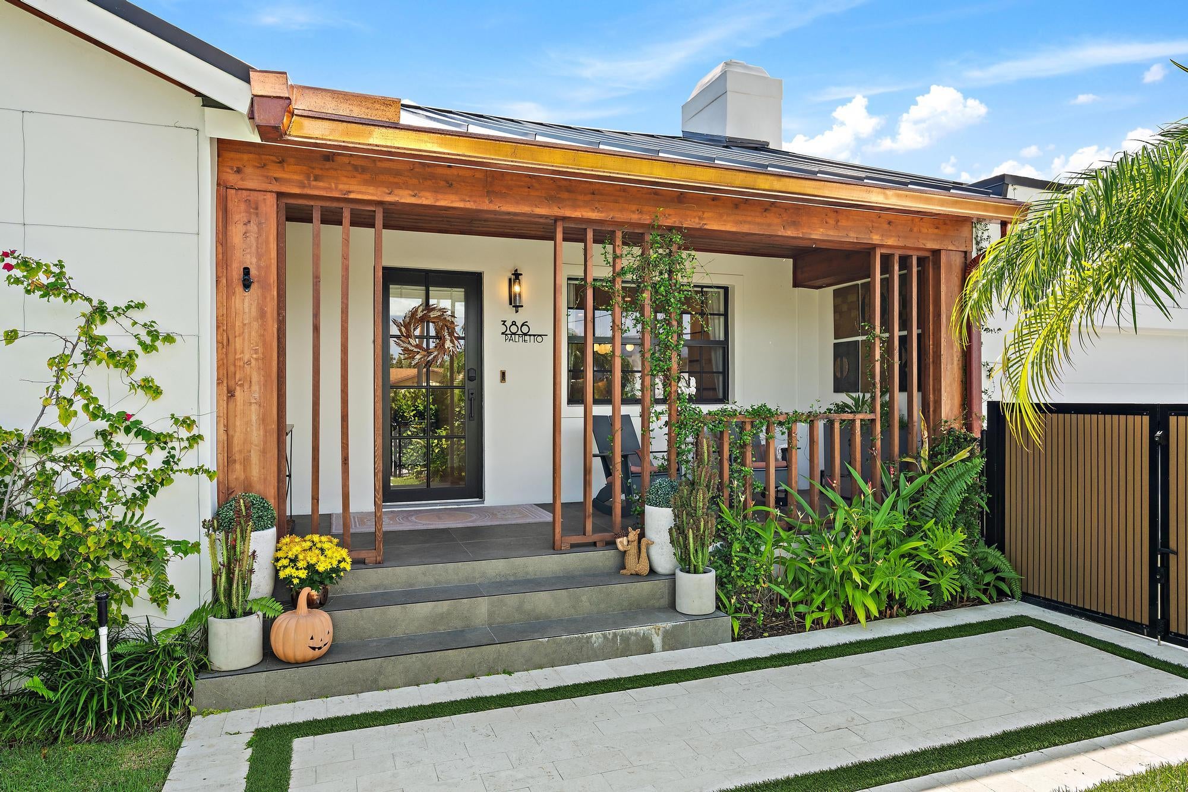
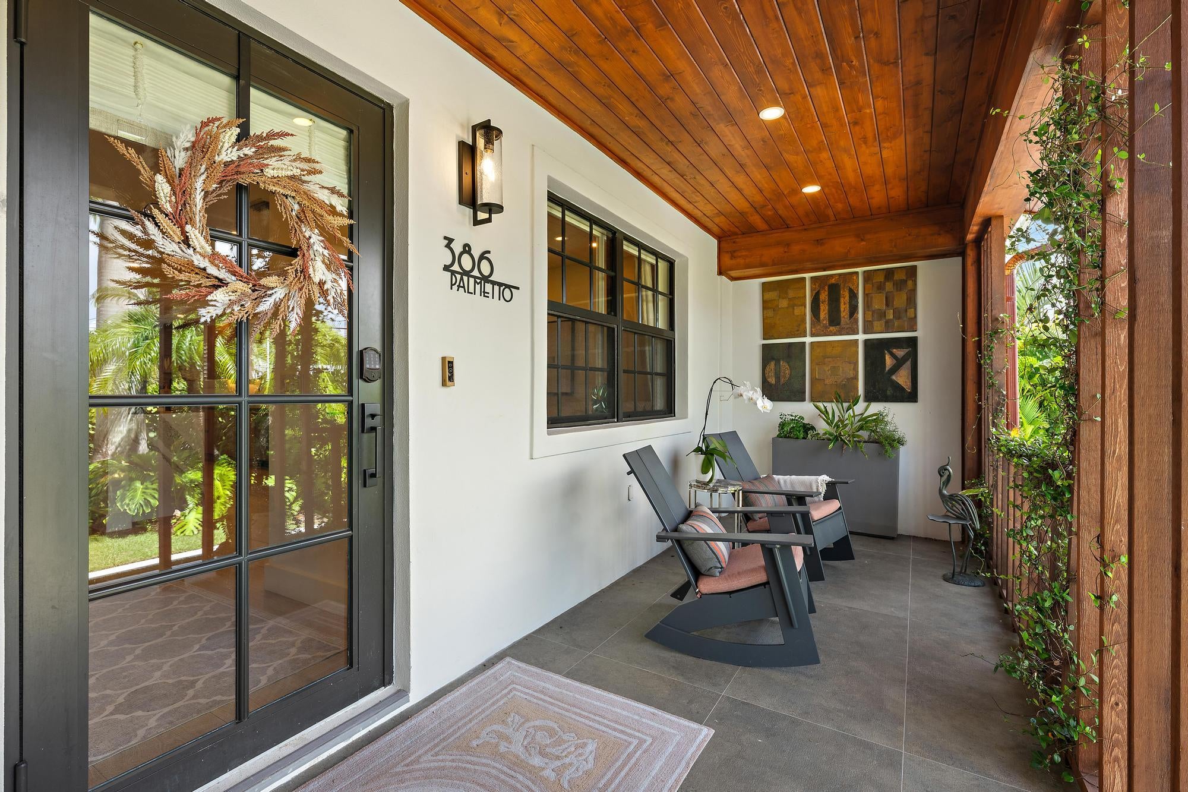
Nestled in the coveted SoSo neighborhood of West Palm Beach you will find this recently renovated beautiful home ready to meet all your expectations! This rarely available oversized lot (>11,000sf) sets the stage for a beautifully landscaped and private fenced-in property boasting a heated swimming pool with hot tub, large patio for entertaining, 3 bedroom / 3 bathroom residence with a split floor plan, light filled family room overlooking the backyard, new kitchen, dreamy laundry room and garage. All the bathrooms are also fully remodeled, new flooring throughout, LED lighting, 2 a/c's, metal roof, all impact windows and doors. You will not be disappointed! Close to all that WPB offers: restaurants, shopping, Palm Beach, The Park, tennis, area schools, intracoastal and so much more.

Save
Ask
Tour
Hide
Share
Listing Snapshot
Price 
$2,895,000
Days On Site 
0 Days
Bedrooms 
3
Inside Area (SqFt) 
2,307 sqft
Total Baths 
3
Full Baths 
3
Partial Baths 
N/A
Lot Size 
0.26 Acres
Year Built 
1952
MLS® Number 
B26086083
Status 
Coming Soon
Property Tax 
$16,756
HOA/Condo/Coop Fees 
N/A
Sq Ft Source 
Appraiser
Friends & Family
Recent Activity
2 hours agoListing first seen on site
7 hours agoListing updated with changes from the MLS®
General Features
Acres 
0.26
Attached Garage 
Yes
Direction Faces 
North
Foundation 
Raised
Garage 
Yes
Garage Spaces 
1
Levels 
One
Number Of Stories 
1
Parking 
AttachedDrivewayGarageOn Street
Parking Spaces 
2
Pets 
Yes
Property Sub Type 
Single Family Residence
Security 
Smoke Detector(s)
Sewer 
Public Sewer
Special Circumstances 
Standard
SqFt Total 
2754
Style 
RanchTraditional
Utilities 
Cable ConnectedElectricity ConnectedSewer AvailableWater Available
Water Source 
Public
Zoning 
SF7(ci
Interior Features
Appliances 
DryerDishwasherElectric Water HeaterDisposalIce MakerMicrowaveOvenRangeRefrigeratorWater HeaterWasher

Cooling 
Central AirCeiling Fan(s)ElectricWhole House Fan
Flooring 
TileWood
Furnished 
Unfurnished
Heating 
CentralElectric
Interior 
Wet BarBuilt-in FeaturesPantryStorageBarWalk-In Closet(s)
Laundry Features 
InsideLaundry Closet
Main Level Bedrooms 
3
Spa 
Yes
Window Features 
BlindsPlantation Shutters
Bedroom 2 
Dimensions – 19 X 12Level – MainArea – 228
Bedroom 3 
Dimensions – 14 X 12Level – MainArea – 168
Dining Room 
Dimensions – 11.6 X 10Level – MainArea – 116
Family Room 
Kitchen 
Dimensions – 23 X 10Level – MainArea – 230
Laundry 
Living Room 
Dimensions – 21 X 17Level – MainArea – 357
PrimaryBedroom 
Dimensions – 14.5 X 13Level – MainArea – 188
Save
Ask
Tour
Hide
Share
Exterior Features
Construction Details 
BlockConcreteStucco
Exterior 
GardenLightingStorage
Fencing 
Back YardChain LinkFencedFront YardGatePerimeter
Lot Features 
LandscapedMany TreesGarden
Other Structures 
PergolaStorage
Patio And Porch 
CoveredPatioPorch
Pool Features 
Above GroundFencedGuniteHeatedIn GroundPrivatePool/Spa ComboSalt Water
Private Pool 
Yes
Road Frontage 
City Street
Roof 
Metal
Spa 
Yes
Spa Features 
GuniteHeatedIn Ground
View 
GardenPool
Waterview 
GardenPool
Windows/Doors 
BlindsPlantation Shutters
Community Features
Community Features 
Sidewalks
MLS Area 
5440
Financing Terms Available 
CashConventional
Building Access 
Entry Level Living Area Y
Roads 
Asphalt
Schools
School District
Unknown
Elementary School
South Olive
Middle School
Conniston Community
High School
Forest Hill
Listing courtesy of Sotheby’s Intl. Realty, Inc.


All listings featuring the BMLS logo are provided by BeachesMLS, Inc. This information is not verified for authenticity or accuracy and is not guaranteed. Copyright © 2026 BeachesMLS, Inc. (a Flex MLS feed)
Last checked: 2026-10-08 11:20 PM UTC

Neighborhood & Commute
Source: Walkscore
Disclosure: Community information and market data powered by Constellation Data Labs. Information is deemed reliable but not guaranteed.
Save
Ask
Tour
Hide
Share