
5112 Myrtle DriveFort Pierce, FL 34982
Mortgage Calculator
Monthly Payment (Est.)
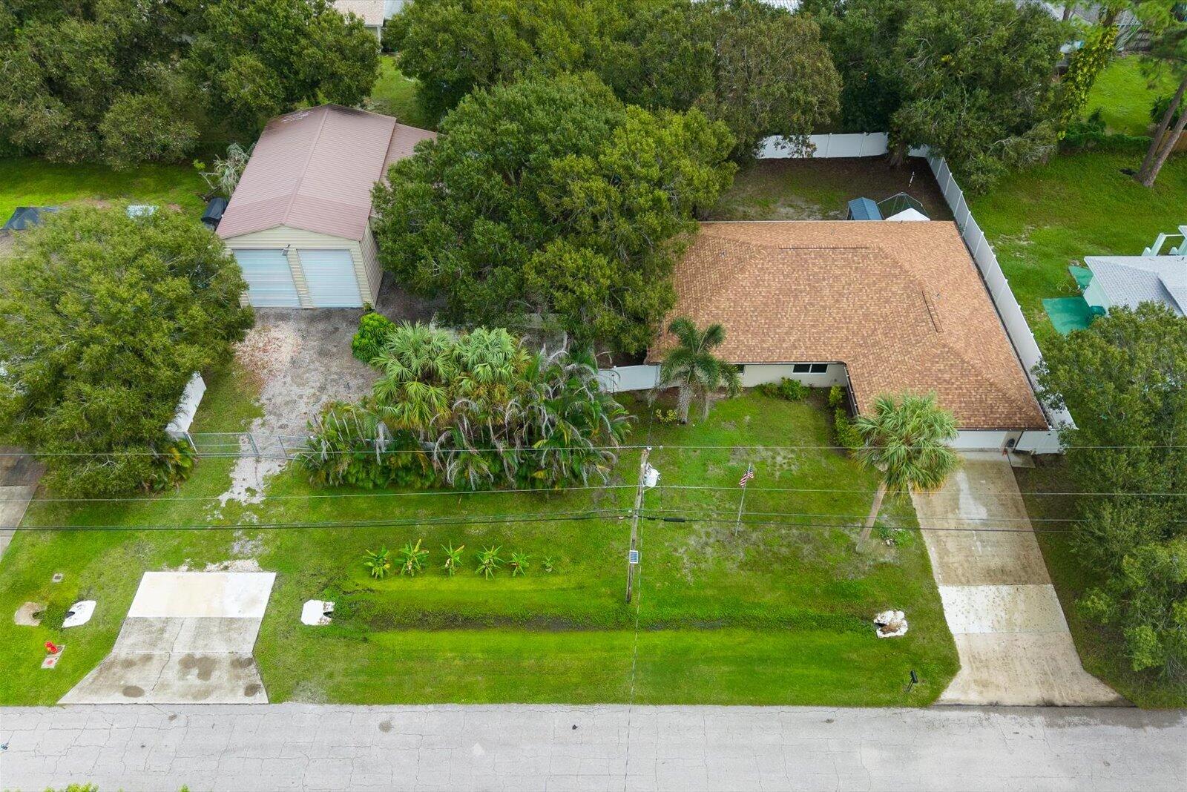
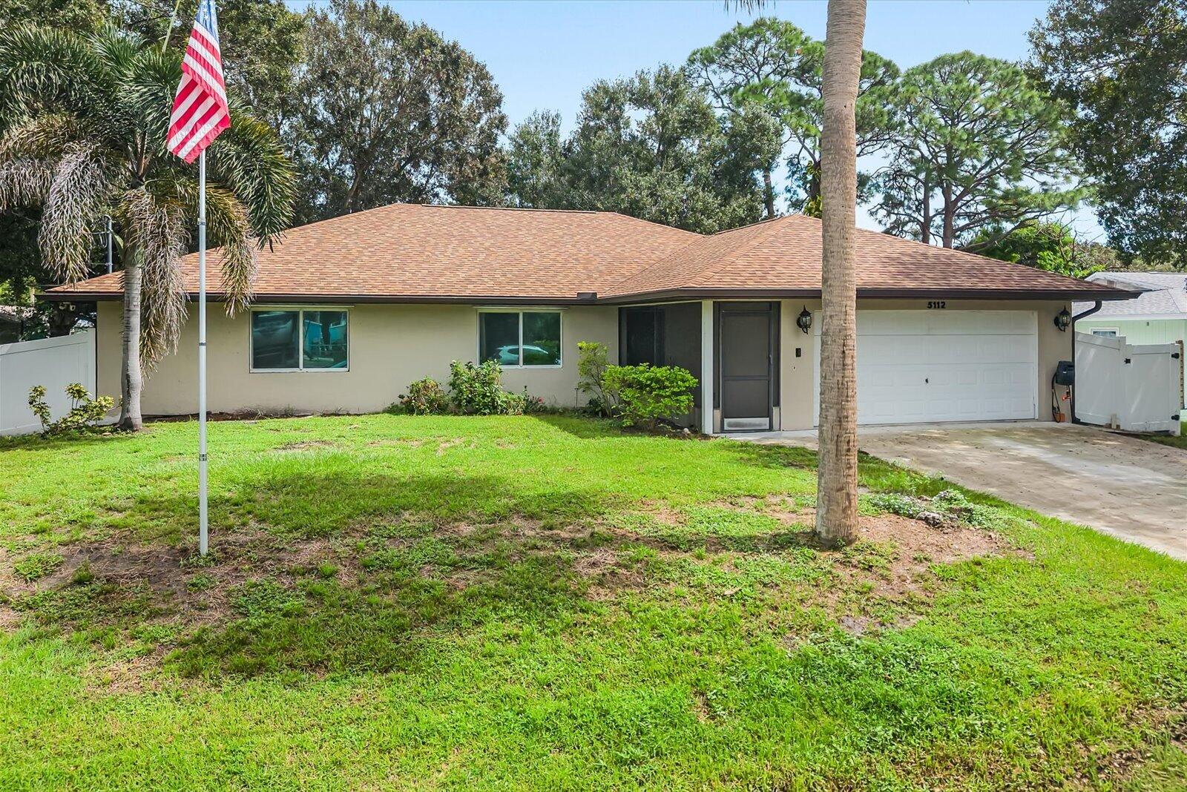
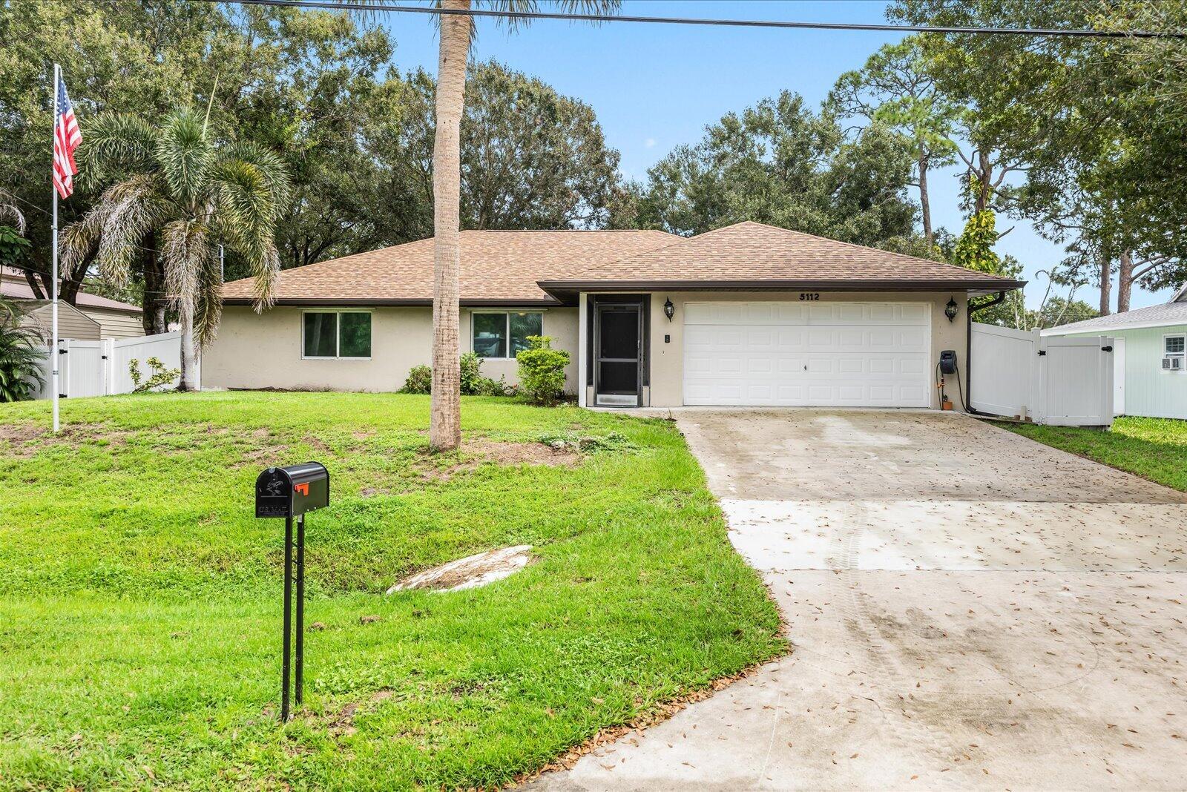
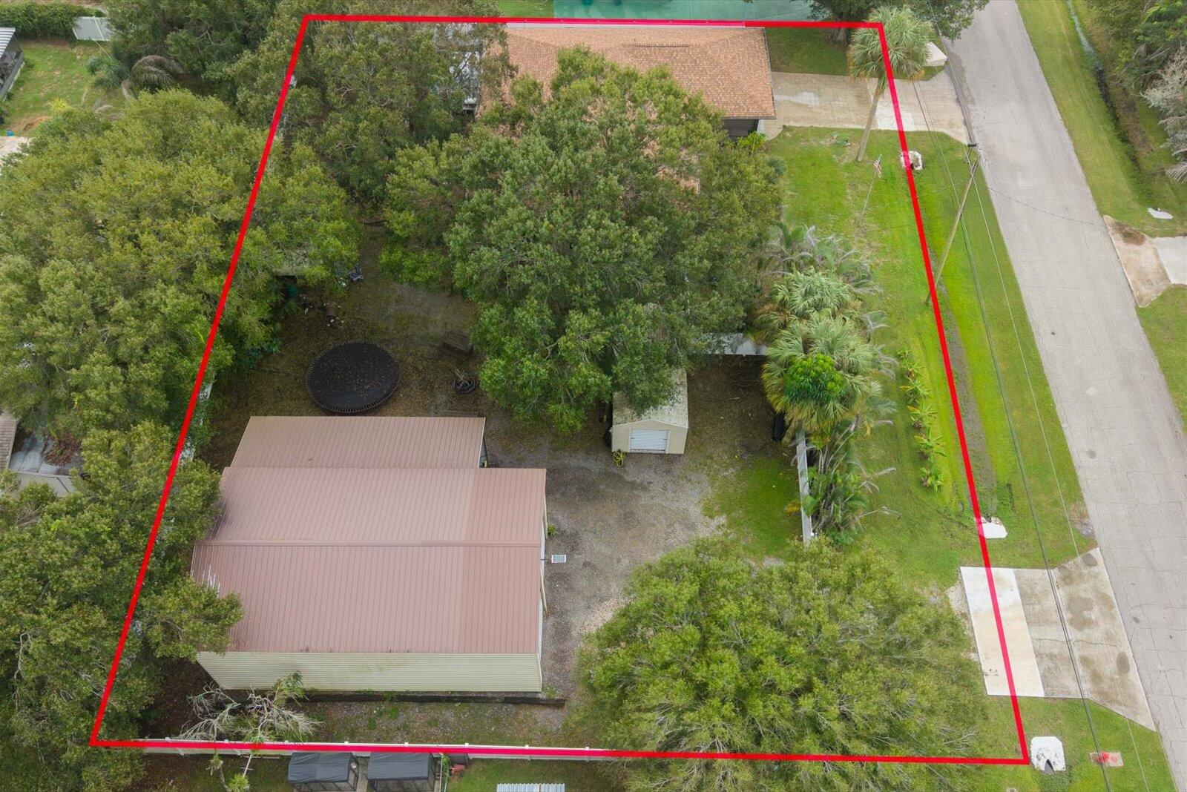
Enter an interest rate to see your estimated monthly payment.Welcome to 5112 Myrtle Drive in the desirable Indian River Estates community, where space, flexibility, and freedom come together on an expansive DOUBLE LOT totaling nearly HALF AN ACRE! With NO mandatory HOA, county-only taxes, and an impressive list of upgrades, this property offers an incredible opportunity for buyers looking for room to spread out, store their toys, and enjoy the Florida lifestyle! Major improvements include a BRAND NEW 2026 ROOF, hurricane impact windows throughout, impact-rated French doors leading to the lanai, new gutters, and new fencing and gates surrounding the property. All exterior windows feature impact protection except for the small window in the cabana bathroom door. One of the property's most impressive features is the MASSIVE 24' x 48' METAL BUILDING situated on the separate lot, complete with soaring oversized doors ideal for storing boats, RVs, recreational vehicles, or creating the ultimate workshop! This incredible space even has its OWN ELECTRICAL METER! Need additional covered parking? An attached covered area provides room for your RV or boat, complete with a 50-AMP RV HOOKUP AND WATER CONNECTION! Two additional storage sheds offer even more space for tools, equipment, and recreational gear. The fully fenced grounds also feature a chicken coop and an existing well with pumping station, perfect for irrigation and outdoor needs. Both parcel driveways have NEW CULVERTS, adding to the many thoughtful improvements made to this property. Additional highlights include a WHOLE-HOUSE WATER FILTRATION SYSTEM, separate drinking water filtration at the kitchen sink, and a well-maintained septic system that was pumped within the past year. Located in Indian River Estates, residents enjoy the benefits of COUNTY-ONLY TAXES and a VOLUNTARY HOA that helps maintain the community lake and recently remodeled Palm Lake Park. Enjoy the charm of an established neighborhood without the restrictions and fees of a mandatory homeowners association! Whether you're a boating enthusiast, RV owner, hobbyist, or simply looking for a property with extra land, exceptional storage, and major recent upgrades, this one checks the boxes! Conveniently located near shopping, dining, beaches, and everything the Treasure Coast has to offer. Properties offering this combination of land, improvements, and versatility are hard to find. Schedule your private showing and discover the possibilities at 5112 Myrtle Drive!
| 2 hours ago | Listing first seen on site | |
| 6 hours ago | Listing updated with changes from the MLS® |

All listings featuring the BMLS logo are provided by BeachesMLS, Inc. This information is not verified for authenticity or accuracy and is not guaranteed. Copyright © 2026 BeachesMLS, Inc. (a Flex MLS feed)
Last checked: 2026-10-08 11:20 PM UTC
