
4040 Pelican Pointe Drive 205Delray Beach, FL 33483
Mortgage Calculator
Monthly Payment (Est.)
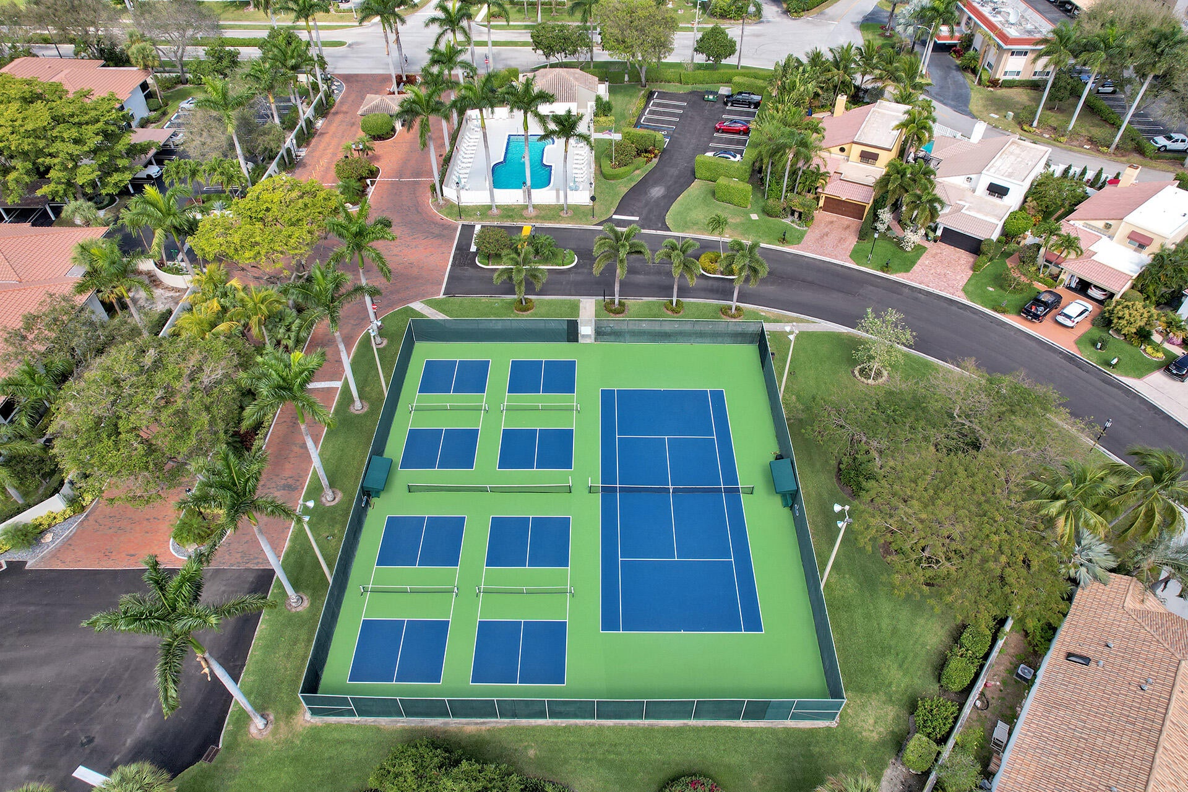
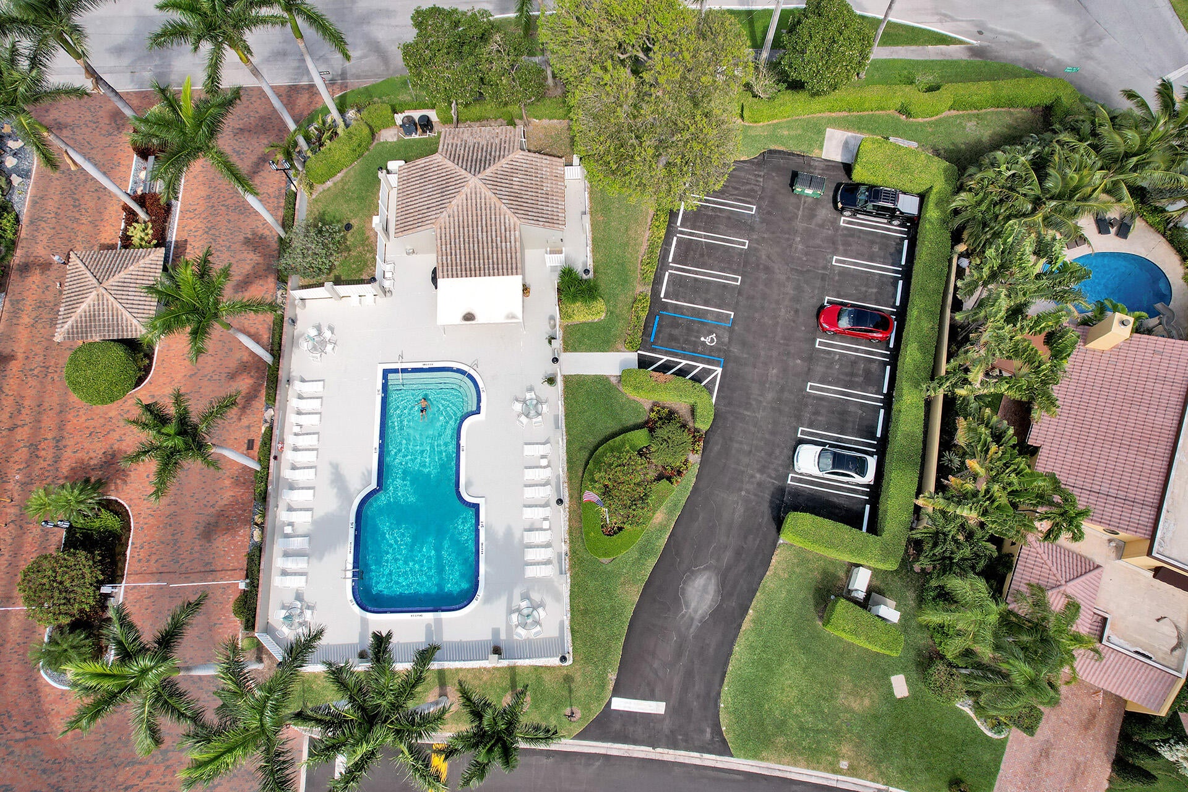
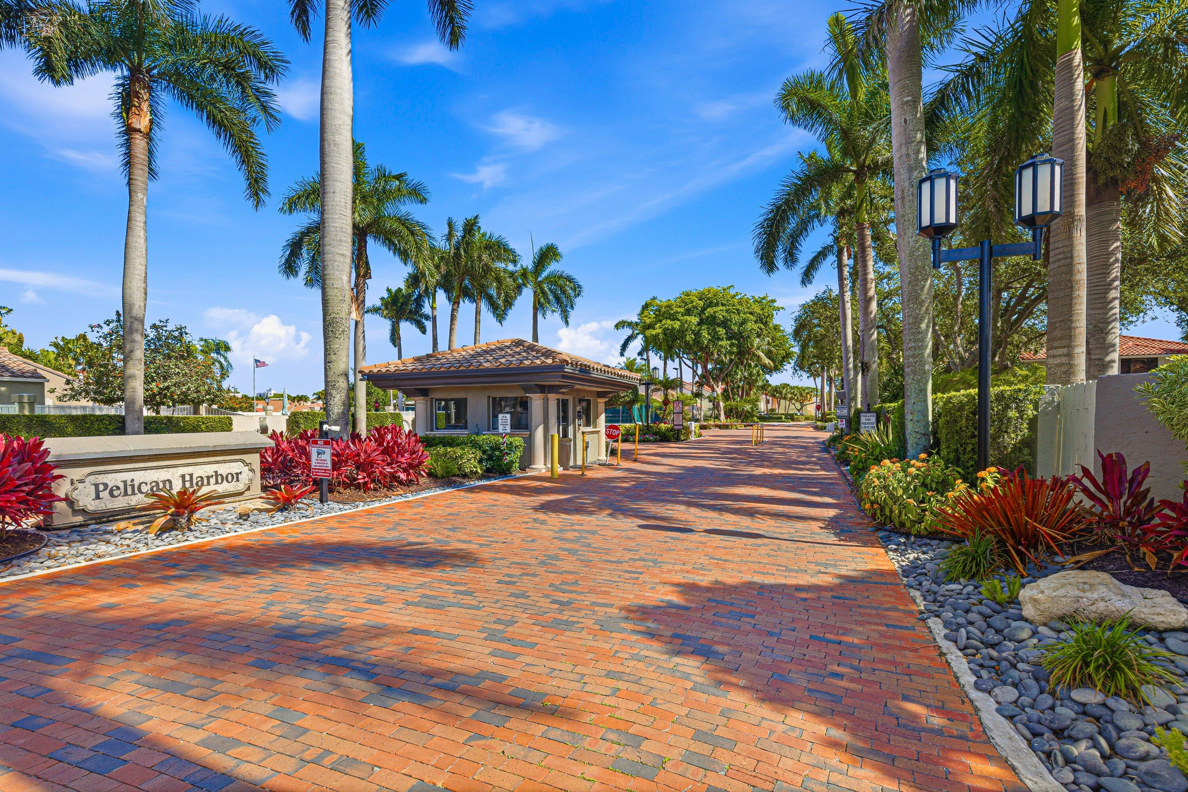
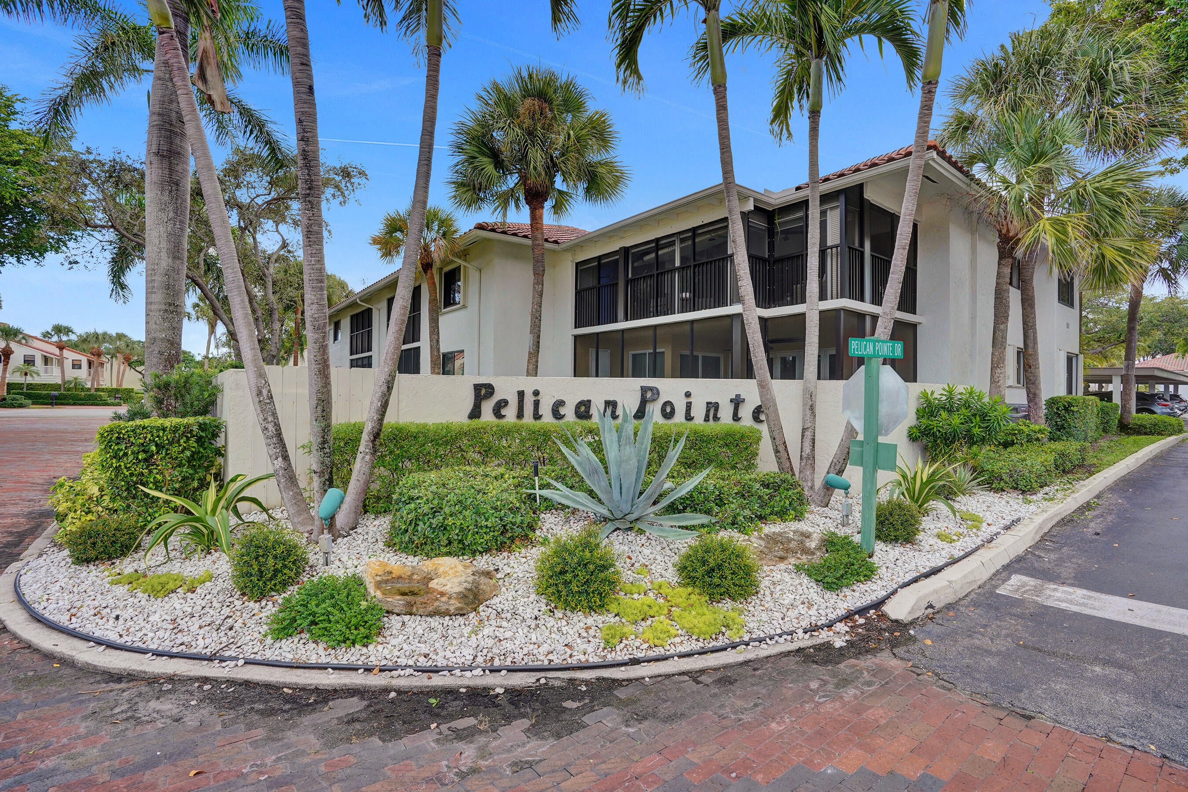
Enter an interest rate to see your estimated monthly payment.Pelican Harbor, a guard-gated community in East Delray Beach! This rarely available, top-floor Pelican Pointe residence offers over 1,400 SF of bright, spacious living with 2 bed, 2 bath, & a versatile den that can easily serve as a third bedroom or home office. The open floor plan features abundant natural light, generous closet space, & enclosed patio/sunroom perfect for relaxing or creating your own indoor garden. Renovate, Reimagine, and Make It your own! Enjoy resort-style amenities including a community pool, tennis, and pickleball, all within a pet-friendly setting. Ideally situated between vibrant Downtown Delray Beach's Atlantic Avenue and Boca Raton's Mizner Park, with easy access to beautiful beaches, dining, shopping, & everyday conveniences. Boat dockage may be available. up to 2 pets permitted each at 20lbs, can't rent 1st year, minimum 60 days one time per year.
| 2 hours ago | Listing first seen on site | |
| 6 hours ago | Listing updated with changes from the MLS® |

All listings featuring the BMLS logo are provided by BeachesMLS, Inc. This information is not verified for authenticity or accuracy and is not guaranteed. Copyright © 2026 BeachesMLS, Inc. (a Flex MLS feed)
Last checked: 2026-10-08 11:20 PM UTC

Did you know? You can invite friends and family to your search. They can join your search, rate and discuss listings with you.